

AN EXCEPTIONAL FAMILY HOME
Nestled on the desirable Schofield Road in Rossendale, this exceptional mid-terraced house has been meticulously updated and presented to the highest standard. With immaculate…
AN EXCEPTIONAL FAMILY HOME
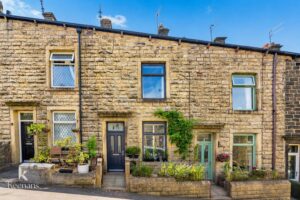
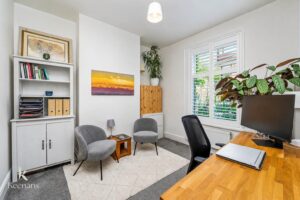
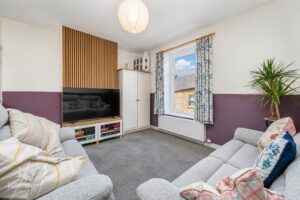
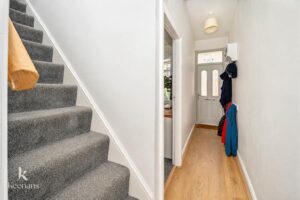
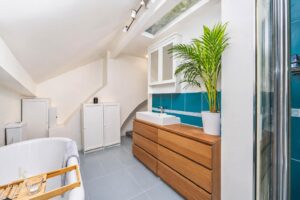
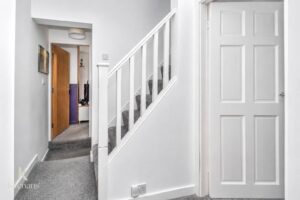
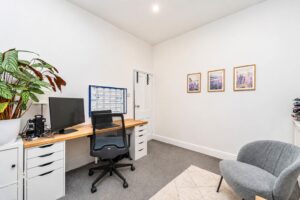
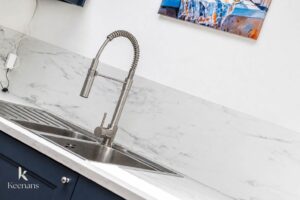
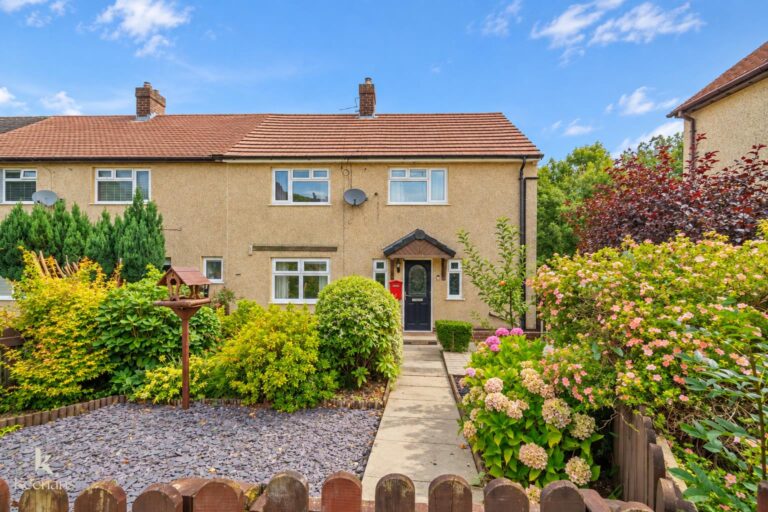
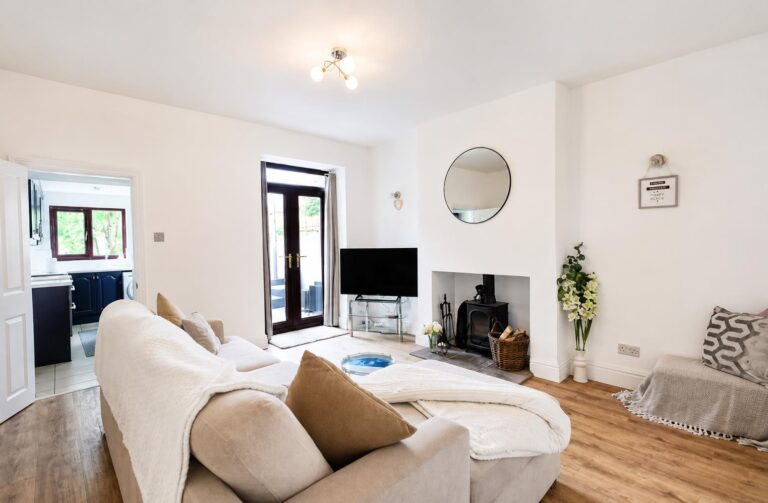
Nestled on the desirable Schofield Road in Rossendale, this exceptional mid-terraced house has been meticulously updated and presented to the highest standard. With immaculate interiors and modern fixtures, this property is a true testament to the current owner’s dedication to creating a luxurious family home.
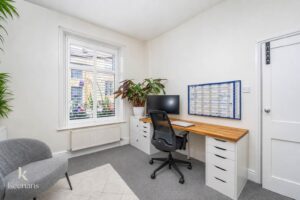
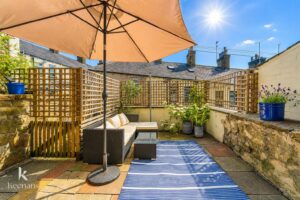
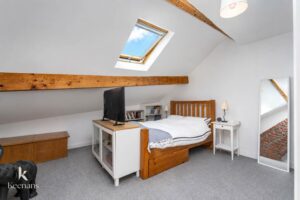
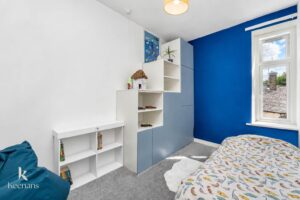
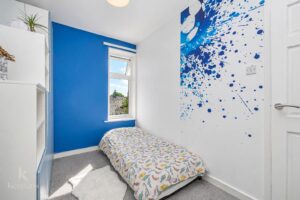
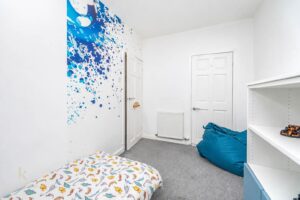
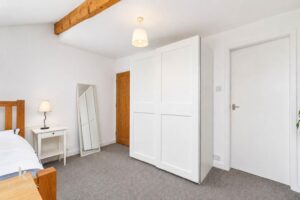
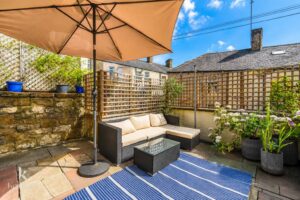
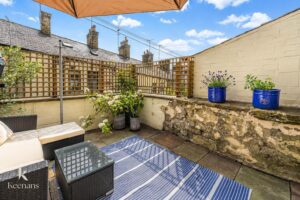
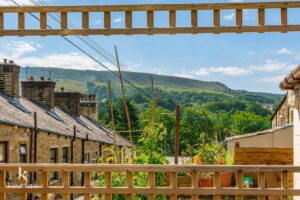
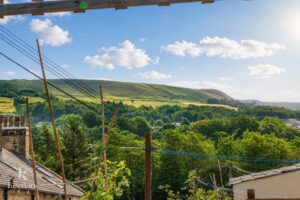
Boasting three generously sized bedrooms, two of which are tastefully decorated in neutral tones, this residence is ready for you to move straight in. The stunning hill views from the property add to its charm, while the beautiful yard space provides a perfect outdoor retreat. Located just a stone’s throw from the vibrant market town centre, you will find yourself conveniently close to bus routes, local schools, shops, and a delightful selection of coffee shops, bars, and restaurants. For those seeking adventure, the Rossendale ski slope and the East Lancashire Railway steam train are also nearby, along with easy access to major motorway links.
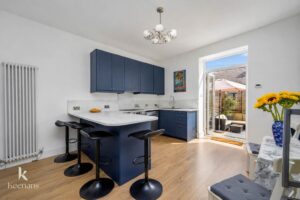
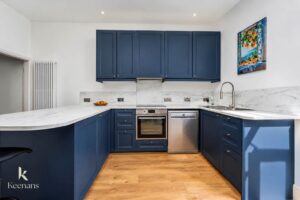
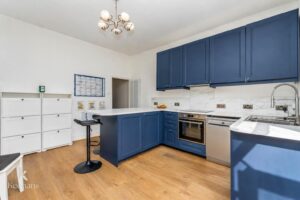
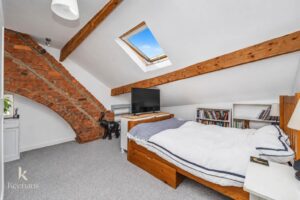
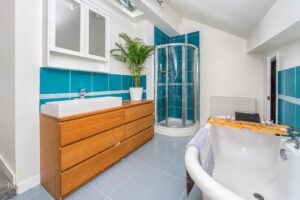
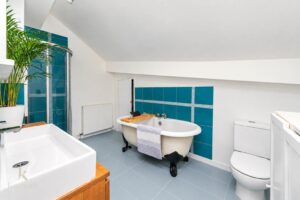
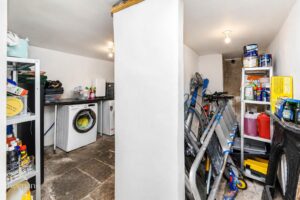
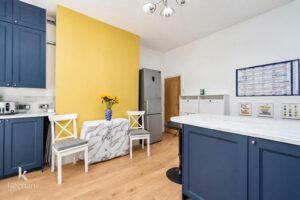
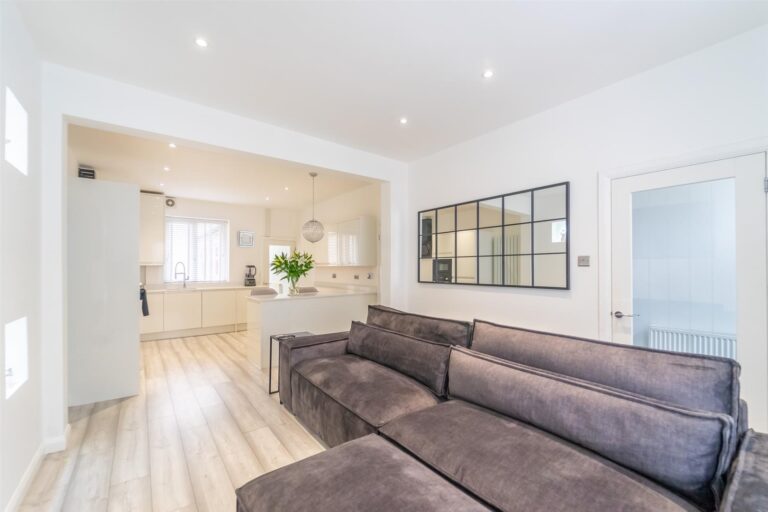
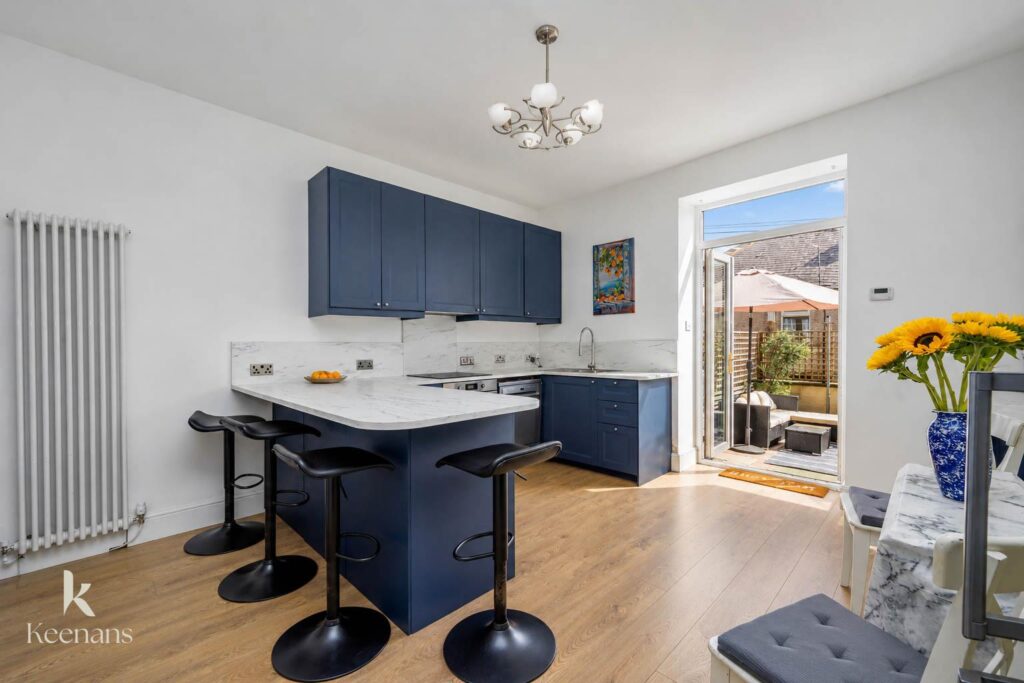
The heart of this home is undoubtedly the open-plan kitchen diner, which is both stylish and functional, making it ideal for family gatherings and entertaining guests. Additionally, the property features fantastic cellar space, providing ample storage options. The enviable second-floor main bedroom comes complete with an en suite, offering a private sanctuary for relaxation.
In summary, this property is not just a house; it is the perfect family home, ready for you to create lasting memories. Don’t miss the opportunity to make this stunning residence your own.
For further information or to arrange a viewing please contact our Rossendale branch at your earliest convenience.
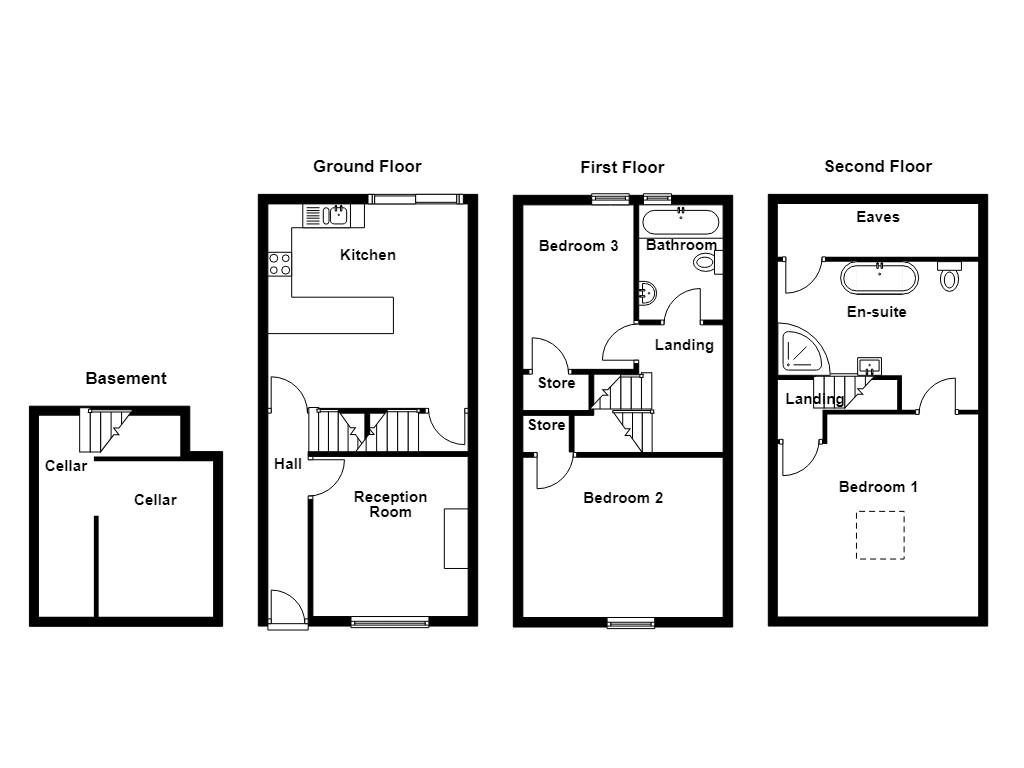
4.47m x 0.84m(14'8 x 2'9)
3.35m x 3.25m(11 x 10'8)
4.32m x 4.24m(14'2 x 13'11)
4.09m x 1.14m(13'5 x 3'9)
3.15m x 2.39m(10'4 x 7'10)
2.69m x 1.78m(8'10 x 5'10)
4.22m x 3.35m(13'10 x 11)
3.45m x 2.31m(11'4 x 7'7)
2.44m x 1.68m(8 x 5'6)
1.24m x 0.97m(4'1 x 3'2)
4.29m x 4.17m(14'1 x 13'8)
4.14m x 3.12m(13'7 x 10'3)
On Street Parking.
Enclosed rear yard.
75 Bank St, Rawtenstall, Rossendale, BB4 7QN.