

AN ENVIOUS THREE BEDROOM TURN KEY READY PROPERTY IN EARBY
Nestled in the charming area of School Lane, Earby, Barnoldswick, this delightful mid-terrace house offers a perfect blend…
AN ENVIOUS THREE BEDROOM TURN KEY READY PROPERTY IN EARBY
Nestled in the charming area of School Lane, Earby, Barnoldswick, this delightful mid-terrace house offers a perfect blend of comfort and modern living. With two inviting reception rooms, this property provides ample space for relaxation and entertaining. The home boasts three well-proportioned bedrooms, ensuring plenty of room for family or guests.
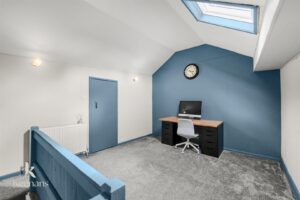
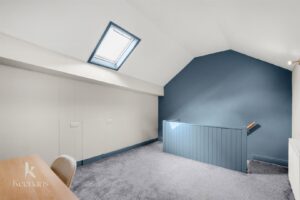
The property features a beautifully finished loft room, which adds versatility to the living space, making it ideal for a home office, playroom, or additional bedroom. The entire home has been meticulously maintained and is presented to an immaculate standard, allowing you to move in without the need for any immediate renovations or updates. It is truly turn-key ready, making it an excellent choice for those seeking a hassle-free transition.
Situated in a desirable location, this property benefits from the peaceful surroundings of Earby while still being conveniently close to local amenities and transport links. This home is perfect for families, first-time buyers, or anyone looking to enjoy a comfortable lifestyle in a welcoming community. Do not miss the opportunity to make this lovely house your new home.
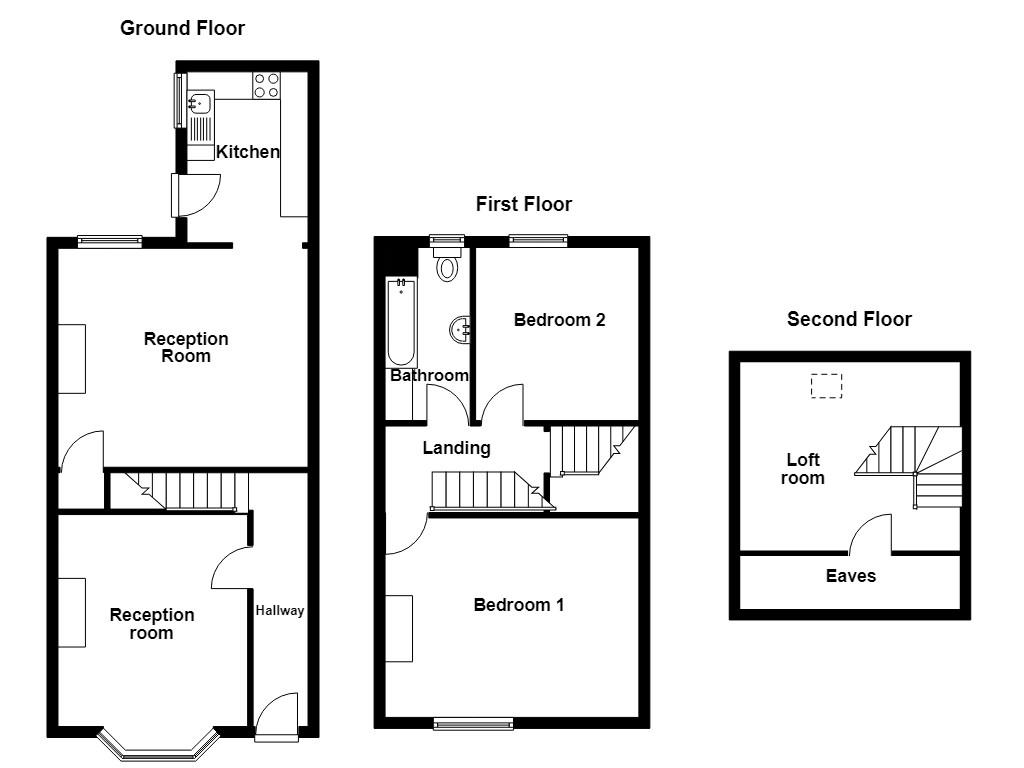
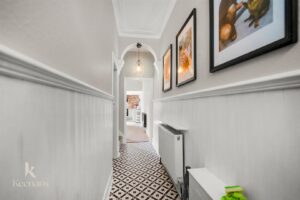
0.99m x 4.62m(3'3ft x 15'2ft)
Central heating radiator, coving, corbels, vinyl flooring, doors leading to reception room one and reception room two.
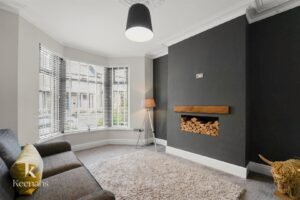
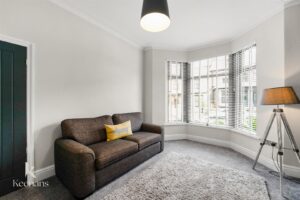
3.45m x 3.86m(11'4ft x 12'8ft)
UPVC double glazed bay window, central heating radiator, ceiling rose, cornice coving.
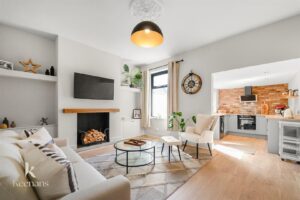
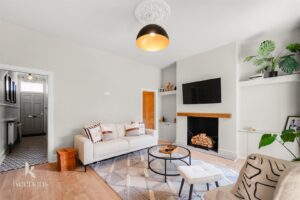
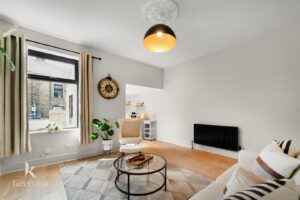
4.55m x 3.99m(14'11ft x 13'1ft)
UPVC double glazed window, central heating radiator, ceiling rose, slab hearth and wooden mantle, laminate flooring, door leading to understairs storage, open to kitchen.
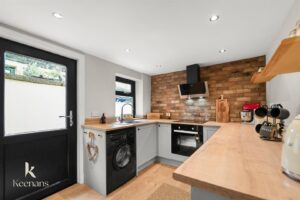
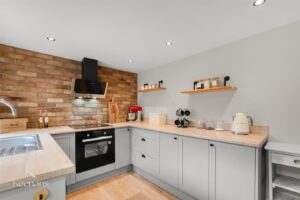
2.21m x 3.12m(7'3ft x 10'3ft)
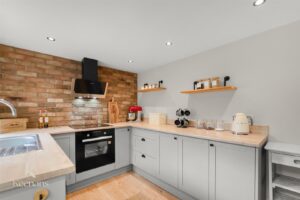
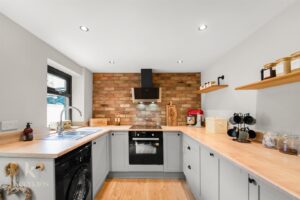
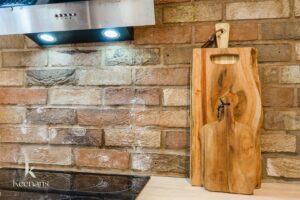
UPVC double glazed window, central heating radiator, a range of base units with laminate surfaces, stainless steel sink and drainer with mixer tap, integrated oven and induction hob, glass extractor hood, plumbing for washing machine, spotlights, laminate flooring, UPVC double glazed door to rear.
2.90m x 1.57m(9'6 x 5'2)
Loft access, smoke alarm, doors leading to bedroom one, bedroom two and bathroom, stairs to second floor.
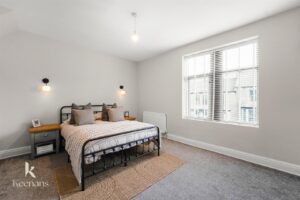
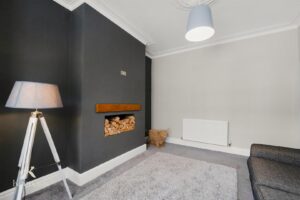
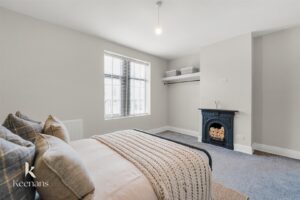
4.62m x 3.63m(15'2 x 11'11)
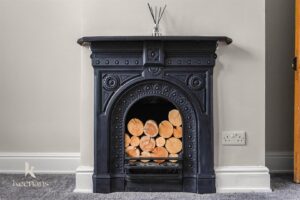
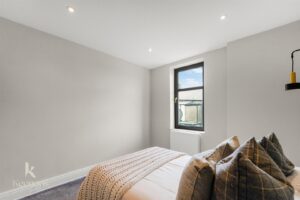
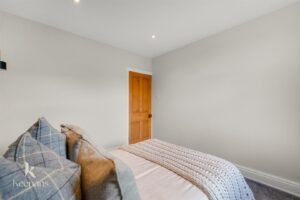
UPVC double glazed window, central heating radiator, open log fire with stone surround and mantle.
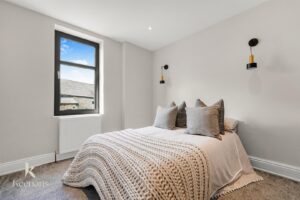
2.97m x 3.20m(9'9 x 10'6)
UPVC double glazed window and central heating radiator.
1.55m x 3.30m(5'1 x 10'10)
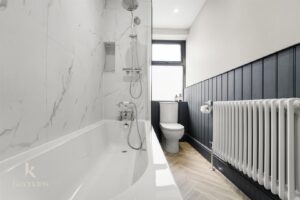
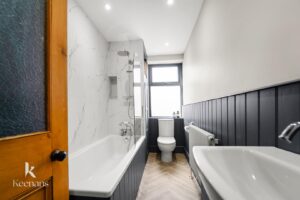
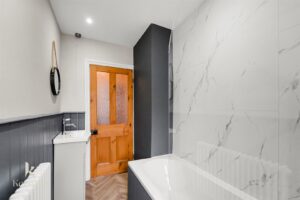
UPVC double glazed window, central heating radiator, three piece suite comprising of a dual flush WC, pedestal wash basin with mixer tap and a wood panelled bath with mixer tap and shower fitment, direct feed rainfall shower with additional rinse head, recessed shelving, partial tiled elevations, wood panelled elevations, lino flooring.
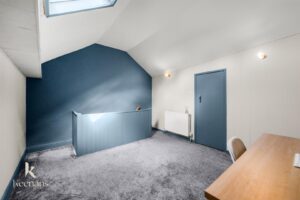
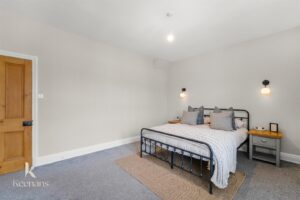
4.06m x 3.43m(13'4 x 11'3)
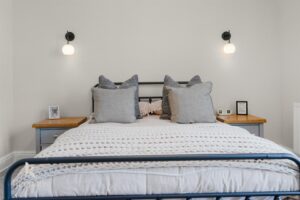
Velux window, central heating radiator, door to eaves storage, two feature wall lights.
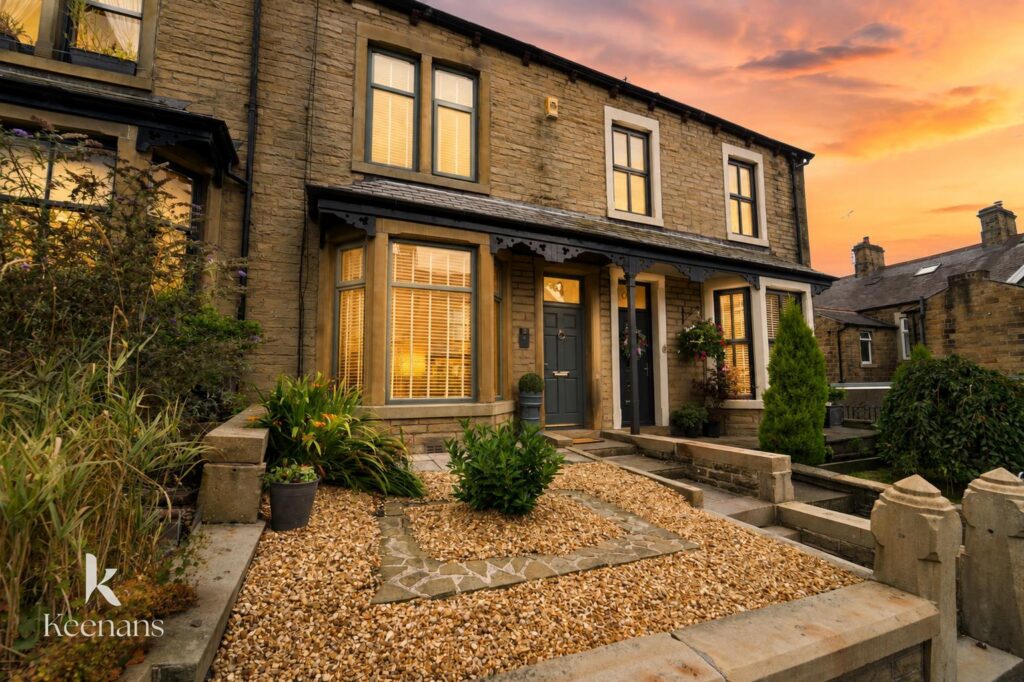
Stairs leading to front door, stone chipped area
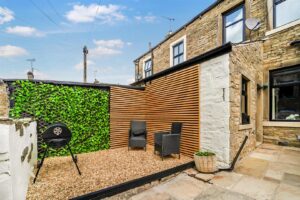
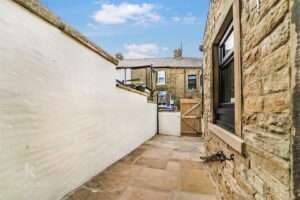
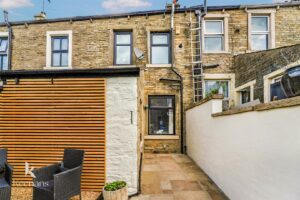
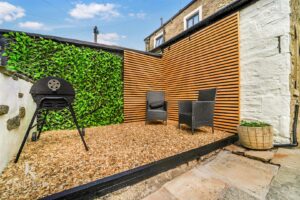
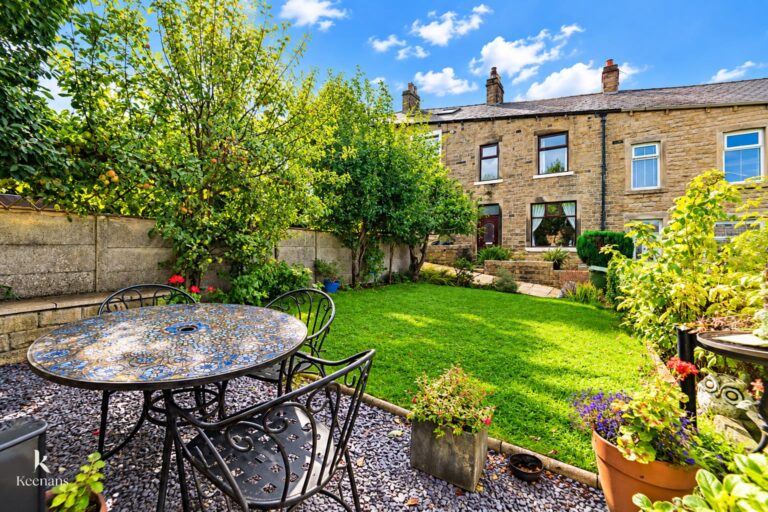
Enclosed rear yard, flagged patio area, stone chipped area, wood panel elevation.
21 Manchester Road, Burnley, BB11 1HG