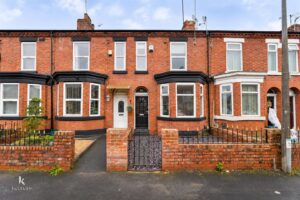


Nestled on Seedley View Road in Salford, this charming modern terraced home offers a delightful blend of contemporary living and spacious comfort. With its neutral decor throughout, the property presents…
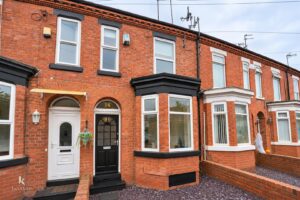
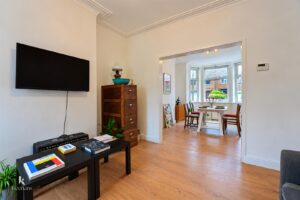
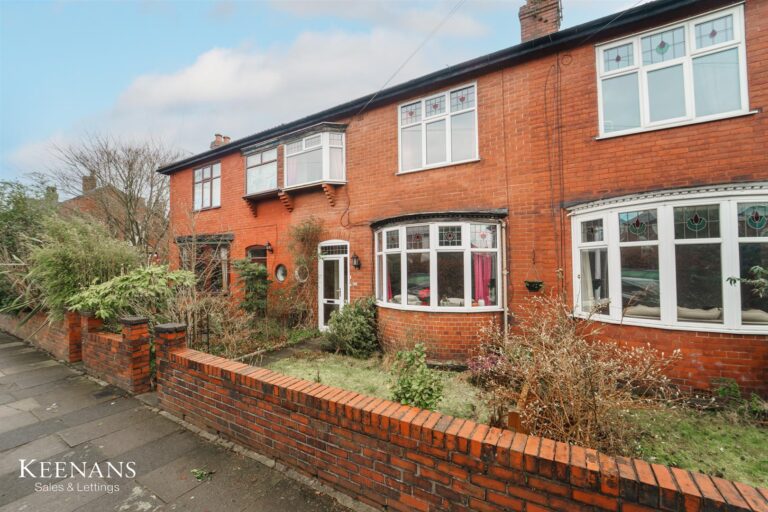
Nestled on Seedley View Road in Salford, this charming modern terraced home offers a delightful blend of contemporary living and spacious comfort. With its neutral decor throughout, the property presents a fresh and inviting atmosphere, perfect for those looking to make their mark.
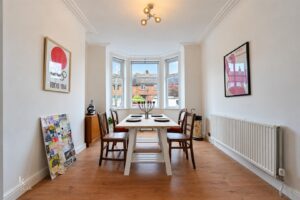
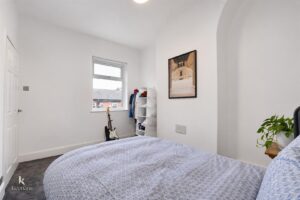
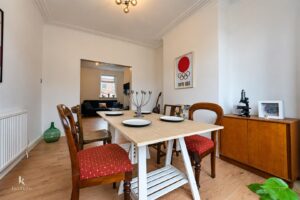
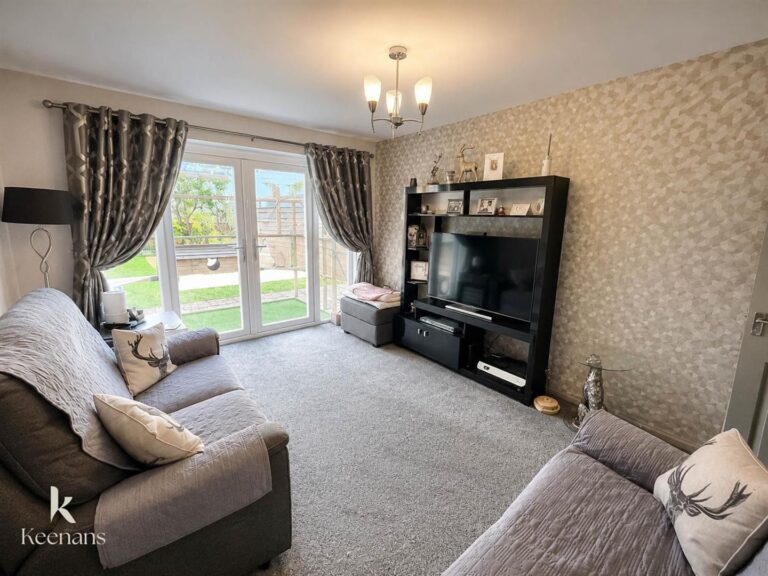
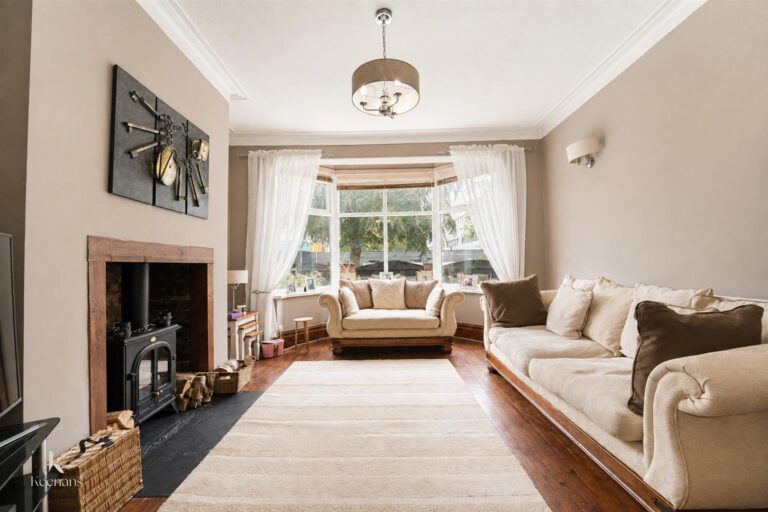
The house boasts three well-proportioned bedrooms, providing ample space for families or individuals seeking extra room for guests or a home office. The two reception rooms are versatile and can be tailored to suit your lifestyle, whether you prefer a cosy lounge for relaxation or a vibrant space for entertaining friends and family.
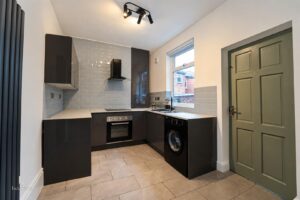
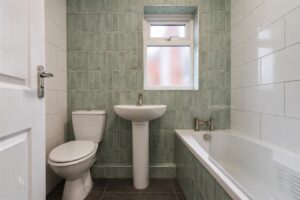
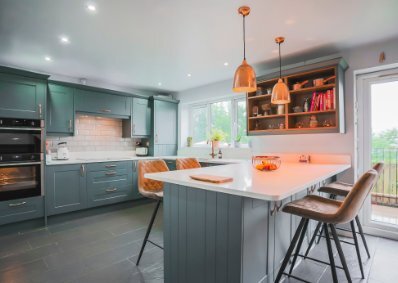
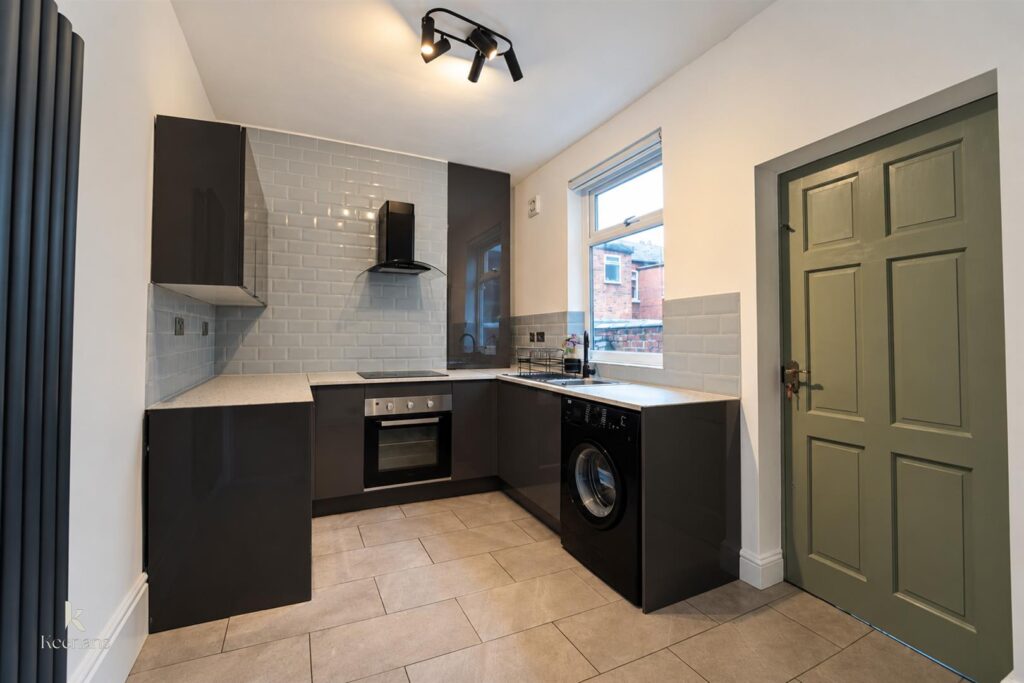
The modern fitted kitchen is a highlight of the home, equipped with contemporary appliances and stylish finishes that make cooking a pleasure. The bathroom is equally modern, ensuring that your daily routines are both convenient and enjoyable.
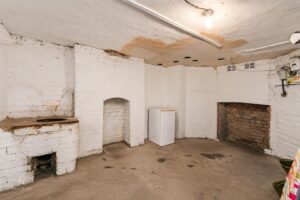
One of the standout features of this property is the generous-sized basement, offering a wealth of potential. Whether you envision it as a storage area, a playroom, or even a home gym, the possibilities are endless.
This home is ideally situated in a vibrant community, with local amenities and transport links within easy reach, making it a perfect choice for those seeking both comfort and convenience. Don’t miss the opportunity to make this lovely terraced house your new home.
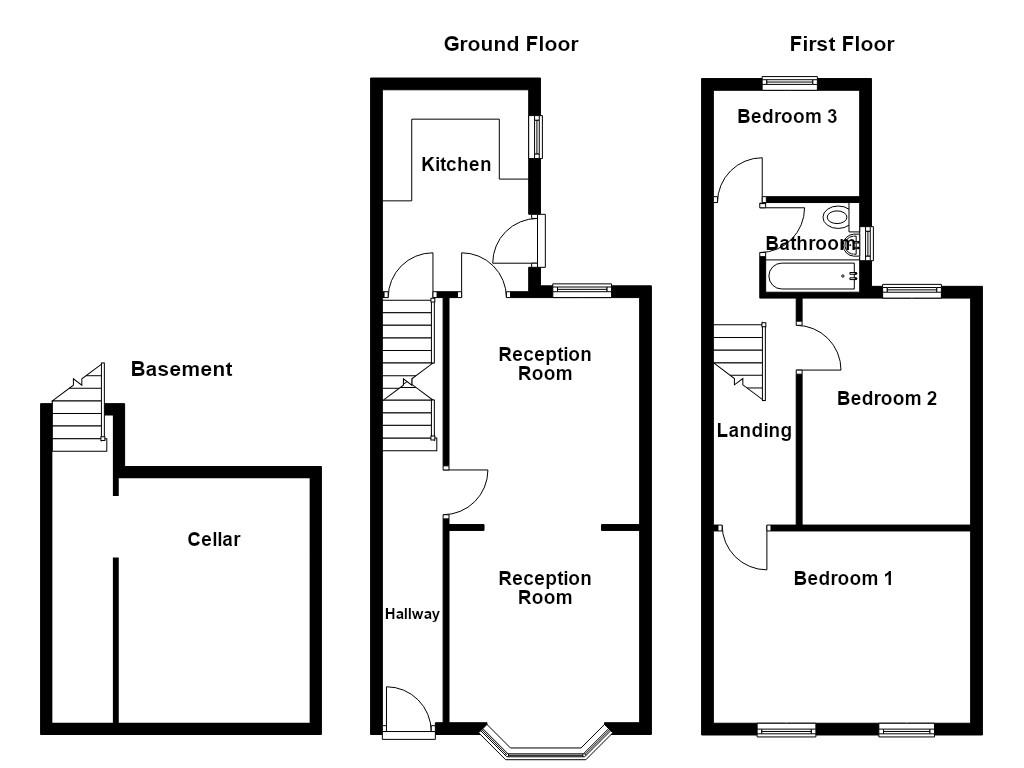
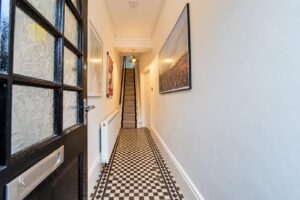
4.01m x 1.04m(13'2 x 3'5)
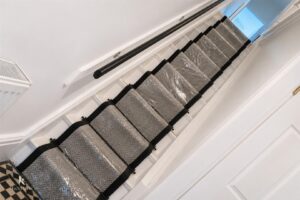
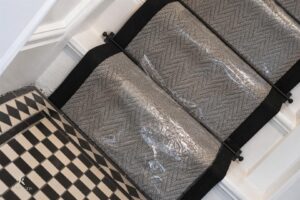
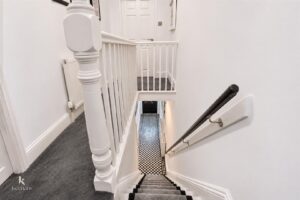
Wooden front entrance door, central heating radiator, smoke alarm, tiled flooring, stairs to the first floor and door to reception room two.
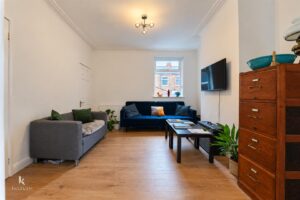
3.71m x 3.48m(12'2 x 11'5)
UPVC double glazed window, central heating radiator, door to kitchen and open to reception room one.
3.28m x 3.25m(10'9 x 10'8)
UPVC double glazed bay window, central heating radiator and laminate flooring.
3.43m x 2.49m(11'3 x 8'2)
UPVC double glazed window, central heating radiator, range of high gloss wall and base units with laminate surfaces and tiled splashbacks, oven with four ring electric hob, extractor hood, plumbing for washing machine, space for fridge, stairs to the lower ground floor and timber door to the rear.
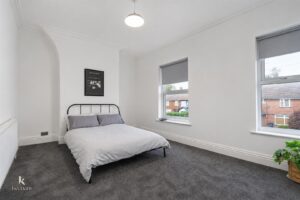
4.17m x 4.14m(13'8 x 13'7)
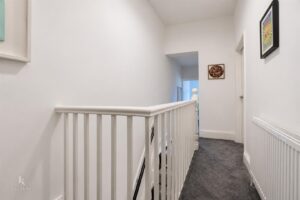
5.49m x 1.40m(18' x 4'7)
Central heating radiator and doors to three bedrooms and bathroom.
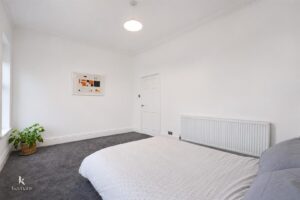
4.57m x 3.28m(15' x 10'9)
UPVC double glazed window and central heating radiator.
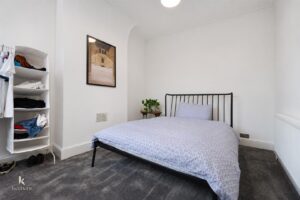
3.68m x 2.87m(12'1 x 9'5)
UPVC double glazed window and central heating radiator.
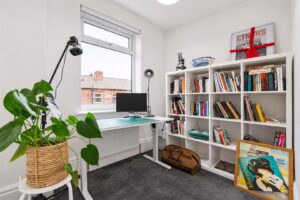
2.51m x 1.96m(8'3 x 6'5)
UPVC double glazed window and central heating radiator.
1.96m x 1.60m(6'5 x 5'3)
UPVC double glazed frosted window, central heating radiator, dual flush WC, pedestal wash basin, tile panelled bath with shower overhead, tiled elevations and tiled flooring.
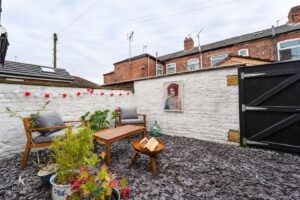
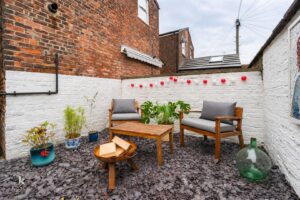
Enclosed stone chipped yard.
113 Chorley Road, Swinton, Manchester, M27 4AA.