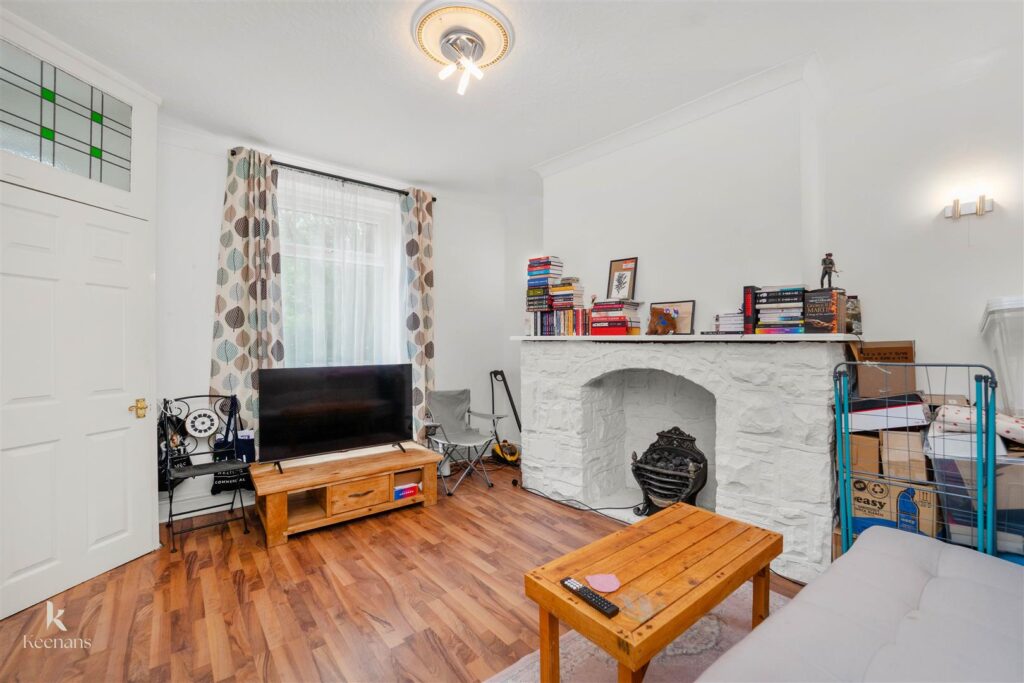


Nestled on Shawfield Lane in the charming town of Norden, Rochdale this delightful mid-terrace house offers a perfect blend of comfort and convenience. Spanning an inviting 646 square feet, the property…
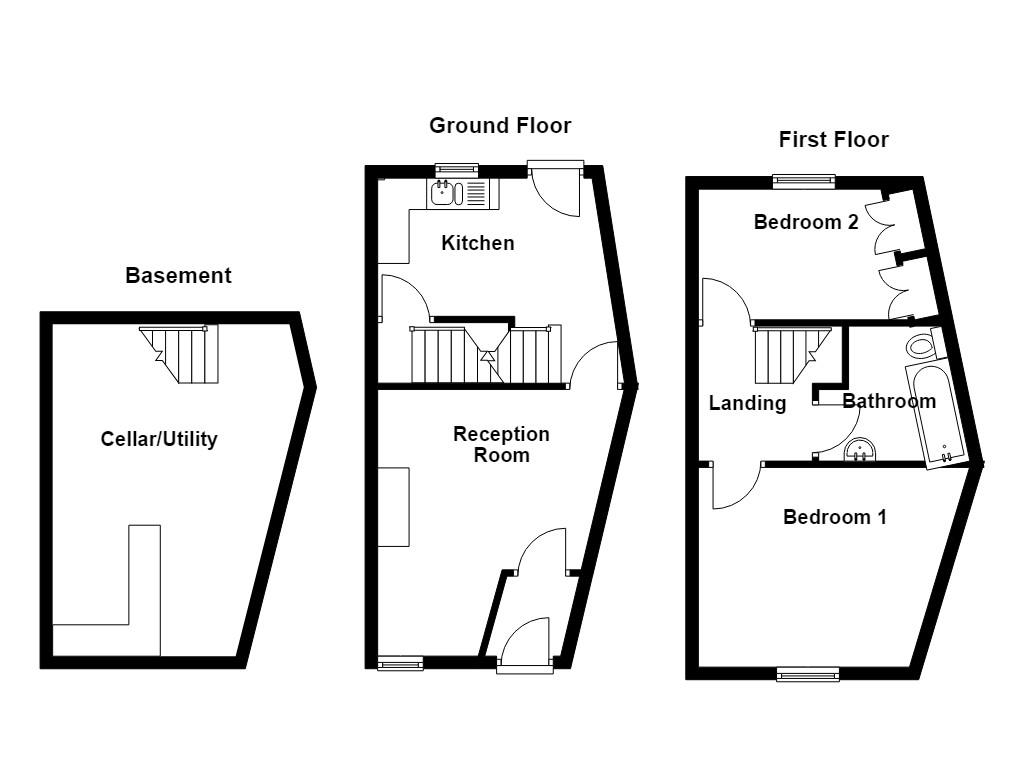
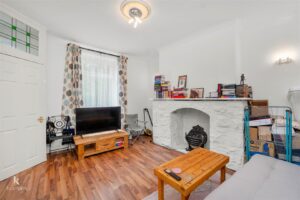
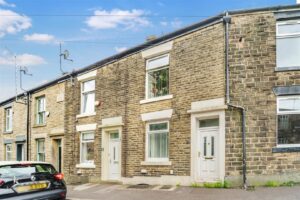
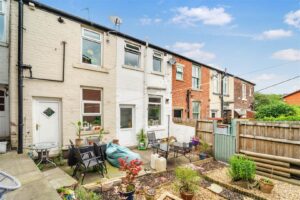
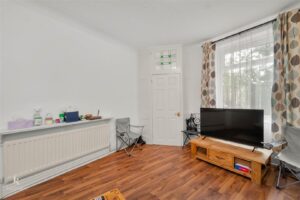
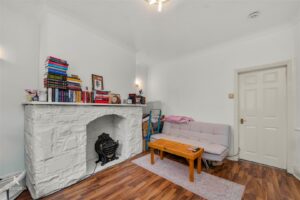
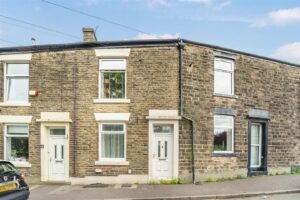
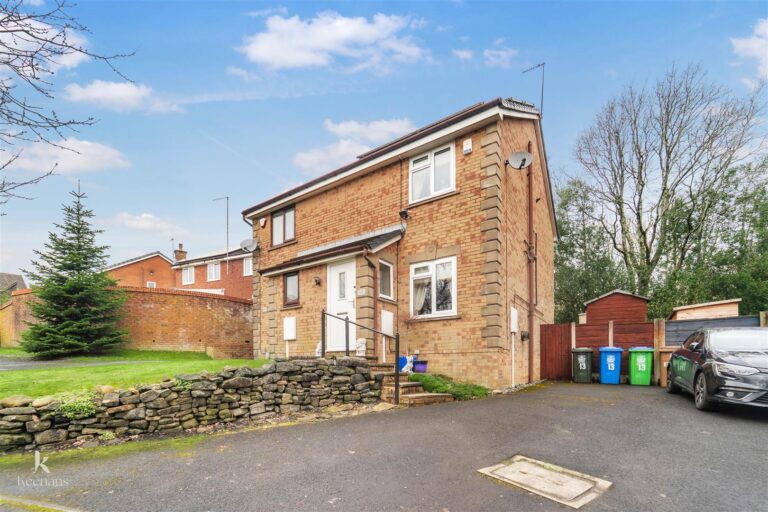
Nestled on Shawfield Lane in the charming town of Norden, Rochdale this delightful mid-terrace house offers a perfect blend of comfort and convenience. Spanning an inviting 646 square feet, the property features a spacious living area that welcomes you with warmth and light, making it an ideal space for relaxation or entertaining guests.
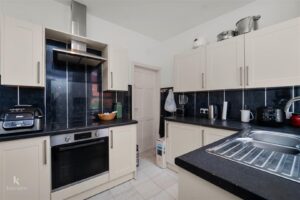
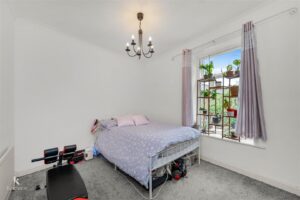
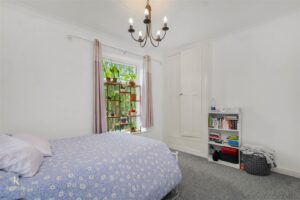
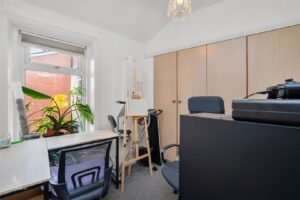
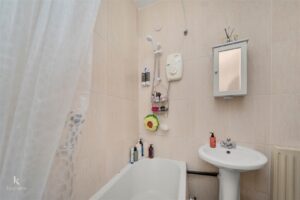
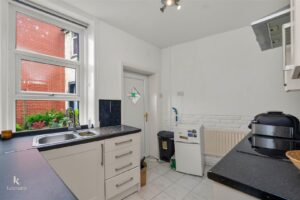
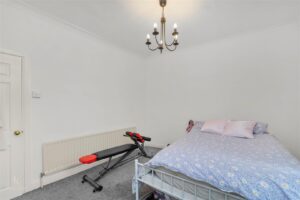
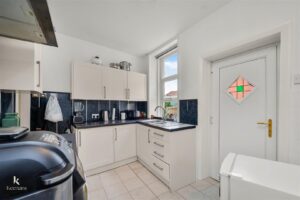
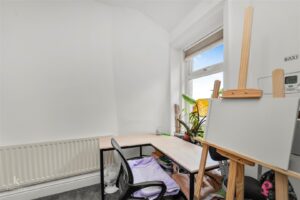
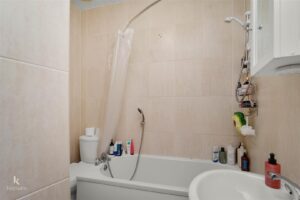
The house boasts two generously sized bedrooms, providing ample room for rest and personal space. The family bathroom is well-appointed with a three-piece suite, ensuring functionality for everyday living. Additionally, the property includes a practical kitchen that leads to a cellar, which serves as a utility area, enhancing the overall usability of the home.
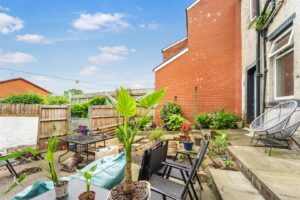
One of the standout features of this property is its shared yard, perfect for enjoying the outdoors or hosting small gatherings. Located in a desirable area, the home is conveniently close to local schools, making it an excellent choice for families.
This terraced house on Shawfield Lane presents a wonderful opportunity for those seeking a comfortable and well-located residence in Rochdale. With its spacious layout and proximity to essential amenities, it is sure to appeal to a variety of buyers or renters looking for their next home.
1.32m x 1.24m(4'4 x 4'1)
4.27m x 4.19m(14' x 13'9)
3.61m x 3.30m(11'10 x 10'10)
4.06m x 3.61m(13'4 x 11'10)
2.21m x 1.27m(7'3 x 4'2)
3.89m x 3.23m(12'9 x 10'7)
2.90m x 2.49m(9'6 x 8'2)
2.18m x 1.22m(7'2 x 4')
569 Bury Road, Rochdale , OL11 4DQ