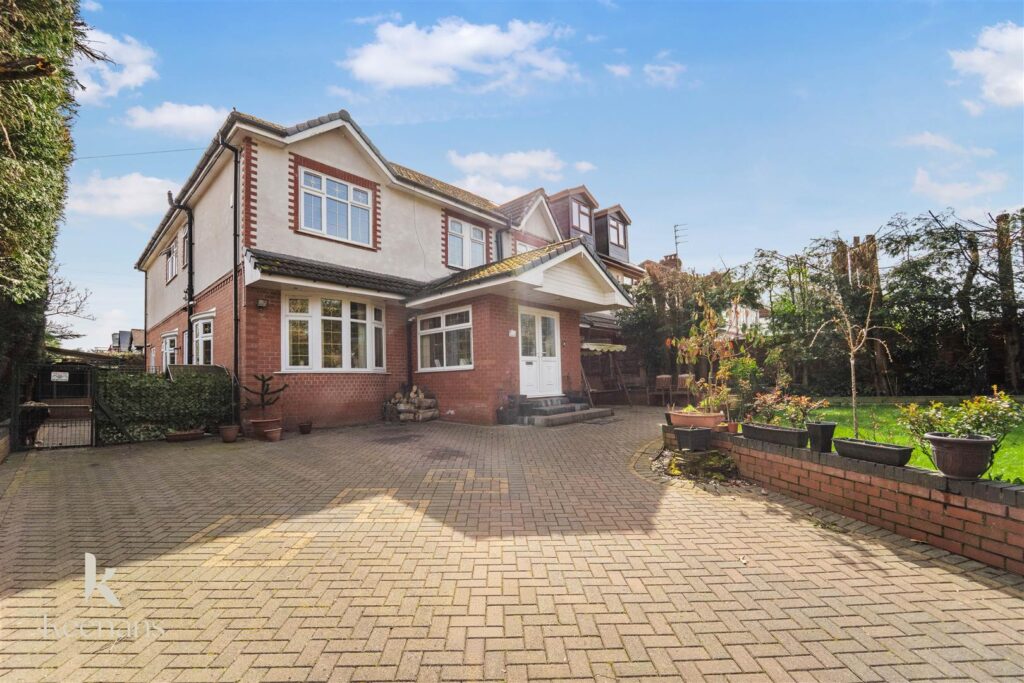


AN IDYLLIC FAMILY HOME
Nestled on the charming Sheepfoot Lane in Prestwich, Manchester, this exquisite semi-detached house is a remarkable find for those seeking a spacious and stylish…
AN IDYLLIC FAMILY HOME
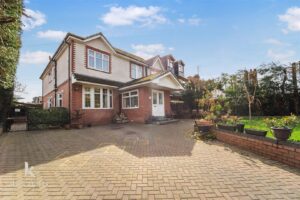
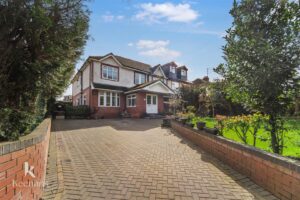
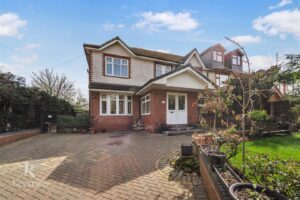
Nestled on the charming Sheepfoot Lane in Prestwich, Manchester, this exquisite semi-detached house is a remarkable find for those seeking a spacious and stylish family home. The property has been meticulously updated and presented to the highest standard, ensuring a modern and inviting atmosphere throughout.
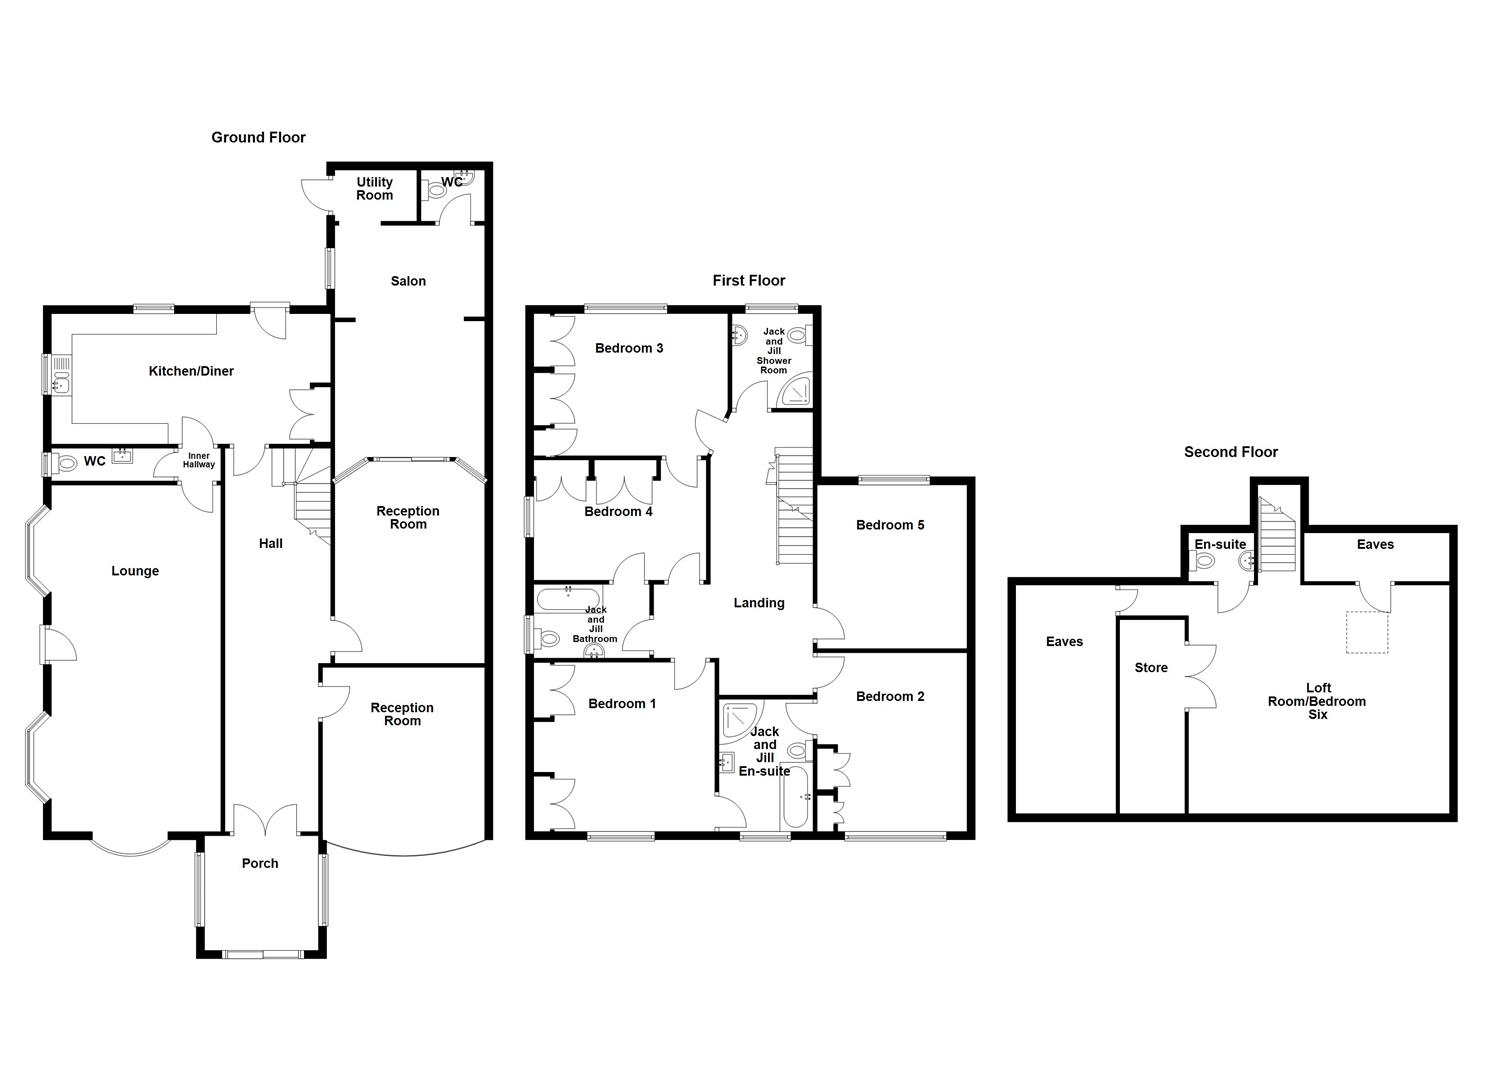
Spanning three floors, the impressive floorplan boasts six generously sized bedrooms, providing ample space for family living. The home features three well-appointed bathrooms and three additional WC rooms, catering to the needs of a busy household. With three to four versatile living areas, there is plenty of room for relaxation, entertainment, and family gatherings.
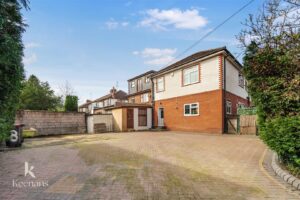
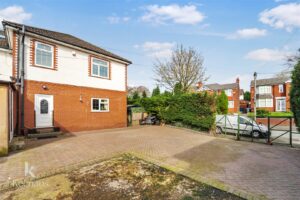
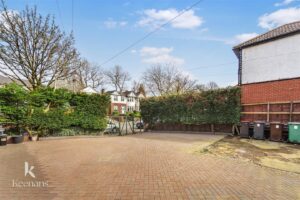
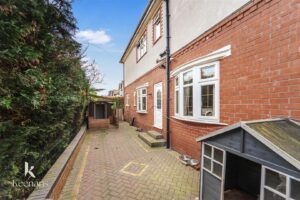
The outdoor space is equally impressive, with ample wrap-around gardens that offer a perfect setting for outdoor activities and gatherings. Off-road parking adds to the convenience of this splendid property, making it an ideal choice for families.
Situated in a highly desirable location, the house overlooks the picturesque Heaton Park and is just a stone’s throw away from the vibrant Manchester City Centre. This prime location combines the tranquillity of suburban living with the excitement of city life, making it perfect for those who appreciate the best of both worlds.
With its neutral decorations, stylish interiors, and stunning features, this property is truly ready to move straight into. It is a family home that should not be missed, offering a harmonious blend of comfort, space, and modern living in one of Manchester’s most sought-after areas.
For further information or to arrange a viewing please contact our Bury branch at your earliest convenience.
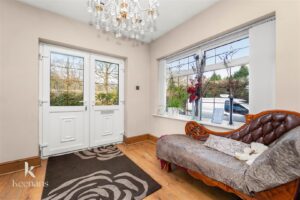
UPVC double glazed French doors to the porch.
2.79m x 2.77m(9'2 x 9'1)
Two UPVC double glazed leaded windows, central heating radiator, spotlights, wood effect laminate flooring, oak single glazed double doors to the hallway.
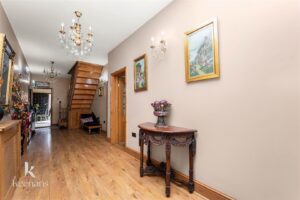
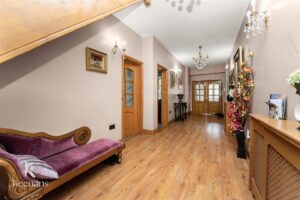
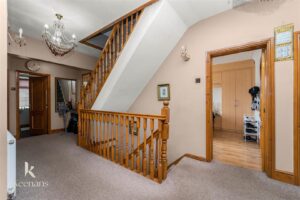
9.35m x 2.39m(30'8 x 7'10)
Two central heating radiators, five feature wall lights, smoke alarm, wood effect laminate flooring, oak single glazed doors to the lounge, reception room one, reception room two, kitchen and an oak staircase to the first floor.
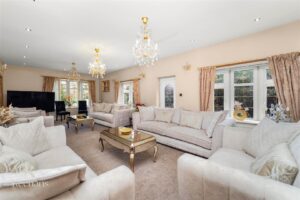
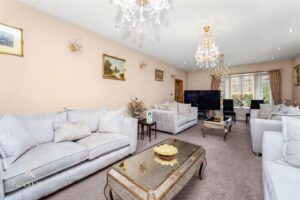
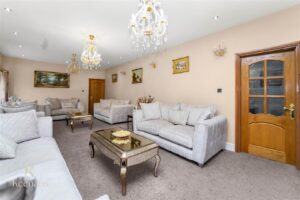
8.94m x 4.11m(29'4 x 13'6)
Two UPVC double glazed inset bay windows, UPVC double glazed leaded bow window, two central heating radiators, spotlights, six feature wall lights, oak door to the inner hallway, UPVC double glazed frosted door to the side.
1.04m x 0.81m(3'5 x 2'8)
Oak doors to the Kitchen Diner and WC.
2.95m x 0.81m(9'8 x 2'8)
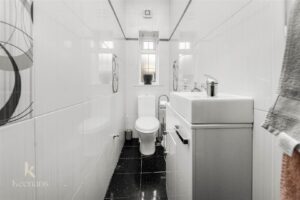
UPVC double glazed frosted window, chrome heated towel rail, a two piece suite comprising of a dual flush WC and vanity top wash basin, tiled elevations, extractor fan, tiled flooring.
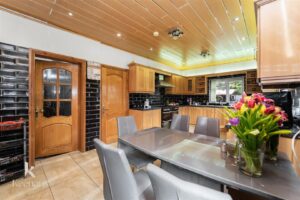
6.73m x 3.18m(22'1 x 10'5)
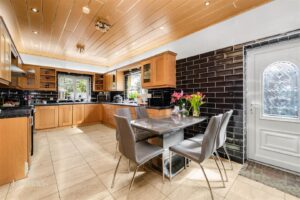
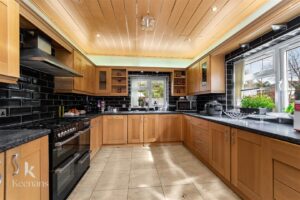
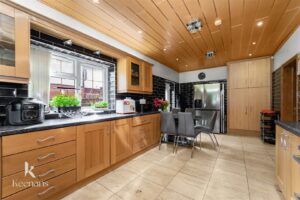
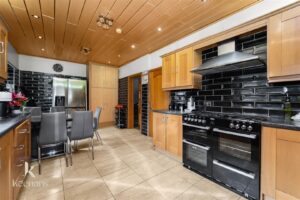
Two UPVC double glazed windows, central heating radiator, a range of panelled wood wall and base units, granite effect surface, tiled splash backs, stainless steel one and a half sink and drainer with a high spout mixer tap, four door Belling range cooker with a seven ring gas hob and extractor hood, space for American fridge freezer, integrated dishwasher, PVC panelling to the ceiling, spotlights, smoke alarm, tiled flooring, UPVC double glazed frosted door the rear.
4.42m x 3.94m(14'6 x 12'11)
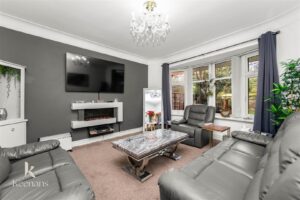
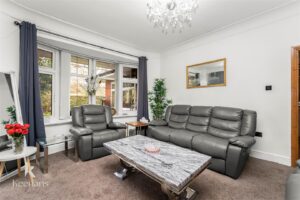
UPVC double glazed leaded bow window, central heating radiator, coving, electric living flame fire, television point.
4.83m x 3.63m(15'10 x 11'11)
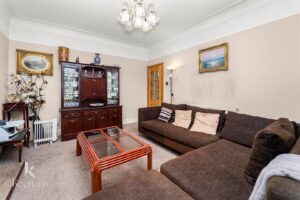
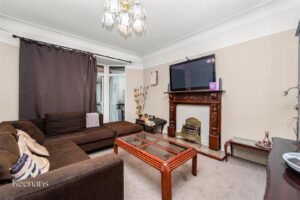
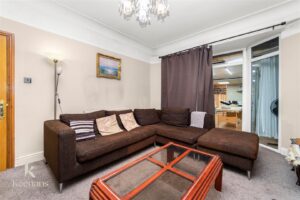
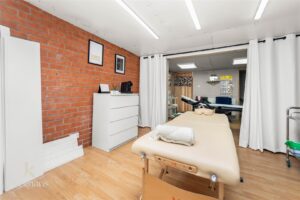
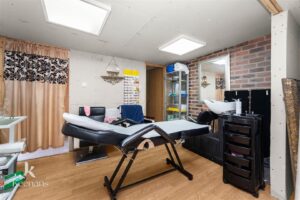
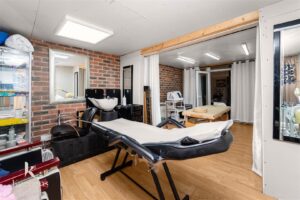
Two UPVC double glazed windows, central heating radiator, coving, picture rail, electric fire with granite hearth, television point, UPVC double glazed French doors to the salon.
5.92m x 3.63m(19'5 x 11'11)
Hardwood single glazed window, central heating radiator, wood effect laminate flooring, open to utility room, door to WC.
1.45m x 1.24m(4'9 x 4'1)
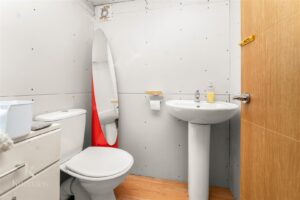
A two piece suite comprising of a dual flush WC, Pedestal wash basin with mixer tap, extractor fan, wood effect laminate flooring.
1.83m x 1.24m(6 x 4'1)
Plumbing for washing machine and dryer, wood effect laminate flooring, hardwood single glazed door to the rear.
6.71m x 3.86m(22 x 12'8)
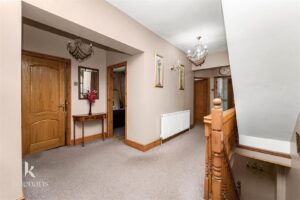
Central heating radiator, three feature wall lights, oak doors to five bedrooms, Jack and Jill bathroom, Jack and Jill shower room and staircase to the second floor.
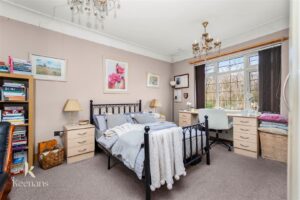
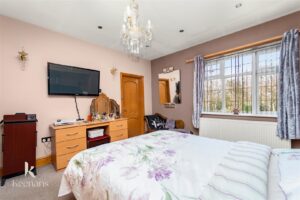
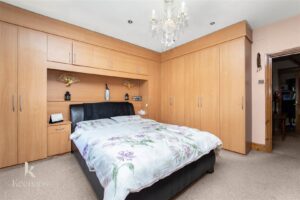
4.45m x 4.11m(14'7 x 13'6)
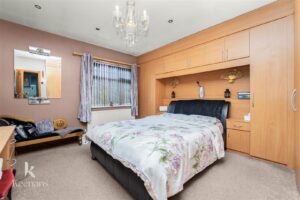
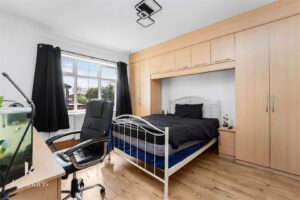
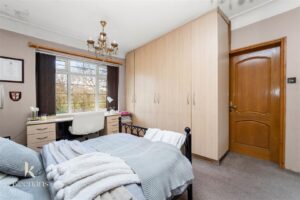
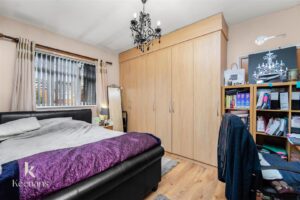
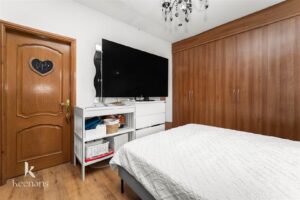
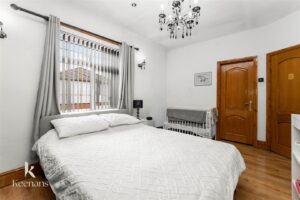
UPVC double glazed leaded window, central heating radiator, fitted wardrobes, spotlights, door to the Jack and Jill en suite.
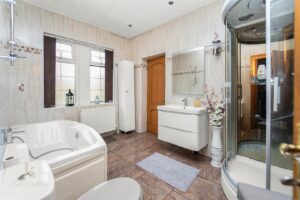
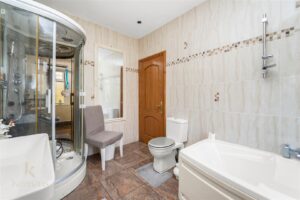
3.51m x 2.31m(11'6 x 7'7)
UPVC double glazed frosted window, central heating radiator, a four piece suite comprising of a dual flush WC, panelled bath with mixer tap and rinse head, direct feed steam rainfall shower enclosure, vanity top wash basin with mixer tap, tiled elevations, spotlights, tiled flooring, door to bedroom two.
4.62m x 3.66m(15'2 x 12)
UPVC double glazed leaded window, central heating radiator, spotlights, fitted wardrobe.
4.72m x 3.23m(15'6 x 10'7)
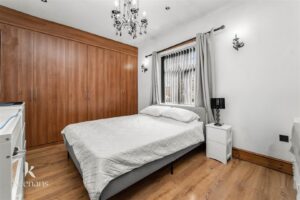
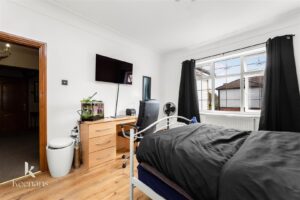
UPVC double glazed leaded window, central heating radiator, spotlights, fitted wardrobes, wood effect laminate flooring, doors to the Jack and Jill Shower room and Bedroom Four.
2.31m x 1.83m(7'7 x 6)
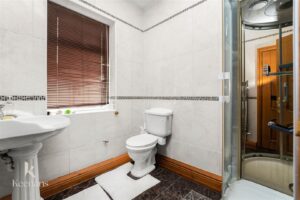
UPVC double glazed frosted window, central heating radiator, a three piece suite comprising of a dual flush WC, pedestal wash basin with mixer tap, corner direct feed rainfall steam shower enclosure, tiled elevations, spotlights, extractor fan, tiled flooring.
4.19m x 2.92m(13'9 x 9'7)
UPVC double glazed leaded window, central heating radiator, fitted wardrobes, wood effect laminate flooring, door to the Jack and Jill bathroom, staircase to the second floor.
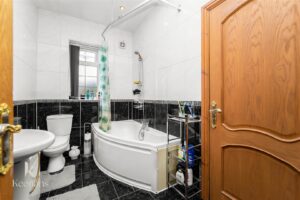
2.82m x 1.78m(9'3 x 5'10)
UPVC double glazed frosted window, chrome heated towel rail, a three-piece suite comprising of a dual flush WC, pedestal wash basin with mixer tap, panelled bath with mixer tap and rinse head, tiled elevations, spotlights, extractor fan, tiled flooring.
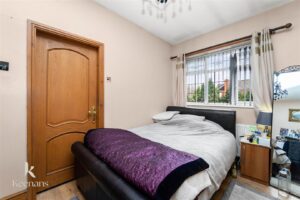
4.17m x 3.63m(13'8 x 11'11)
UPVC double glazed leaded window, central heating radiator, fitted wardrobe, coving, wood effect laminate flooring.
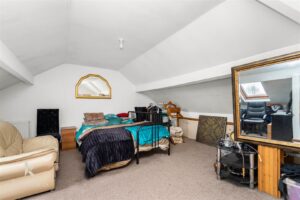
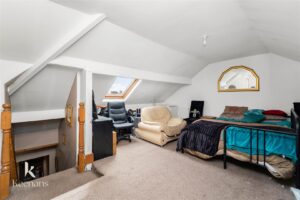
6.32m x 5.56m(20'9 x 18'3)
Velux window, central heating radiators, integrated eave storage, door to the WC en suite.
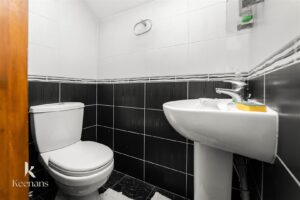
1.45m x 0.89m(4'9 x 2'11)
Dual flush WC, pedestal wash basin with mixer tap, tiled elevations, tiled flooring.
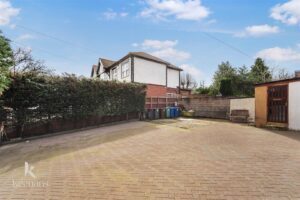
Enclosed block paved garden with paving, double gates for additional off road parking and storage shed.
Enclosed laid to lawn garden with bedding and off road parking.
No.2 The Rock, Bury, BL9 0NT.