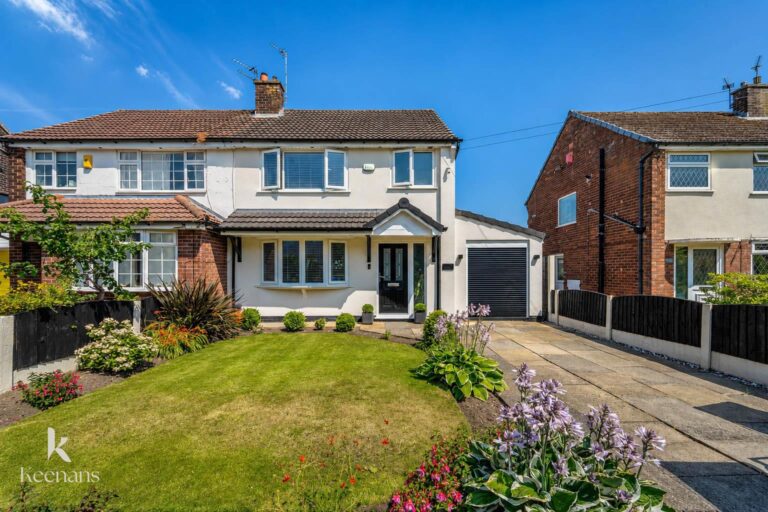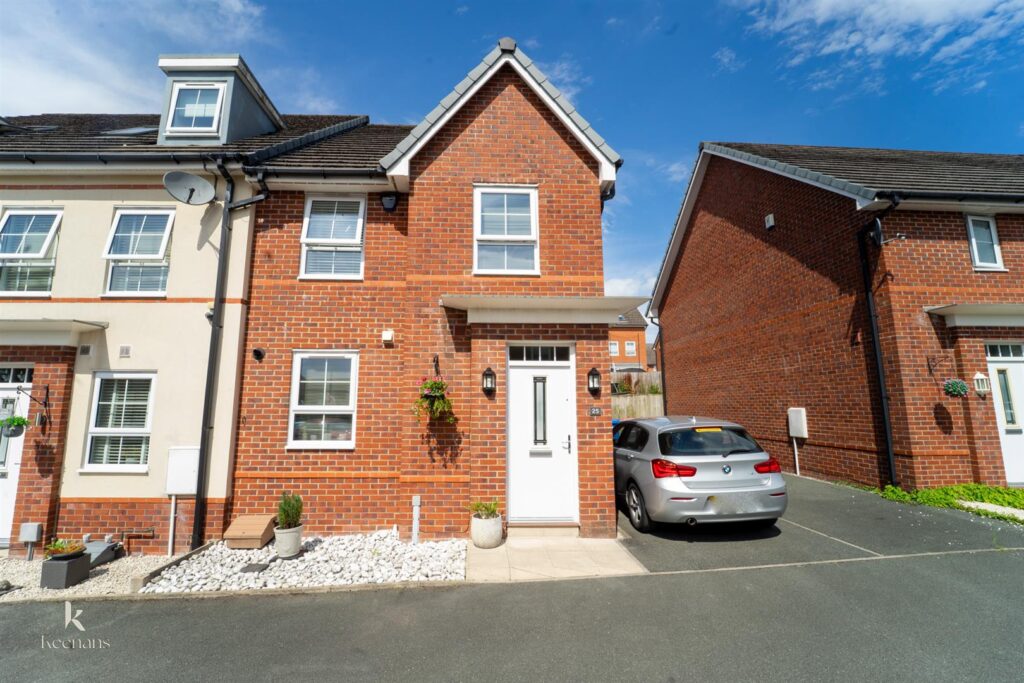


Welcome to this charming semi-detached house located on Sillavan Close in the desirable area of Pendlebury. This delightful property boasts a spacious reception room, perfect for both relaxation and entertaining…
Welcome to this charming semi-detached house located on Sillavan Close in the desirable area of Pendlebury. This delightful property boasts a spacious reception room, perfect for both relaxation and entertaining guests. With three well-proportioned bedrooms, including a main bedroom that features an en suite bathroom, this home is ideal for families or those seeking extra space.
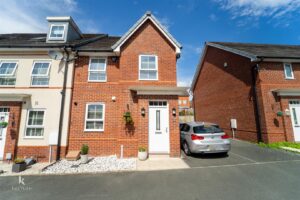
The property also benefits from a boarded loft, complete with a loft hatch and ladders, providing additional storage options or the potential for further development. Off-road parking is available on the driveway, ensuring convenience for you and your visitors.
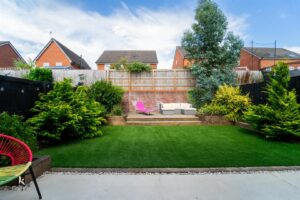
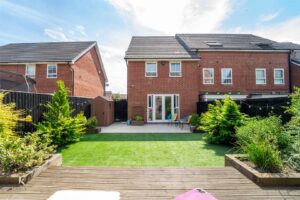
Step outside to discover an enclosed rear garden, which features a lovely decked seating area, perfect for enjoying the outdoors during warmer months. This space is ideal for family gatherings, barbecues, or simply unwinding in a tranquil setting.
With its combination of comfort, practicality, and outdoor space, this semi-detached house on Sillavan Close is a wonderful opportunity for anyone looking to settle in Pendlebury. Don’t miss your chance to make this lovely property your new home.
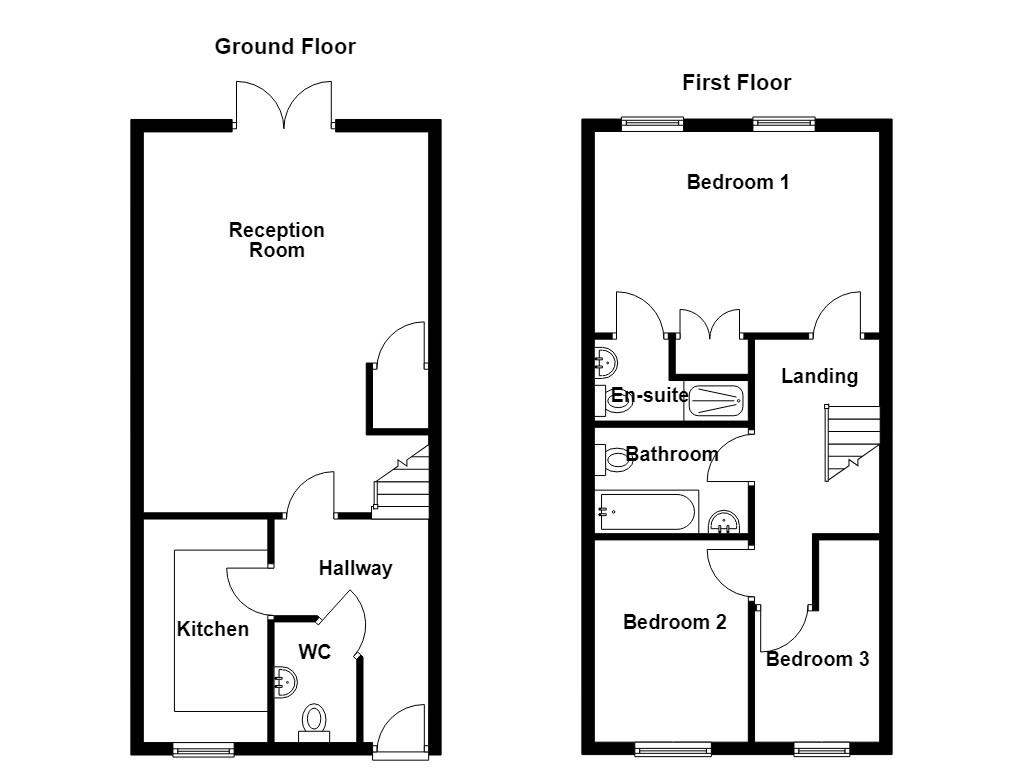
5.94m x 0.99m(19'6 x 3'3)
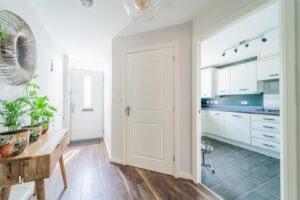
Front entrance door, alarm system, smoke alarm, laminate flooring, stairs to the first floor and doors to WC, kitchen and reception room.
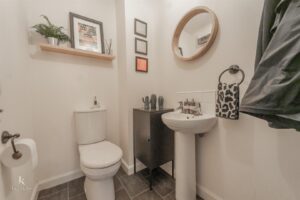
1.93m x 1.32m(6'4 x 4'4)
UPVC double glazed window, central heating radiator, dual flush WC, pedestal wash basin and laminate flooring.
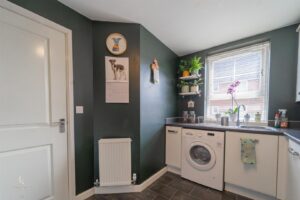
3.58m x 2.01m(11'9 x 6'7)
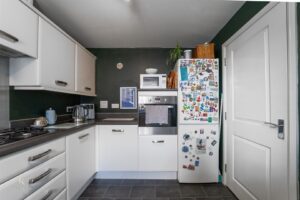
UPVC double glazed window, central heating radiator, range of high gloss wall and base units with laminate surfaces, stainless steel sink with drainer and mixer tap, electric oven in a high rise unit, four ring gas hob, Bosch washing machine, Bosch fridge freezer and laminate flooring.
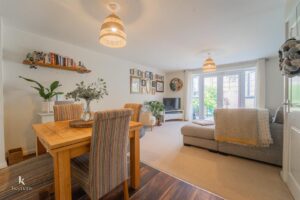
6.10m x 4.60m(20' x 15'1)
UPVC double glazed window, central heating radiator, laminate flooring and UPVC double glazed French doors to the rear.
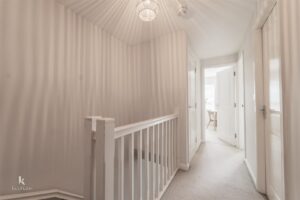
3.66m x 1.98m(12' x 6'6)
Doors to three bedrooms and bathroom.
4.57m x 3.25m(15' x 10'8)
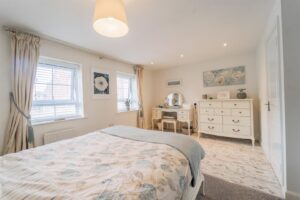
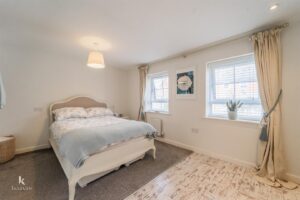
UPVC double glazed window, central heating radiator and door to the en suite.
2.46m x 1.32m(8'1 x 4'4)
UPVC double glazed window, towel rail, dual flush WC, pedestal wash basin, direct feed shower unit, part tiled elevations, spotlights and extractor fan.
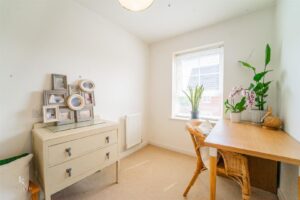
3.25m x 2.46m(10'8 x 8'1)
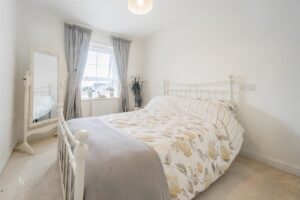
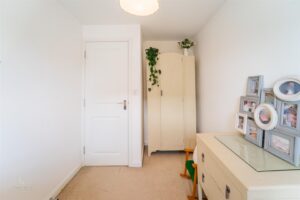
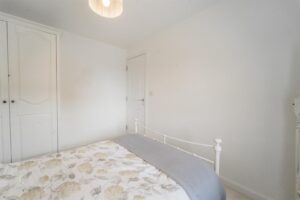
UPVC double glazed window and central heating radiator.
3.58m x 1.98m(11'9 x 6'6)
UPVC double glazed window and central heating radiator.
2.46m x 1.42m(8'1 x 4'8)
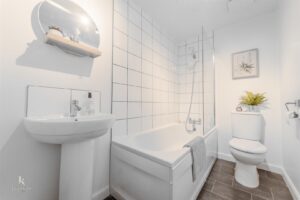
UPVC double glazed window, towel rail, dual flush WC, pedestal wash basin, panelled bath, part tiled elevations, spotlights and extractor fan.
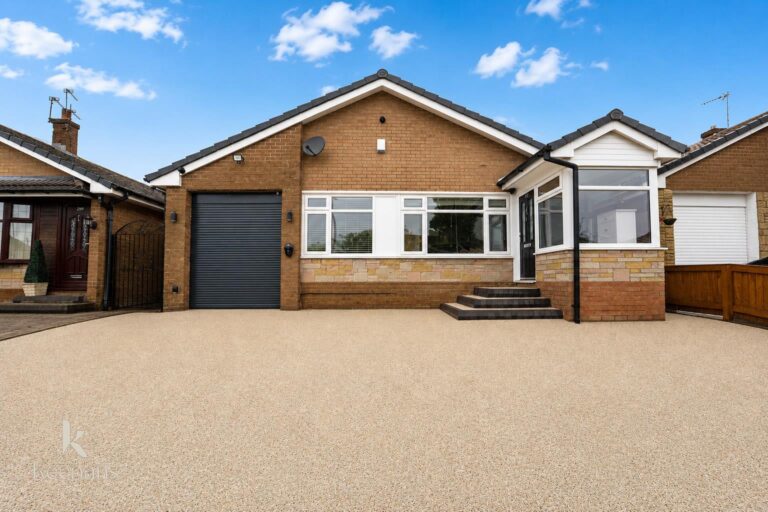
Stone chipped bedding and driveway with security light providing off road parking.
Laid to lawn garden with artificial grass, porcelain tile and decked area.
113 Chorley Road, Swinton, Manchester, M27 4AA.