

AN ENVIABLE FOUR BEDROOM SEMI DETACHED FAMILY HOME
Situated in the sought-after Sefton Farm estate in Clayton Le Moors, Accrington, this impressive four-bedroom semi-detached house offers a perfect…
AN ENVIABLE FOUR BEDROOM SEMI DETACHED FAMILY HOME
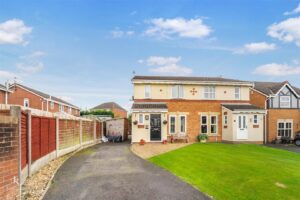
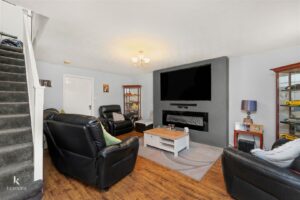
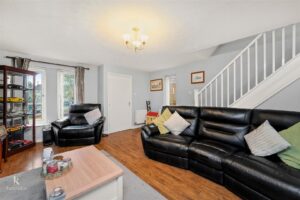
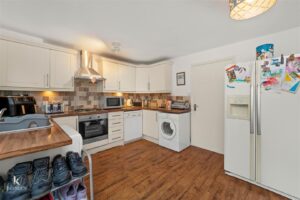
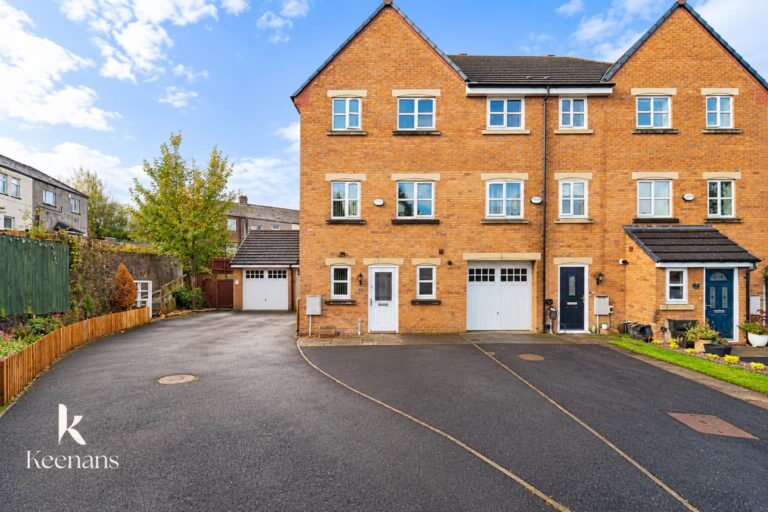
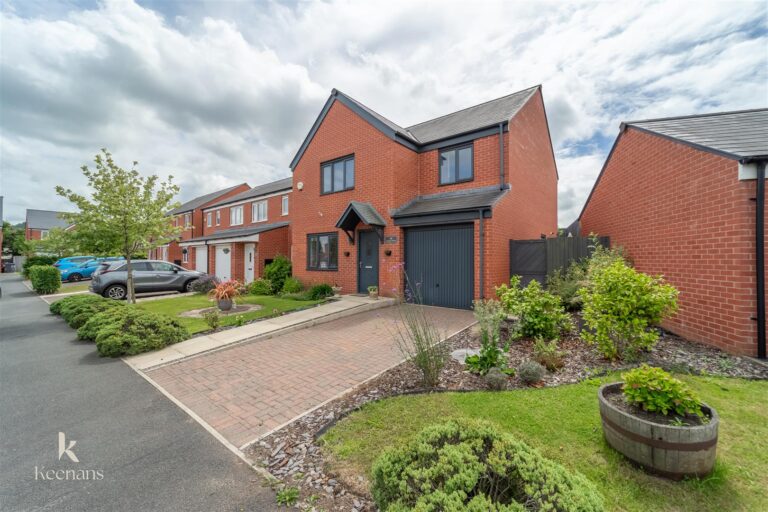
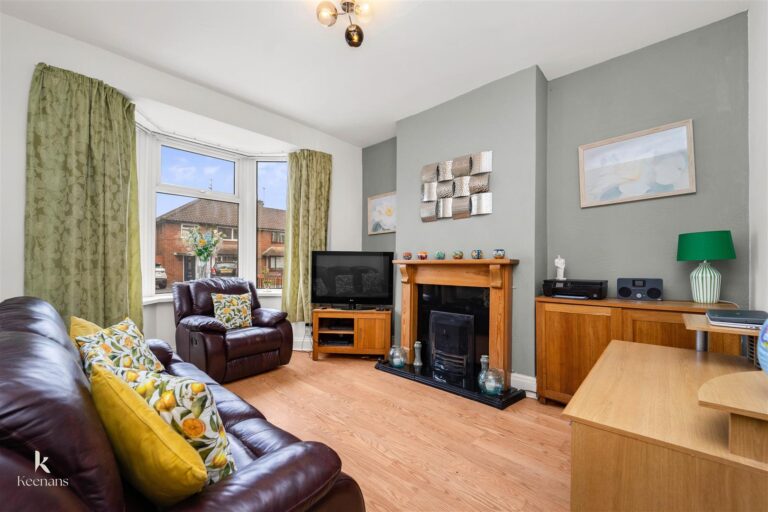
Situated in the sought-after Sefton Farm estate in Clayton Le Moors, Accrington, this impressive four-bedroom semi-detached house offers a perfect blend of comfort and modern living. The property boasts a spacious lounge that invites relaxation, complemented by a bright, fitted kitchen that seamlessly connects to a dining area, making it ideal for family gatherings and entertaining guests.
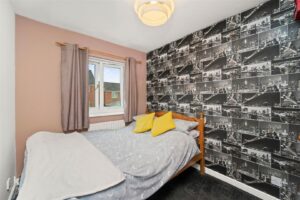
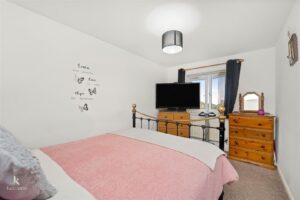
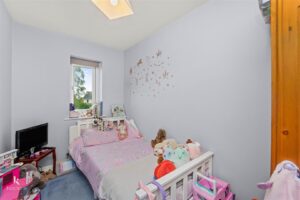
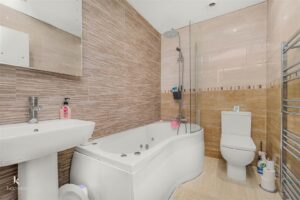
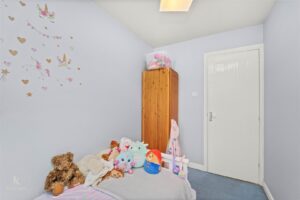
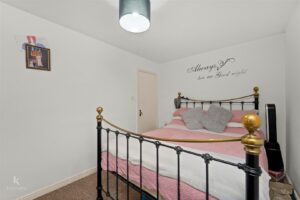
The main bedroom is a true retreat and the three additional bedrooms are well-proportioned, providing ample space for family or guests. The family bathroom, located on the first floor, is designed with a three-piece suite, ensuring functionality and style.
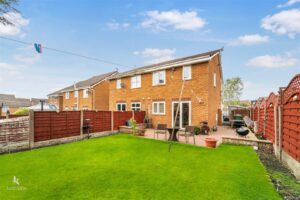
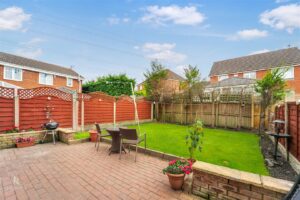
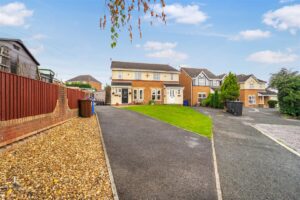
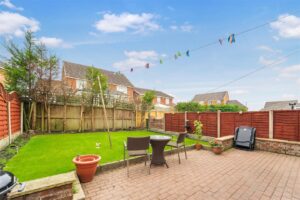
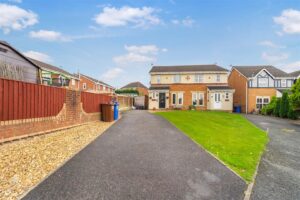
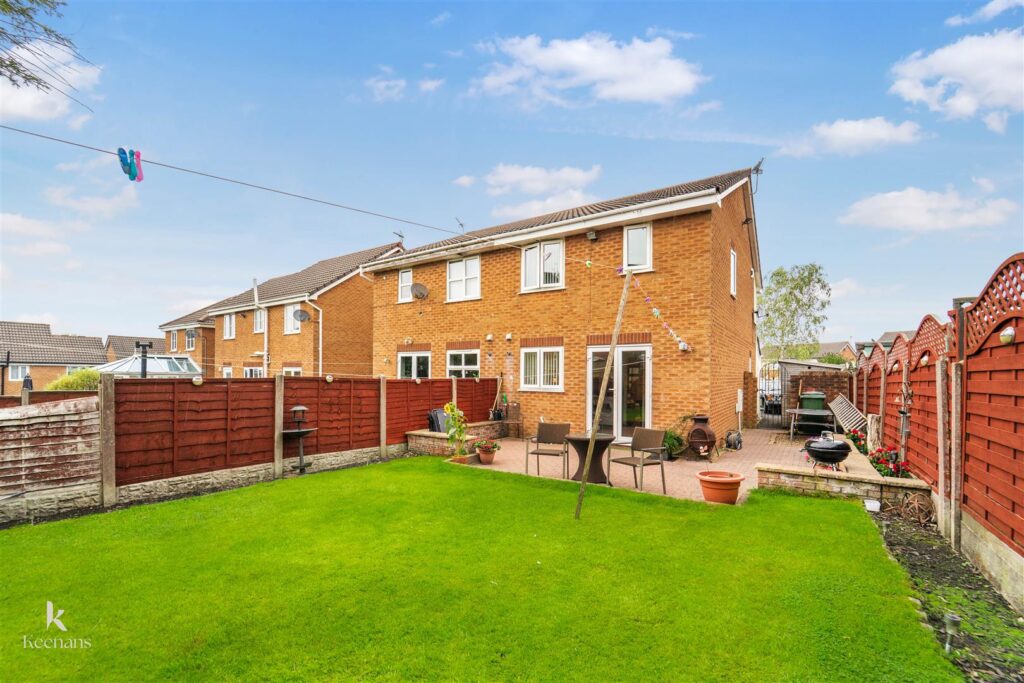
Outside, the property is enhanced by a large driveway that accommodates multiple vehicles, a rare find in today’s market. The beautifully landscaped garden offers a tranquil outdoor space, perfect for enjoying sunny days or hosting barbecues.
Conveniently located, this home is close to excellent transport links and motorway access, making commuting a breeze. Families will appreciate the proximity to local schools, ensuring that education is easily accessible.
This property is not just a house; it is a place where memories can be made. With its desirable location and spacious living areas, it presents an exceptional opportunity for those seeking a family home in a vibrant community. Don’t miss the chance to make this wonderful property your own.
Hardwood part frosted door to porch.
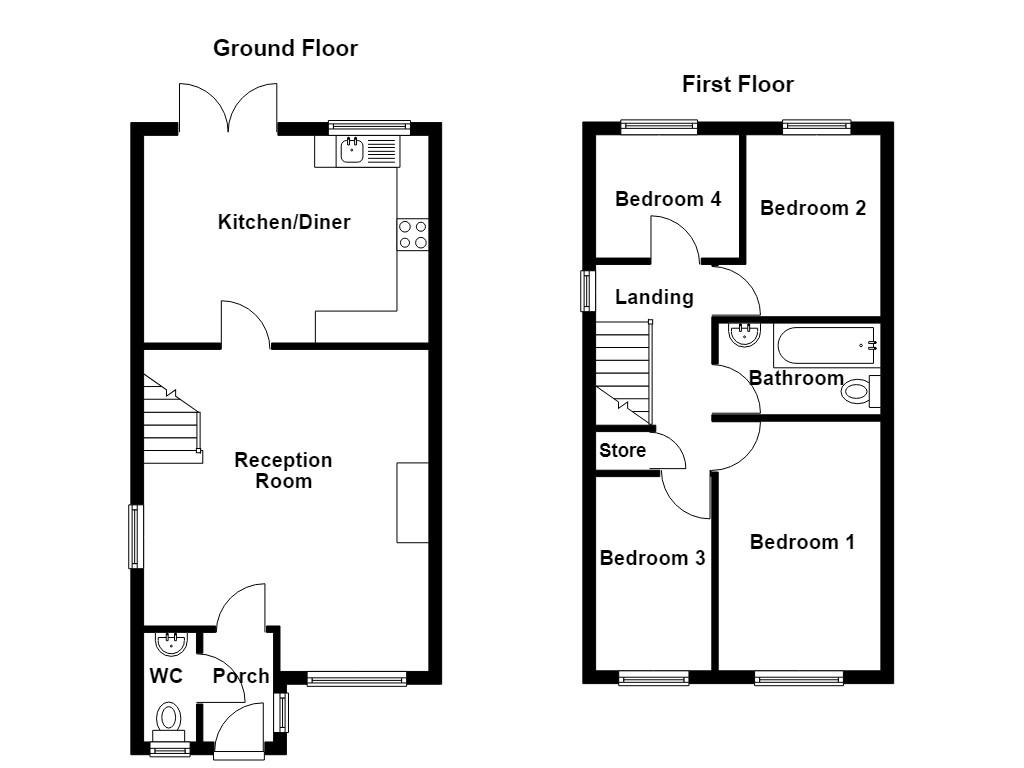
2.01m x 0.94m(6'7 x 3'1)
UPVC double glazed window, central heating radiator, wood effect laminate flooring, doors to WC and reception room.
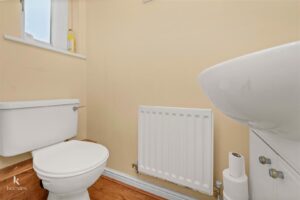
1.73m x 0.84m(5'8 x 2'9)
UPVC frosted window, central heating radiator, low flush WC, vanity top wash basin and wood effect laminate flooring.
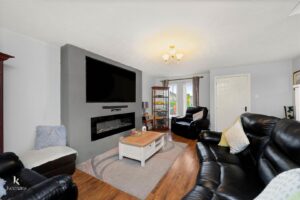
5.05m x 4.47m(16'7 x 14'8)
Two UPVC double glazed windows, central heating radiator, electric wall mounted fire, television point, smoke alarm, wood effect laminate flooring, door to kitchen/dining area and stairs to first floor.
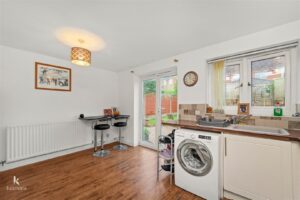
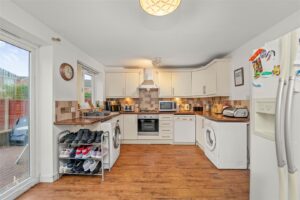
4.42m x 3.25m(14'6 x 10'8)
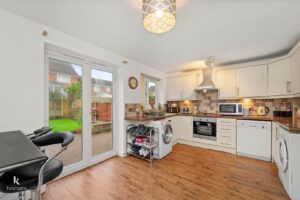
UPVC double glazed window, central heating radiator, wall and base units, wood effect work top, composite sink and drainer with mixer tap, oven, four ring gas hob, extractor hood, plumbed for washing machine, space for fridge freezer, dishwasher, tiled splash back, wood effect laminate flooring and UPVC French doors to rear.
3.61m x 1.80m(11'10 x 5'11)
UPVC double glazed window, loft access, smoke alarm, doors to four bedrooms and bathroom, storage.
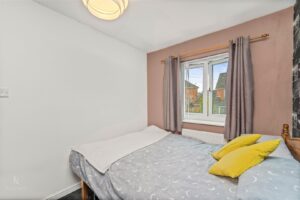
4.04m x 2.54m(13'3 x 8'4)
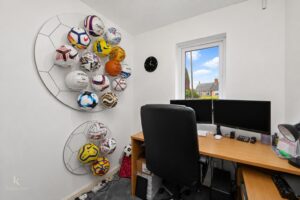
UPVC double glazed window and central heating radiator.
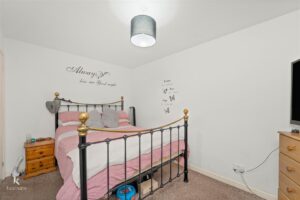
3.05m x 2.51m(10' x 8'3)
UPVC double glazed window and central heating radiator.
3.05m x 1.80m(10' x 5'11)
UPVC double glazed window and central heating radiator.
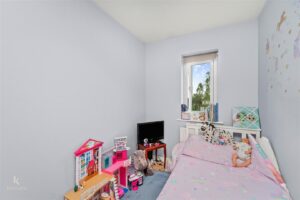
2.26m x 1.93m(7'5 x 6'4)
UPVC double glazed window and central heating radiator.
2.31m x 1.63m(7'7 x 5'4)
Central heating towel rail, dual flush WC, pedestal wash basin with mixer tap, P shaped jet bath with mixer tap, direct feed rainfall shower with rinse head, tiled elevation, spotlights, extractor fan and tiled floor.
Driveway, laid to lawn garden and stone chippings.
Enclosed laid to lawn garden, block paving, bedding areas and shrubs.
7 Blackburn Rd, Accrington, BB5 1HF.