

Nestled in the charming area of Sims Close, Ramsbottom, this stunning end-terraced townhouse offers a perfect blend of modern living and comfort. With four spacious bedrooms, this property is ideal…
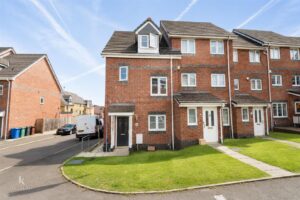
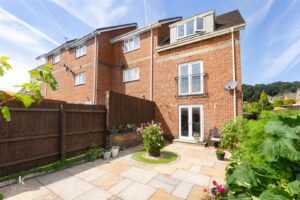
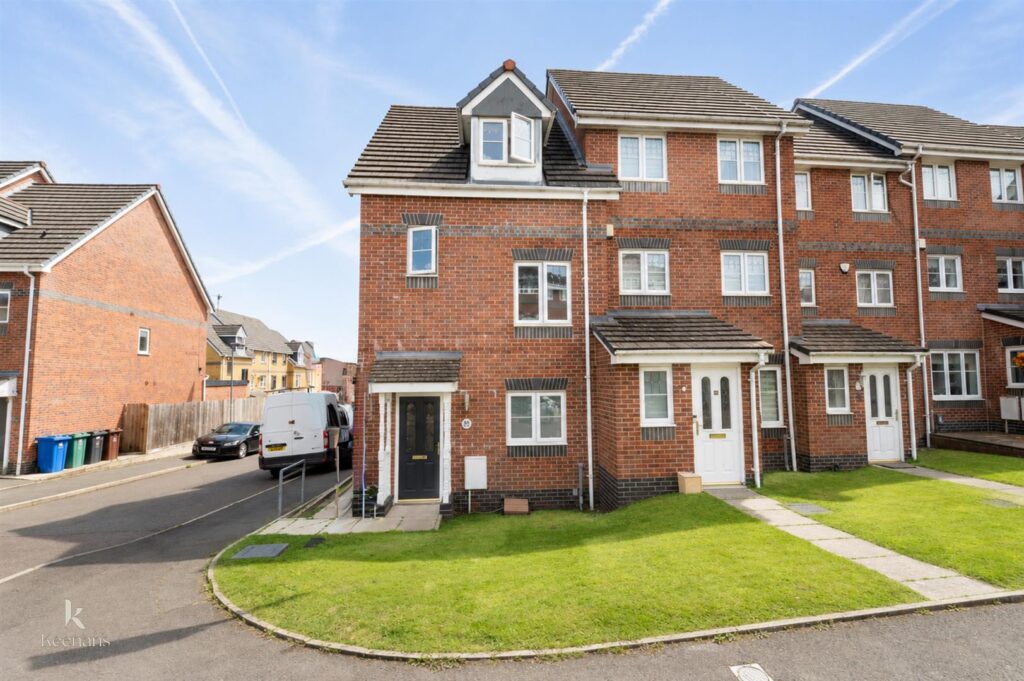
Nestled in the charming area of Sims Close, Ramsbottom, this stunning end-terraced townhouse offers a perfect blend of modern living and comfort. With four spacious bedrooms, this property is ideal for families or those seeking extra space for guests or a home office. The contemporary decor throughout the house creates a welcoming atmosphere, making it easy to envision yourself settling in.
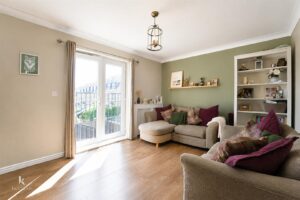
The property features a well-appointed reception room, perfect for entertaining or relaxing with loved ones. The two bathrooms provide convenience and privacy, catering to the needs of a busy household.
Ramsbottom is known for its picturesque surroundings and vibrant community, offering a range of local amenities, including shops, cafes, and parks. This townhouse not only provides a beautiful home but also places you within easy reach of the delightful offerings of the area.
If you are looking for a modern, stylish home in a friendly neighbourhood, this townhouse on Sims Close is certainly worth considering. Don’t miss the opportunity to make this lovely property your own.
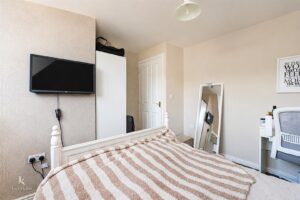
Some rooms have been staged using ai software to enchance the potential of the property
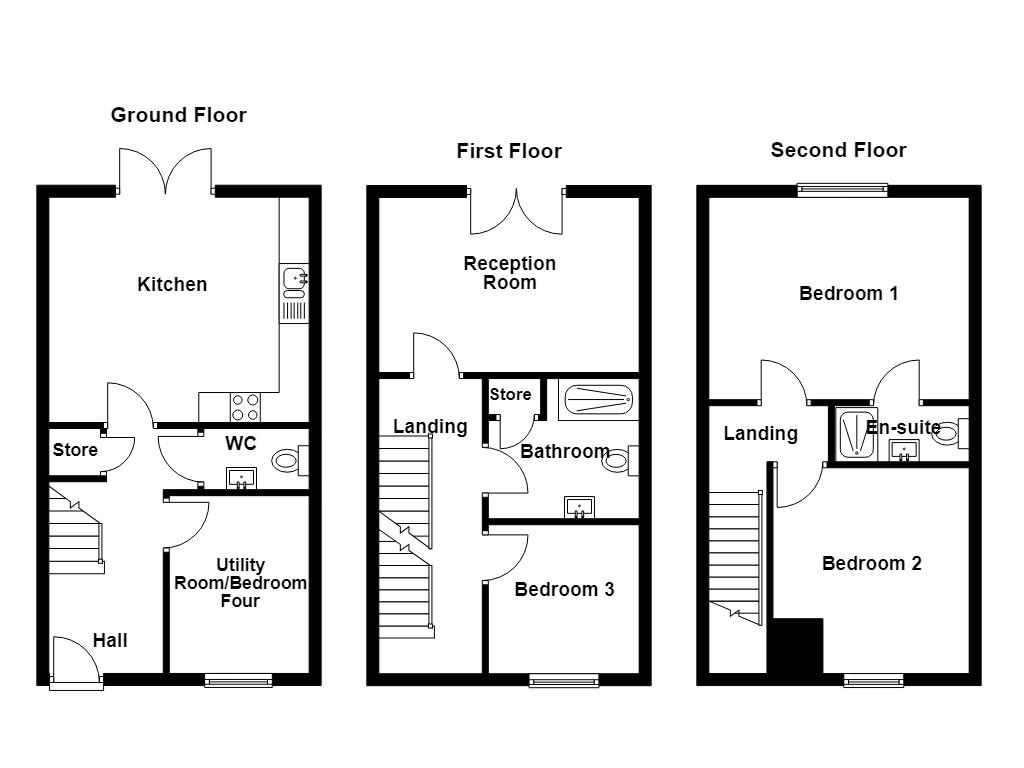
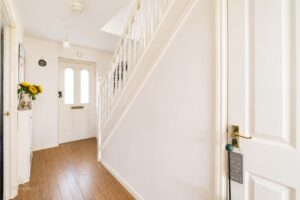
4.09m x 1.91m(13'5 x 6'3)
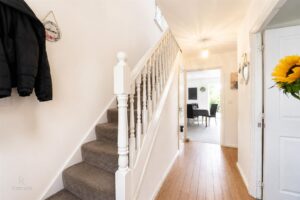
Central heating radiator, smoke alarm, laminate flooring, doors leading to utility room, kitchen, WC and understairs storage, stairs to first floor.
2.97m x 2.34m(9'9 x 7'8)
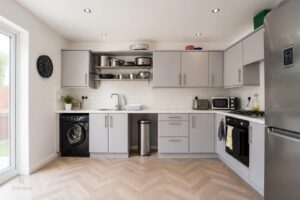
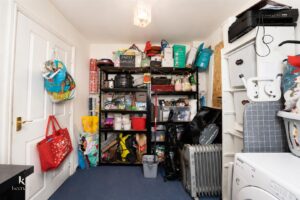
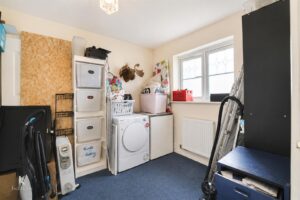
UPVC double glazed window, central heating radiator, space for fridge freezer, plumbing for dishwasher, plumbing for washing machine.
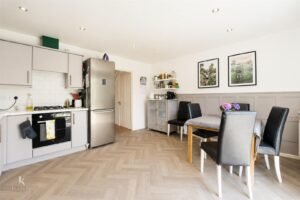
4.34m x 3.76m(14'3 x 12'4)
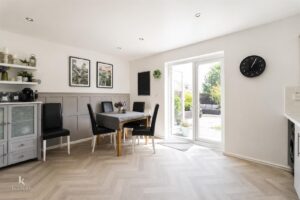
Central heating radiator, range of panelled wall and base units with laminate surfaces, tiled splashbacks, one and a half sink and drainer with mixer tap, integrated oven and induction hob, space for fridge freezer, plumbing for washing machine, lino flooring, UPVC double glazed French doors to rear.
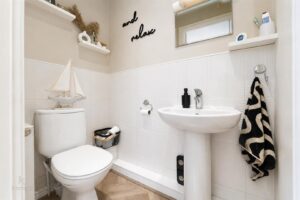
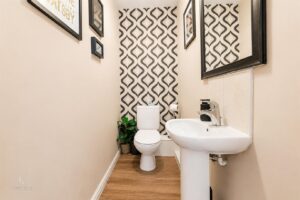
1.75m x 0.97m(5'9 x 3'2)
Heated towel rail, two piece suite comprising of a dual flush WC and a pedestal wash basin with mixer tap, laminate flooring.
4.88m x 1.83m(16 x 6)
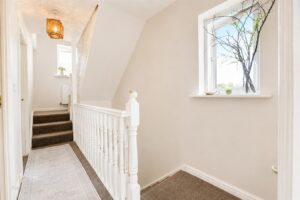
UPVC double glazed window, central heating radiator, doors leading to reception room, shower room and bedroom three, stairs to second floor.
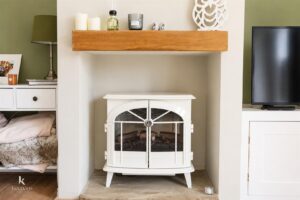
4.34m x 3.18m(14'3 x 10'5)
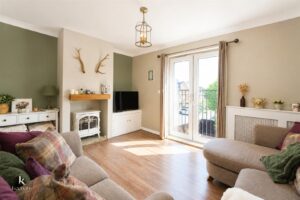
Coving, cast iron multi fuel burning stove with wooden mantle, laminate flooring, UPVC double glazed French doors to rear.
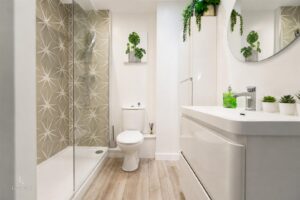
2.51m x 2.03m(8'3 x 6'8)
Central heating radiator, three piece suite comprising of a dual flush WC, vanity top wash basin with mixer tap, direct feed walk in shower, lino flooring.
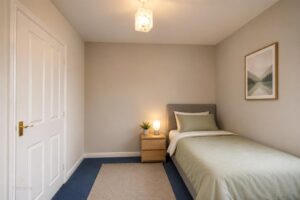
2.51m x 2.49m(8'3 x 8'2)
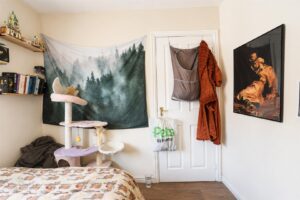
UPVC double glazed window, central heating radiator.
1.75m x 1.65m(5'9 x 5'5)
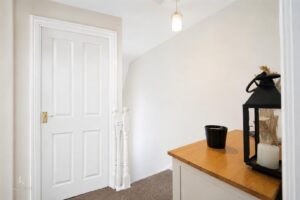
Doors leading to bedroom one and bedroom two.
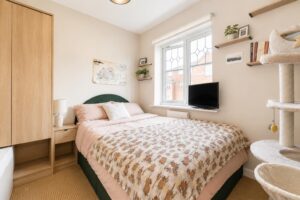
4.34m x 3.51m(14'3 x 11'6)

UPVC double glazed window, central heating radiator, door to en suite.
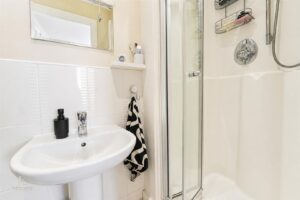
2.44m x 0.94m(8 x 3'1)
Heated towel rail, three piece suite comprising of a low base WC, pedestal wash basin with mixer tap and a direct feed walk in shower, extractor fan, partial tiled elevations and lino flooring.
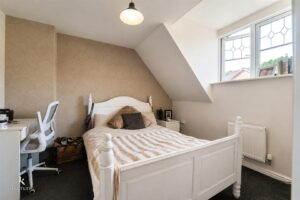
3.43m x 3.28m(11'3 x 10'9)
UPVC double glazed window, central heating radiator.
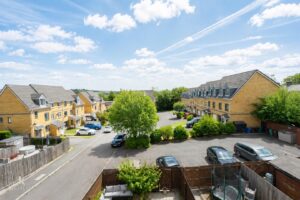
Laid to lawn garden with path to entrance.
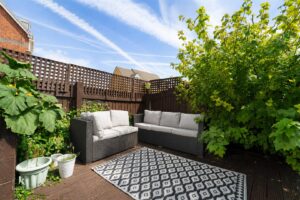
Paved areas, timber decking, artificial grass and bedding areas.
No.2 The Rock, Bury, BL9 0NT.