

A WONDERFUL THREE BEDROOM SEMI-DETACHED PROPERTY IN DARWEN
Nestled in the charming area of Snape Street, Darwen, this delightful three-bedroom semi-detached house presents an excellent opportunity for first-time…
A WONDERFUL THREE BEDROOM SEMI-DETACHED PROPERTY IN DARWEN
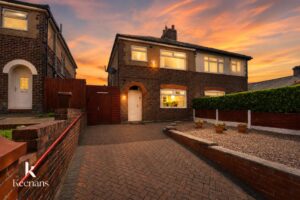
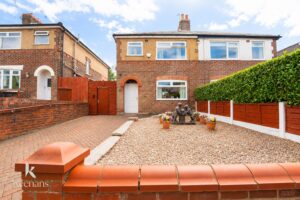
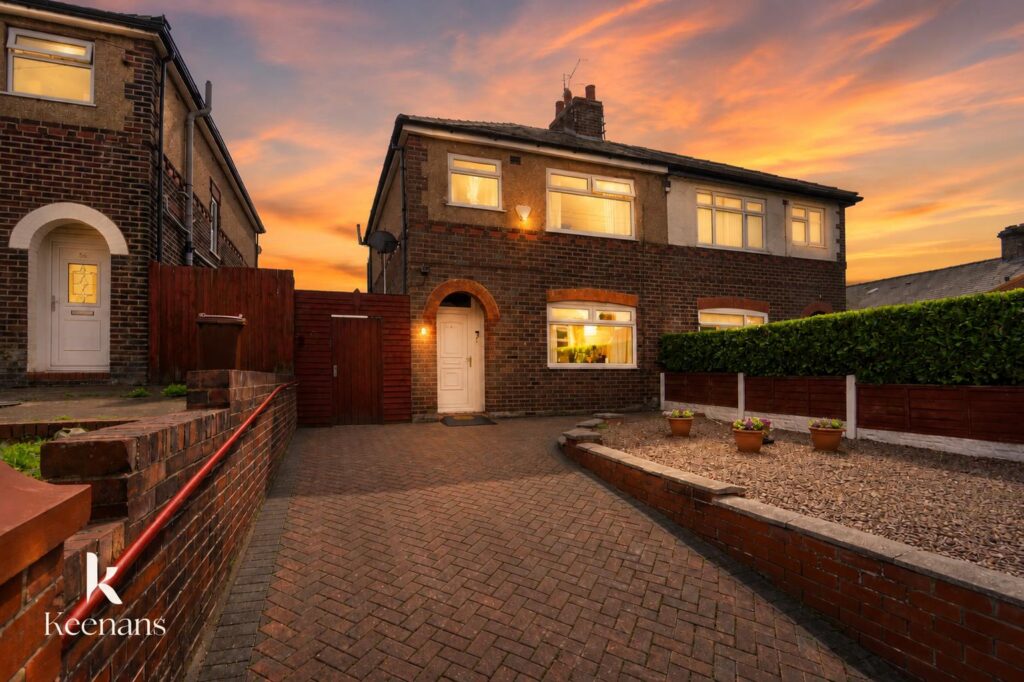
Nestled in the charming area of Snape Street, Darwen, this delightful three-bedroom semi-detached house presents an excellent opportunity for first-time buyers seeking a comfortable and convenient home. The property is situated in a prime location, offering easy access to local amenities, schools, and transport links, making it an ideal choice for families and professionals alike.
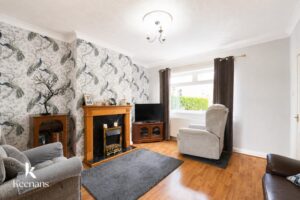
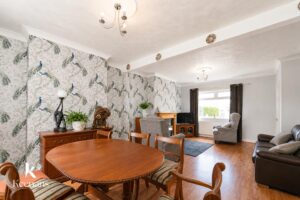
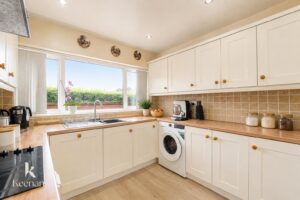
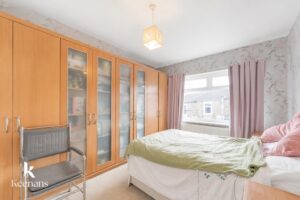
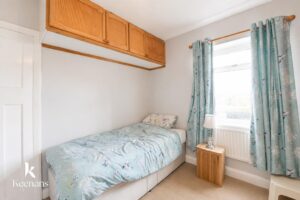
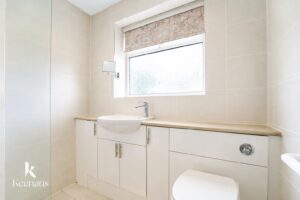
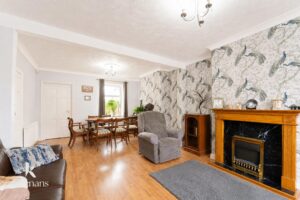
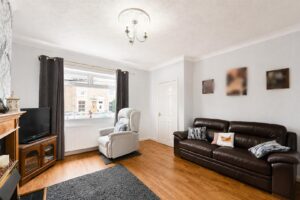
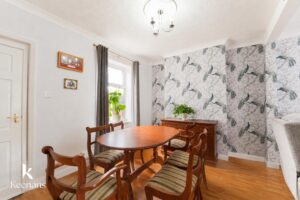
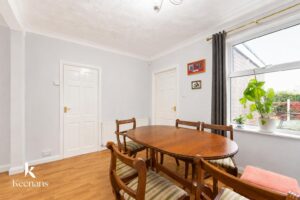
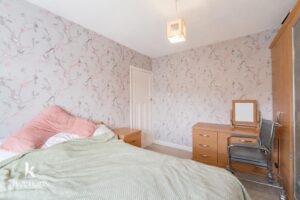
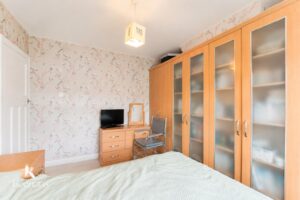
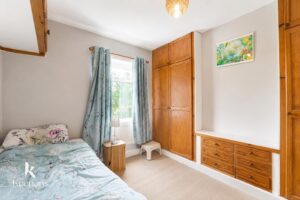
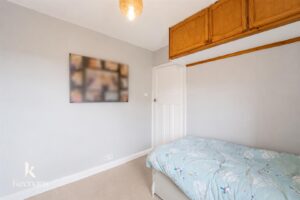
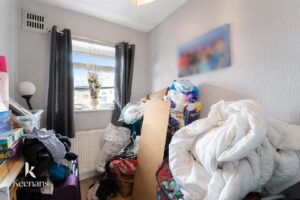
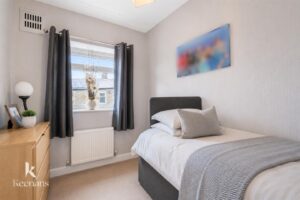
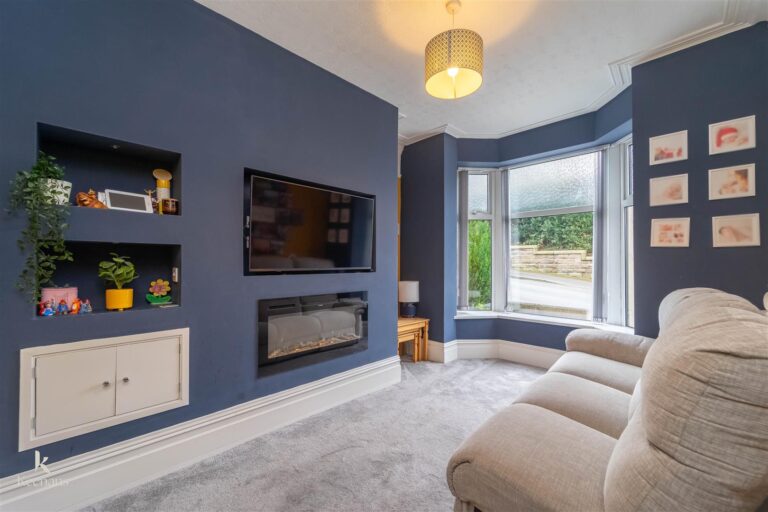
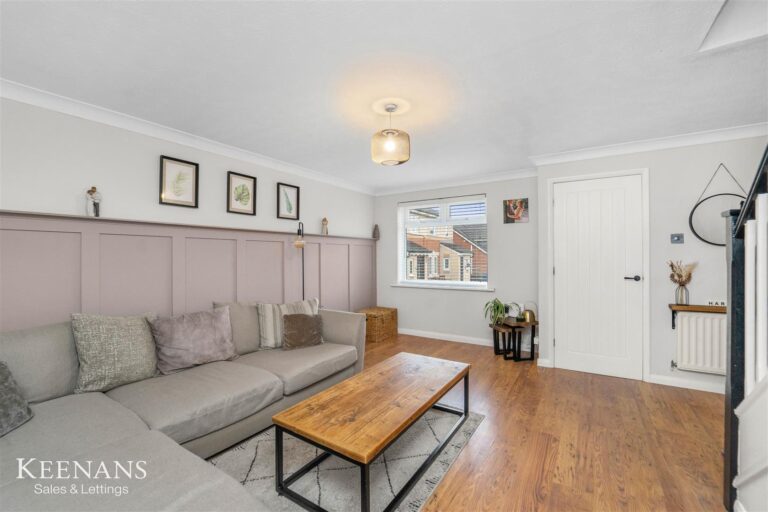
Upon entering, you will find a well-proportioned living space that is both inviting and functional. The layout is designed to maximise comfort and practicality, ensuring that every corner of the home is utilised effectively. The three bedrooms provide ample space for relaxation and rest, catering perfectly to the needs of a growing family or those looking to establish a home.
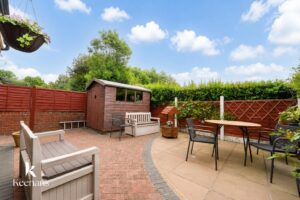
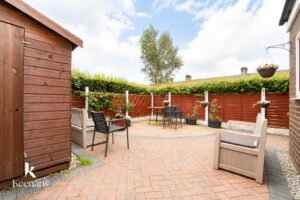
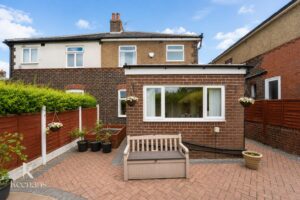
One of the standout features of this property is its low-maintenance garden, which offers a serene outdoor space for enjoying the fresh air without the burden of extensive upkeep. This garden is perfect for hosting summer barbecues or simply unwinding after a long day. Additionally, the property benefits from off-road parking, providing convenience and peace of mind for residents and their guests.
In summary, this semi-detached house on Snape Street is a fantastic opportunity for first-time buyers looking to settle in a vibrant community. With its prime location, low-maintenance garden, and off-road parking, this property is sure to attract interest. Do not miss the chance to make this lovely house your new home.
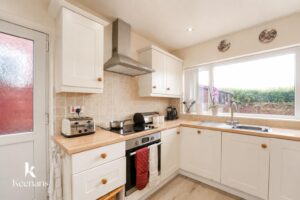
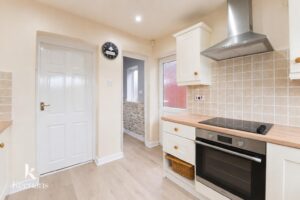
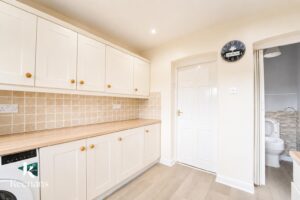
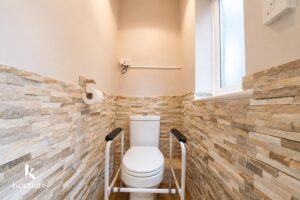
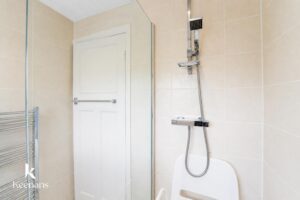
Some images have been digitally staged using AI to illustrate the potential layout and appearance of the property.
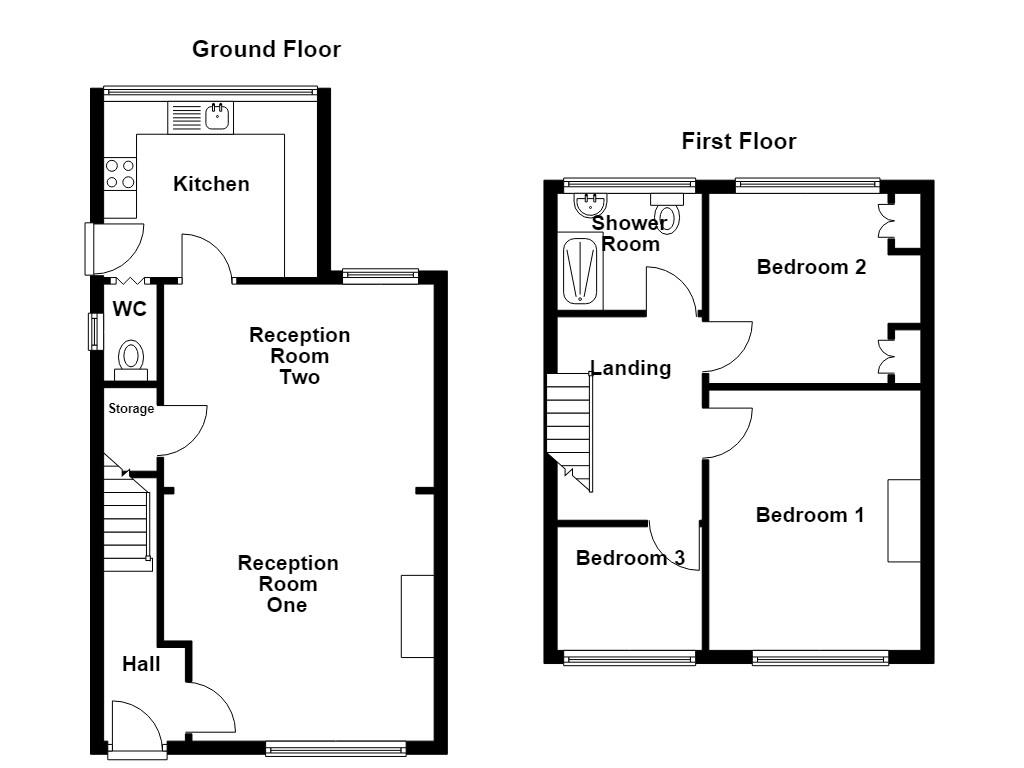
4.01m x 1.24m(13'2 x 4'1)
4.11m x 3.76m(13'6 x 12'4)
4.11m x 3.10m(13'6 x 10'2)
3.25m x 2.67m(10'8 x 8'9)
1.47m x 0.81m(4'10 x 2'8)
3.10m x 2.21m(10'2 x 7'3)
3.96m x 3.10m(13' x 10'2)
3.23m x 2.90m(10'7 x 9'6)
2.31m x 1.88m(7'7 x 6'2)
2.21m x 1.78m(7'3 x 5'10)
Block paved drive and stone chipped bedding areas.
Enclosed garden with block paving, paved areas, timber shed and bedding areas.
7 Blackburn Rd, Accrington, BB5 1HF.