

TWO BEDROOM MID TERRACE
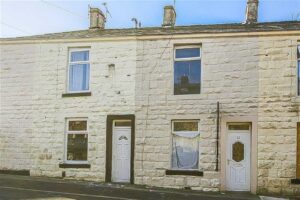
This two bedroomed terraced property on Spring Street in Accrington is being welcomed to the rental market by Keenans Lettings. Within close proximity to…
TWO BEDROOM MID TERRACE
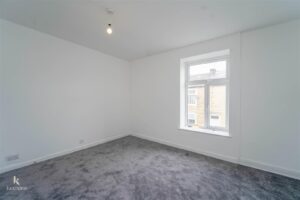
This two bedroomed terraced property on Spring Street in Accrington is being welcomed to the rental market by Keenans Lettings. Within close proximity to local amenities, schools and motorway links. The property has ample natural light throughout. It as also been freshly painted and carpeted.
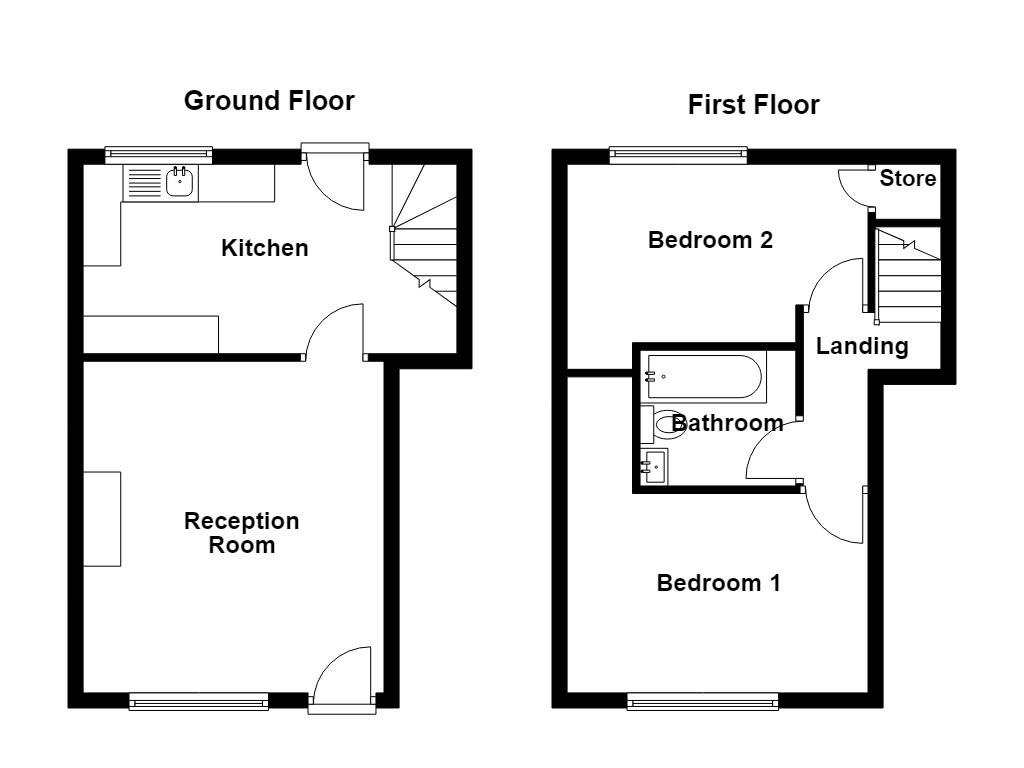
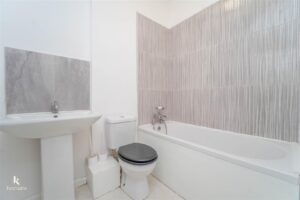
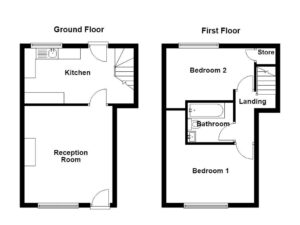
Comprises briefly; front door for access to the spacious reception room then there are doors leading through to the kitchen then out to the rear with stairs to the first floor. To the first floor there are two bedrooms and a three-piece bathroom suite.
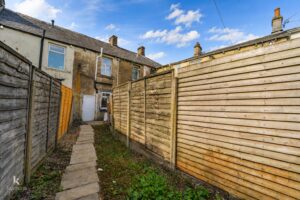
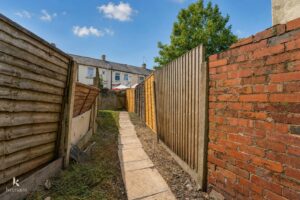
Externally to the rear of the property is an enclosed paved yard.
Viewings are essential to appreciate all this property has to offer, for further information or to book a viewing please contact our Lettings team at your earliest convenience.
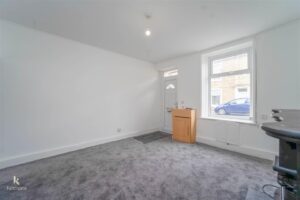
UPVC double glazed door into reception room.
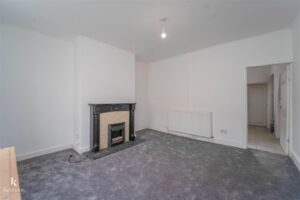
4.39m x 3.99m(14'5 x 13'1)
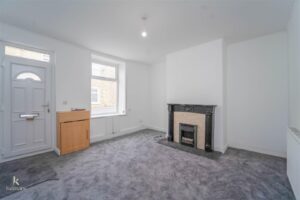
UPVC double glazed window, central heating radiator, coving to the ceiling, electric fire to the chimney breast, with granite hearth and marble surround and wooden mantle, television point, meter cupboards and door to the kitchen.
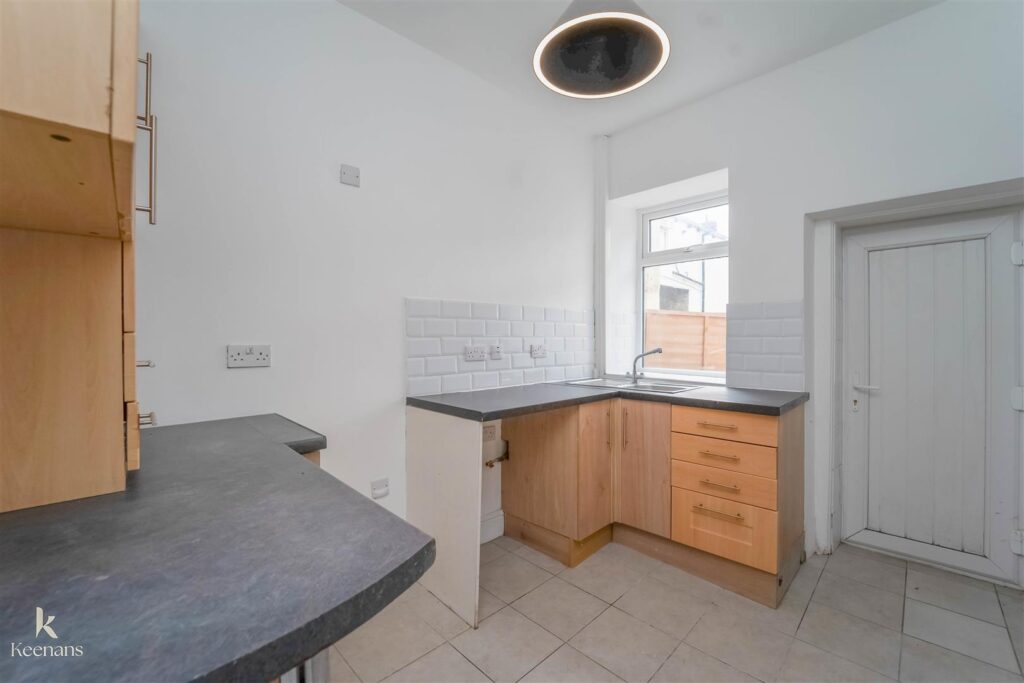
3.12m x 2.51m(10'3 x 8'3)
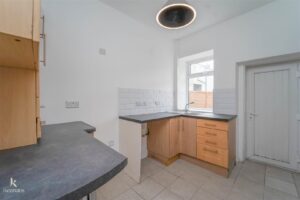
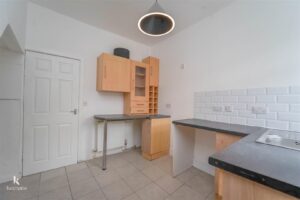
UPVC double glazed window, wood base units with complimentary work tops, stainless steel sink, drainer and mixer tap, tiled splash back, space for fridge freezer under the stairs, space for electric cooker, plumbing for washing machine, smoke alarm, tiled flooring, stairs to the first floor and UPVC door to the rear.
1.91m x 0.86m(6'3 x 2'10)
Smoke alarm and doors to two bedrooms and family bathroom.
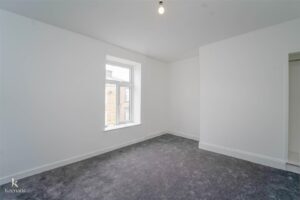
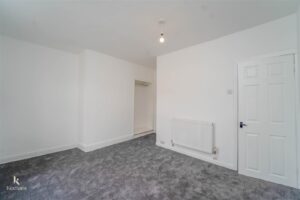
4.29m x 3.86m(14'1 x 12'8)
UPVC double glazed window and a central heating radiator and built in storage cupboard.
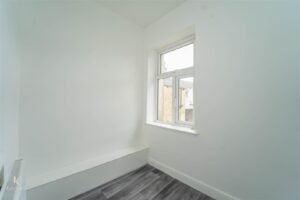
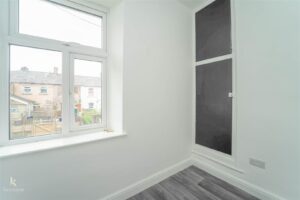
2.44m x 1.75m(8'0 x 5'9)
UPVC double glazed window, central heating radiator, wood effect vinyl flooring and built in over stairs storage cupboards.
2.06m x 1.52m(6'9 x 5'0)
Chrome heated towel rail, three piece suite comprising of low basin, dual flush WC, pedestal wash basin with mixer tap, panel bath with mixer tap with shower hose, extractor fan and vinyl effect flooring.
On street parking
Enclosed yard with gate to shared access.
7 Blackburn Road, Accrington, BB5 1HF.