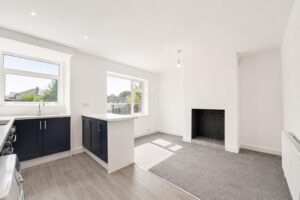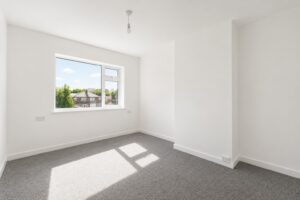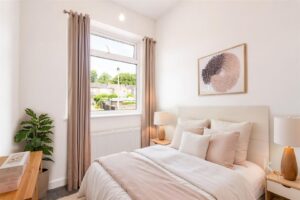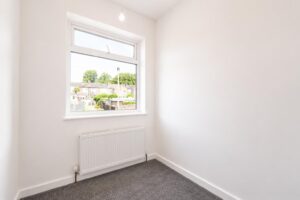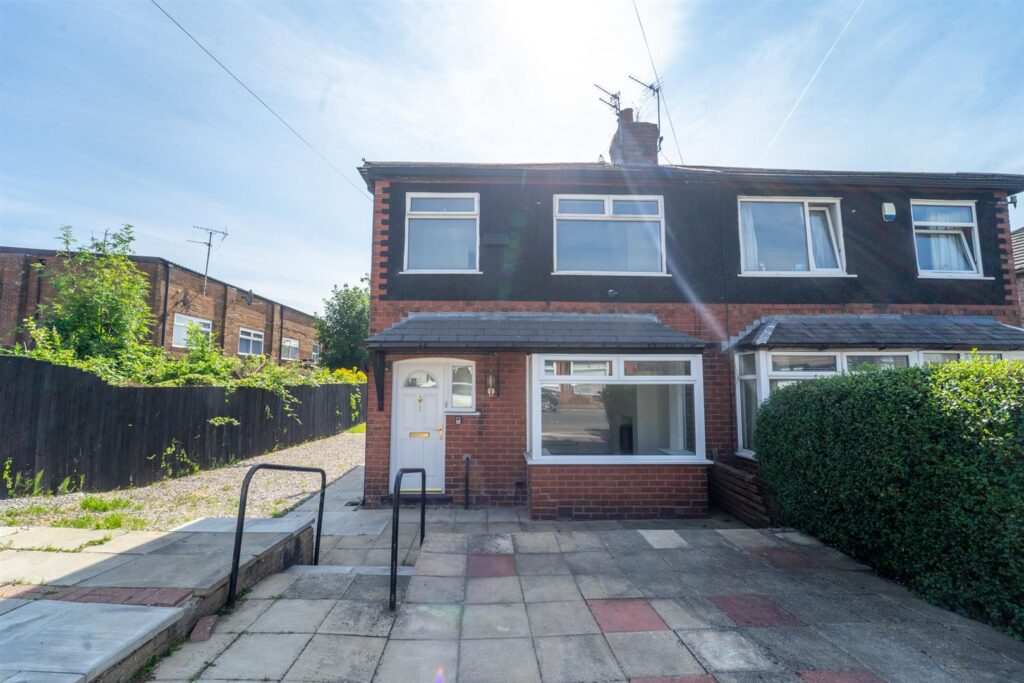


Nestled in the charming area of St. Georges Crescent, Worsley, Manchester, this delightful semi-detached home presents an excellent opportunity for those seeking a spacious and versatile living space. With its…
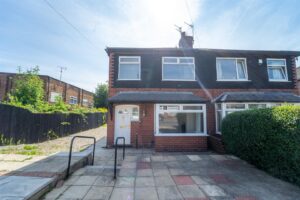
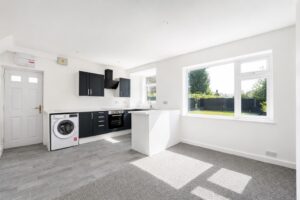
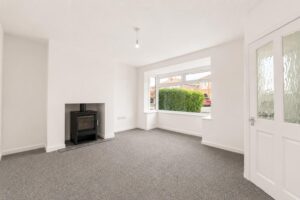
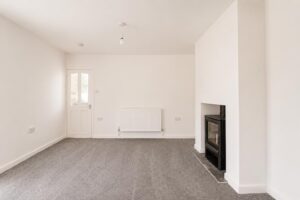
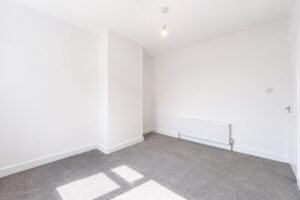
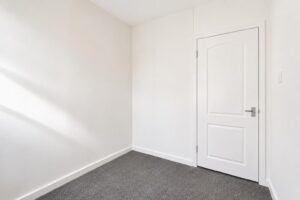
Nestled in the charming area of St. Georges Crescent, Worsley, Manchester, this delightful semi-detached home presents an excellent opportunity for those seeking a spacious and versatile living space. With its pristine white walls and contemporary grey carpets, the property offers a perfect blank canvas for you to personalise and make your own.
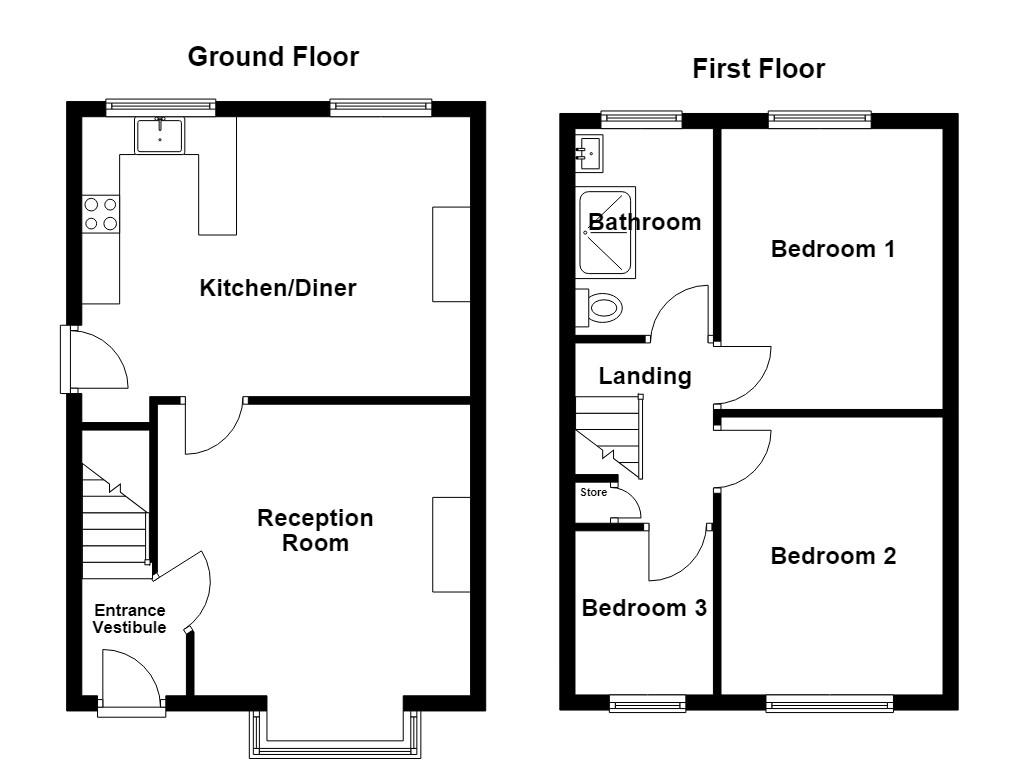
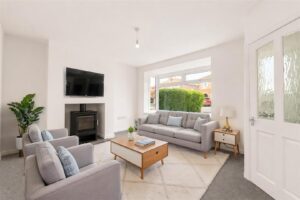
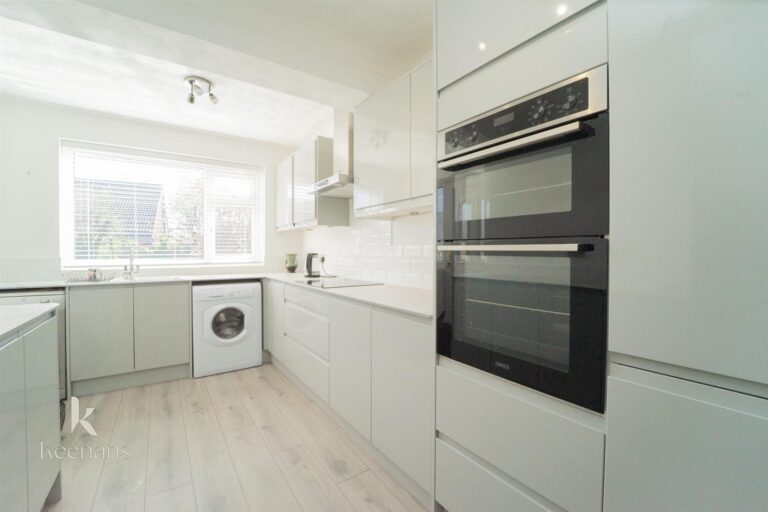
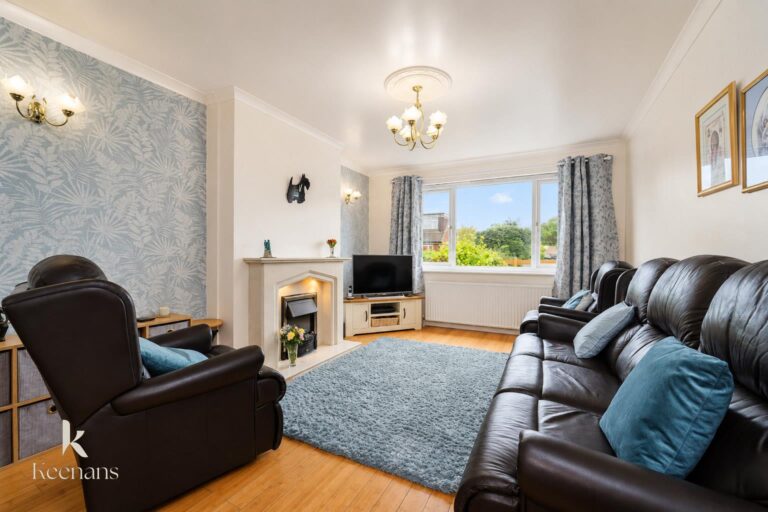
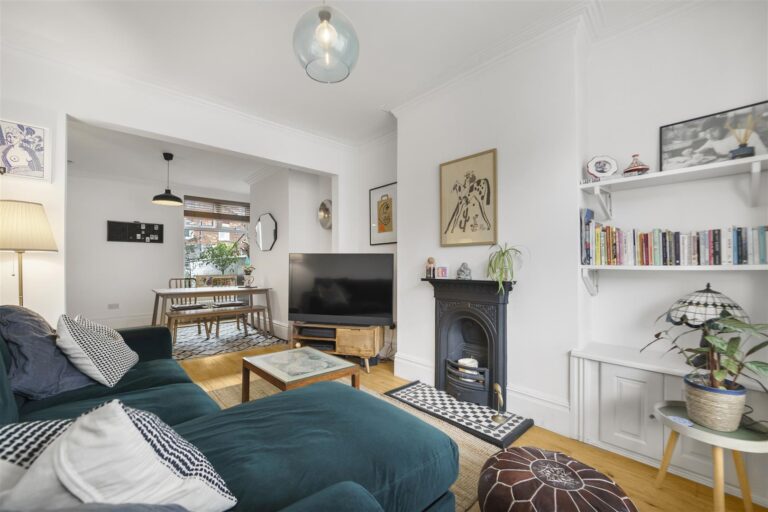
As you enter, you are welcomed into a generous reception room that provides ample space for relaxation and entertaining. The well-appointed kitchen on the ground floor is ideal for culinary enthusiasts, offering functionality and room for creativity.
Venturing upstairs, you will find three sizeable bedrooms, each providing a comfortable retreat for rest and relaxation. The bathroom is conveniently located on this floor, ensuring ease of access for all residents.
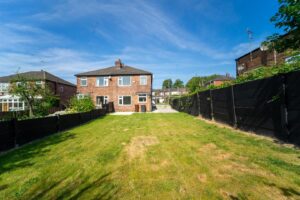
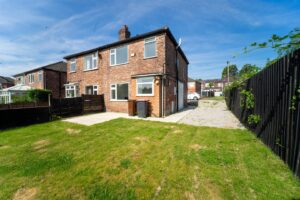
Outside, the property boasts a driveway, providing off-road parking, and a large back garden that offers a wonderful space for outdoor activities, gardening, or simply enjoying the fresh air. This expansive garden is a rare find and adds significant value to the home.
Some images have been digitally staged using AI to illustrate the potential layout and appearance of the property.
Composite double glazed door to entrance vestibule.
1.55m x 1.37m(5'1 x 4'6)
Door leading to reception room, stairs to first floor.
3.99m x 3.86m(13'1 x 12'8)
UPVC double glazed window, central heating radiator, cast iron multifuel stove burner, door leading to kitchen.
5.08m x 3.68m(16'8 x 12'1)
UPVC double glazed window, central heating radiator, panelled wall and base units, laminate surfaces, tiled splashback, sink and drainer with mixer tap, integrated oven and gas hob burner, extractor hood, plumbing for dishwasher, space for fridge freezer, UPVC double glazed door to rear.
2.74m x 1.83m(9 x 6)
UPVC double glazed window, central heating radiator, doors leading to three bedrooms and shower room.
3.71m x 2.92m(12'2 x 9'7)
UPVC double glazed window, central heating radiator.
3.68m x 2.92m(12'1 x 9'7)
UPVC double glazed window, central heating radiator.
3.68m x 2.92m(12'1 x 9'7)
UPVC double glazed window, central heating radiator.
2.74m x 1.83m(9 x 6)
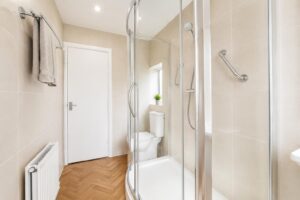
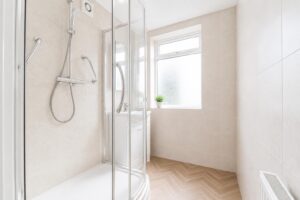
UPVC double glazed frosted window, central heating radiator, three piece suite comprising of a dual flush WC, vanity top wash basin with mixer tap, direct feed shower enclosure, partial tiled elevations, spotlights.
Enclosed laid to lawn garden.
Driveway, paved area, stone chippings.
113 Chorley Road, Swinton, Manchester, M27 4AA.