

A FANTASTIC THREE BEDROOM SEMI DETACHED PROPERTY NOW AVAILABLE TO LET
Nestled on St. Josephs Drive in the charming town of Rochdale, this delightful semi-detached house is now…
A FANTASTIC THREE BEDROOM SEMI DETACHED PROPERTY NOW AVAILABLE TO LET
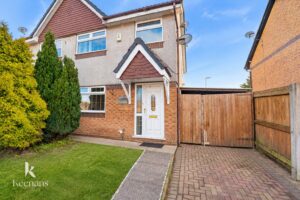
Nestled on St. Josephs Drive in the charming town of Rochdale, this delightful semi-detached house is now available for rent. Boasting three well-proportioned bedrooms, this property is perfect for families or professionals seeking a comfortable living space.
Upon entering, you will find two inviting reception rooms that provide ample space for relaxation and entertaining. The layout is thoughtfully designed, ensuring a warm and welcoming atmosphere throughout. The property features two modern bathrooms, adding convenience for busy households.
This home has been finished to a good standard, offering a blend of contemporary style and practicality. The well-maintained interiors create a pleasant environment, ready for you to move in and make it your own.
Situated in a prime location, this property enjoys excellent access to network links, making commuting a breeze. Whether you are travelling for work or leisure, you will appreciate the convenience of nearby transport options.
In summary, this three-bedroom semi-detached house on St. Josephs Drive presents an excellent opportunity for those looking to rent in Rochdale. With its spacious reception rooms, modern bathrooms, and good access to transport links, this property is sure to meet your needs. Don’t miss the chance to make this lovely house your new home.
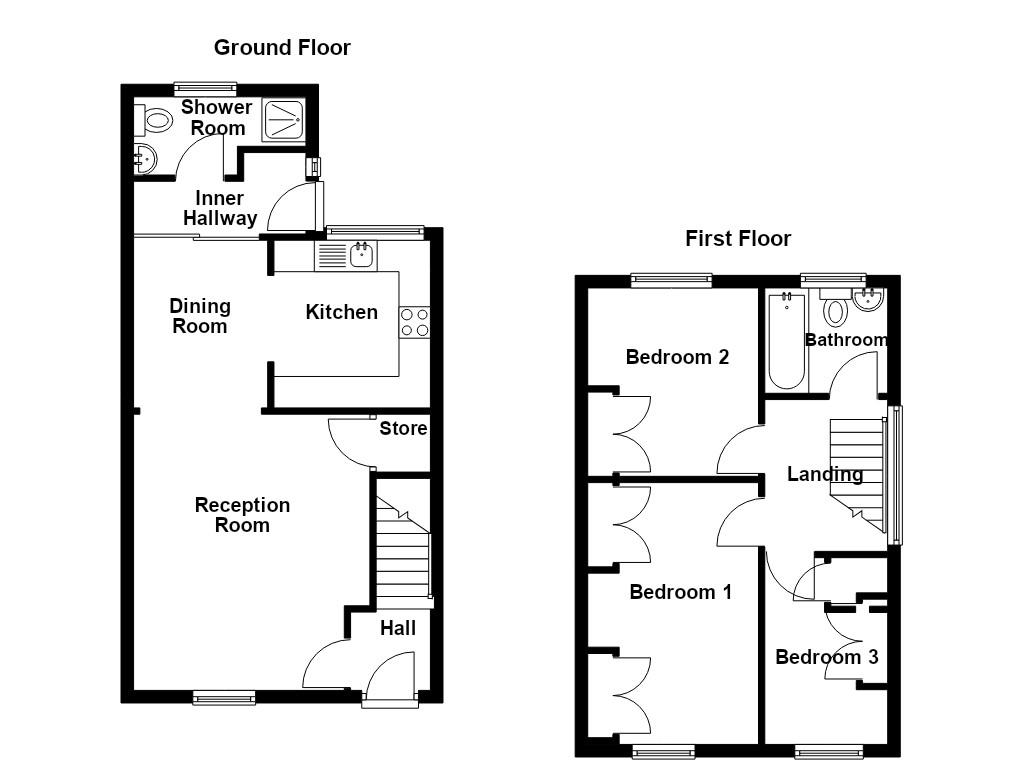
UPVC double glazed door to hall.
3.38m x 1.35m(11'1 x 4'5)
Door to reception room and stairs to first floor.
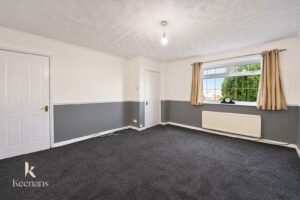
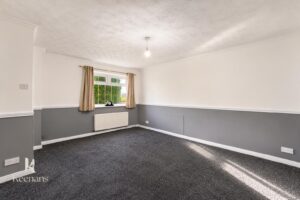
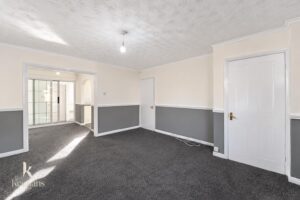
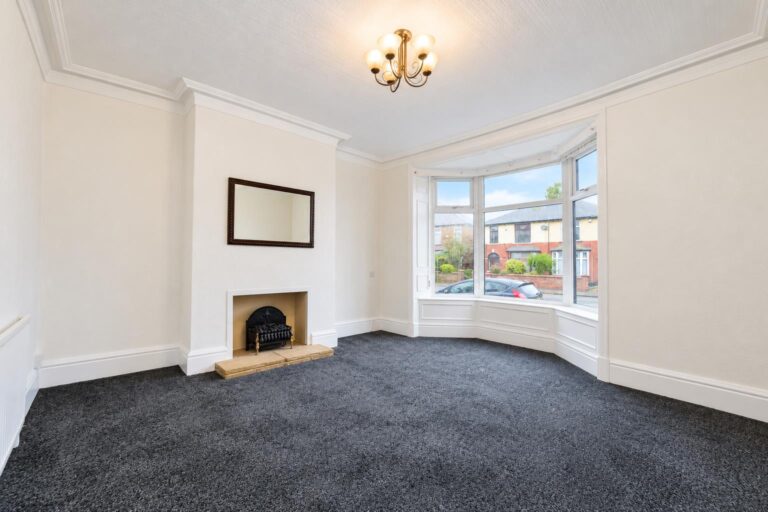
4.39m x 3.76m(14'5 x 12'4)
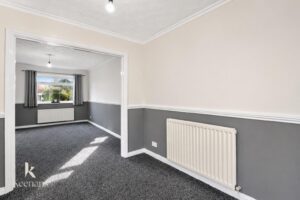
UPVC double glazed window, central heating radiator, coving, dado rail, door to storage and open to dining room.
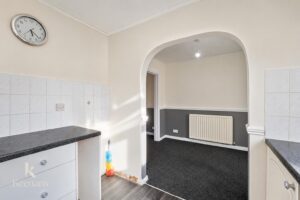
2.67m x 2.13m(8'9 x 7')
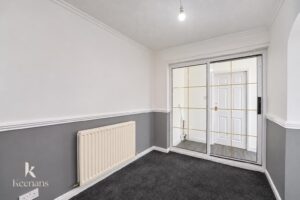
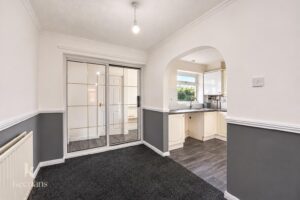
Central heating radiator, coving, dado rail, open access to kitchen and sliding doors to inner hall.
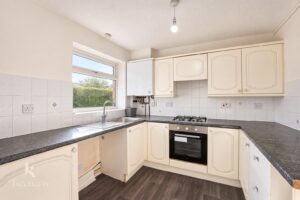
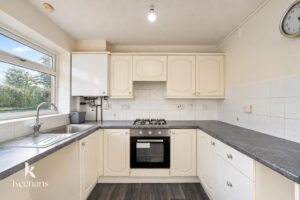
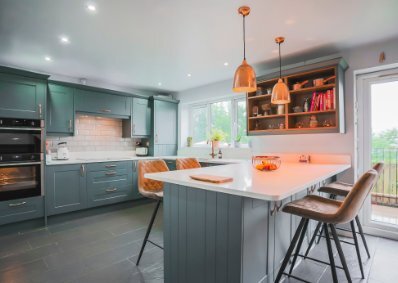
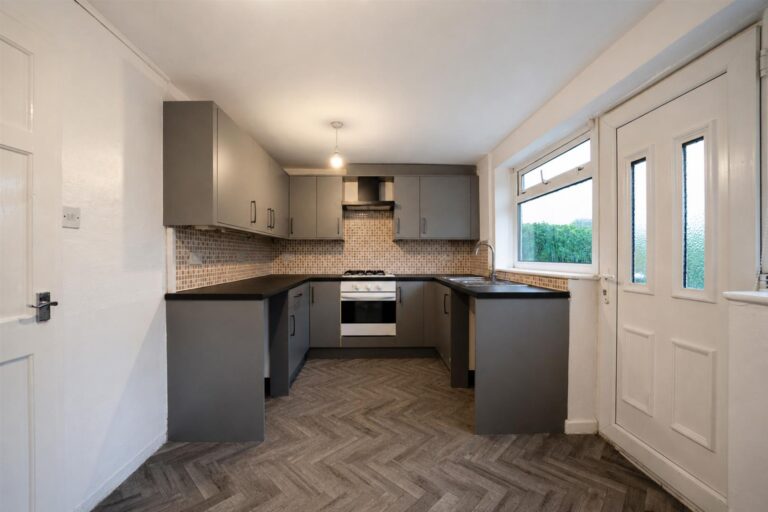
2.67m x 2.49m(8'9 x 8'2)
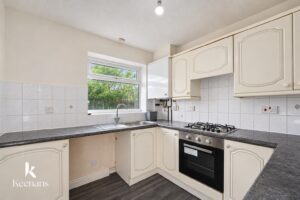
UPVC double glazed window, wall and base units, laminate work top, tiled splash back, stainless steel sink and drainer with mixer tap, oven, four ring gas hob, access to combi boiler, space for fridge freezer, plumbing for washing machine, smoke alarm and lino flooring.
2.74m x 1.30m(9' x 4'3)
UPVC door, UPVC double glazed window, central heating radiator and door to shower room.
2.54m x 1.24m(8'4 x 4'1)
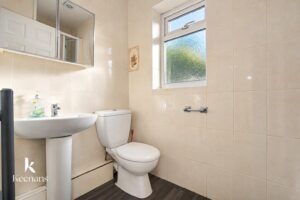
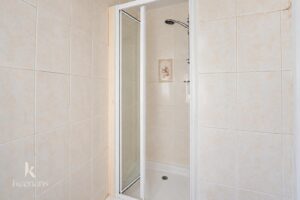
UPVC double glazed frosted window, central heating towel rail, dual flush WC, pedestal wash basin with mixer tap, enclosed electric feed shower with rinse head, tiled elevation, extractor fan and lino flooring.
2.41m x 1.96m(7'11 x 6'5)
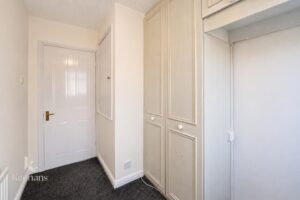
UPVC double glazed window, smoke alarm, loft access, doors to three bedrooms and bathroom.
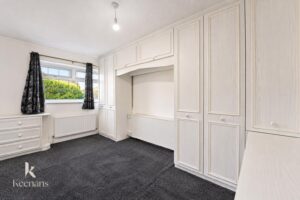
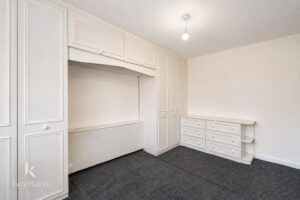
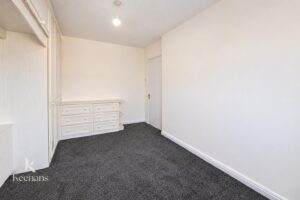
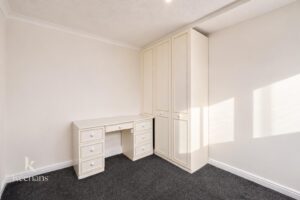
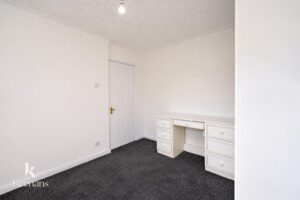
4.17m x 2.72m(13'8 x 8'11)
UPVC double glazed window and central heating radiator.
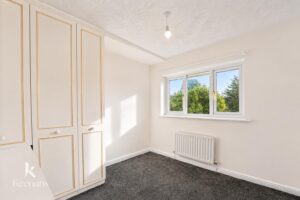
3.00m x 2.72m(9'10 x 8'11)
UPVC double glazed window and central heating radiator.
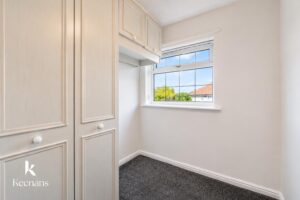
2.97m x 1.96m(9'9 x 6'5)
UPVC double glazed window and central heating radiator.
1.96m x 1.68m(6'5 x 5'6)
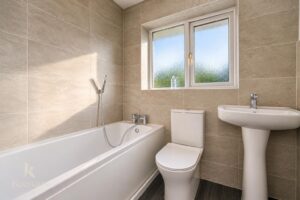
UPVC double glazed frosted window, central heating towel rail, dual flush WC, pedestal wash basin with mixer tap, panel bath with mixer tap and rinse head, tiled elevation, extractor fan and lino flooring.
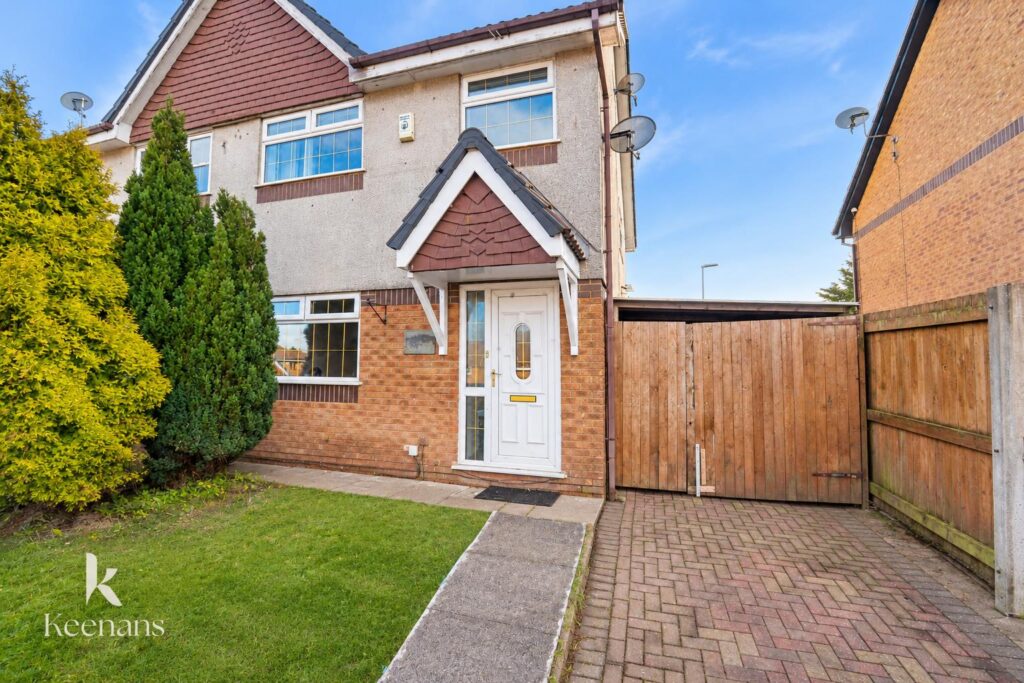
Laid to lawn garden, pathway to front entrance door and block paved drive for off road parking.
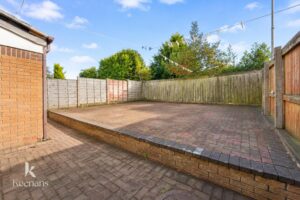
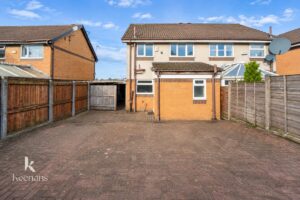
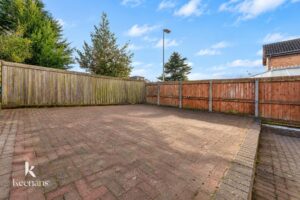
Enclosed block paved garden.