

Welcome to this charming two-bedroom detached home located on Marks Lane. This delightful property boasts a spacious driveway, providing ample parking for multiple vehicles, which is a rare find in…
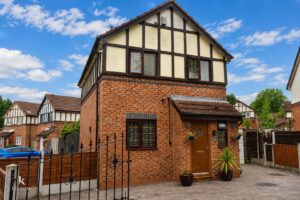
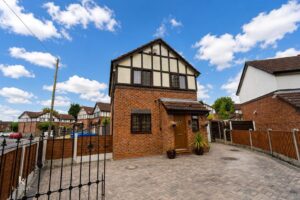
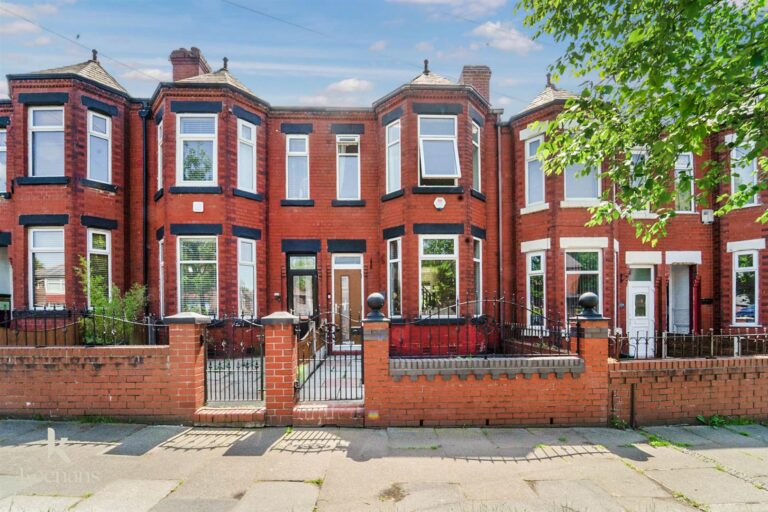
Welcome to this charming two-bedroom detached home located on Marks Lane. This delightful property boasts a spacious driveway, providing ample parking for multiple vehicles, which is a rare find in the area.
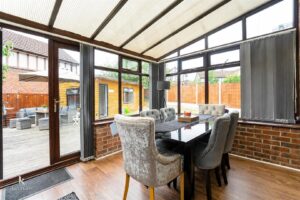
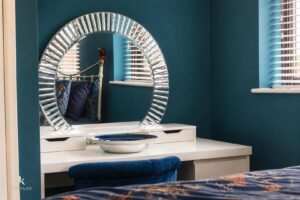
As you step inside, you will be greeted by a modern decor that flows throughout the home, creating a warm and inviting atmosphere. The living spaces are thoughtfully designed, offering both comfort and style. One of the standout features of this property is the conservatory, which serves as a perfect spot for relaxation or entertaining guests while enjoying views of the garden.
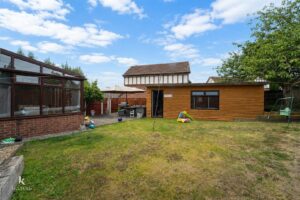
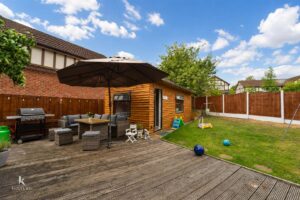
The large rear garden is a true highlight, providing a wonderful outdoor space for families, gardening enthusiasts, or anyone who simply enjoys the fresh air. Additionally, the summer house offers a versatile area that can be used for various purposes, whether as a home office, a playroom, or a tranquil retreat.
This property is ideal for those seeking a peaceful yet convenient lifestyle, with local amenities and transport links just a short distance away. With its modern features and generous outdoor space, this home is sure to appeal to a wide range of buyers. Do not miss the opportunity to make this lovely house your new home.
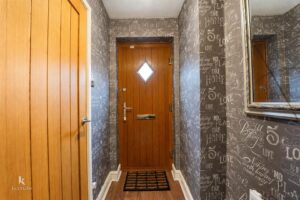
Composite door to hall.
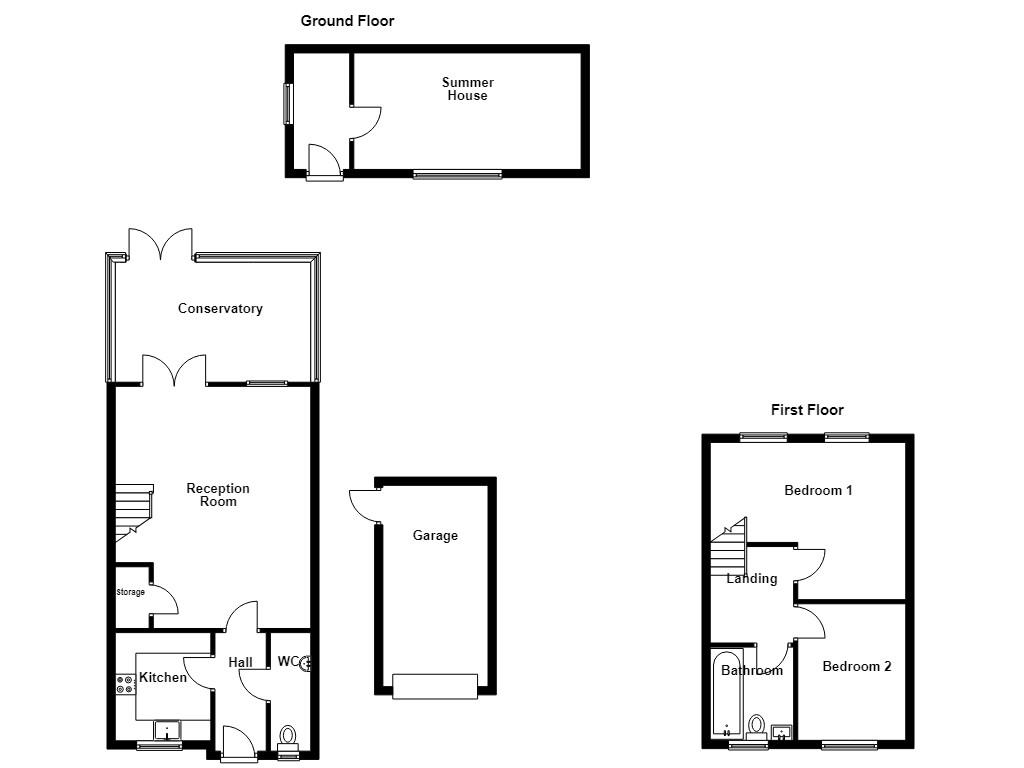
2.44m x 1.24m(8' x 4'1)
Central heating radiator, doors to WC, reception room and kitchen, wood effect laminate flooring.
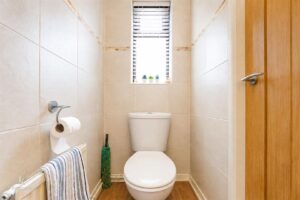
1.75m x 0.84m(5'9 x 2'9)
UPVC double glazed frosted window, central heating radiator, dual flush WC, wall mounted wash basin with mixer tap, tiled elevation, spotlights and wood effect laminate flooring.
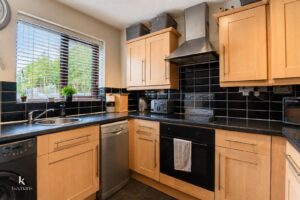
2.64m x 2.34m(8'8 x 7'8)
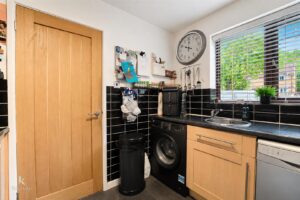
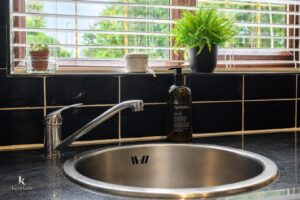
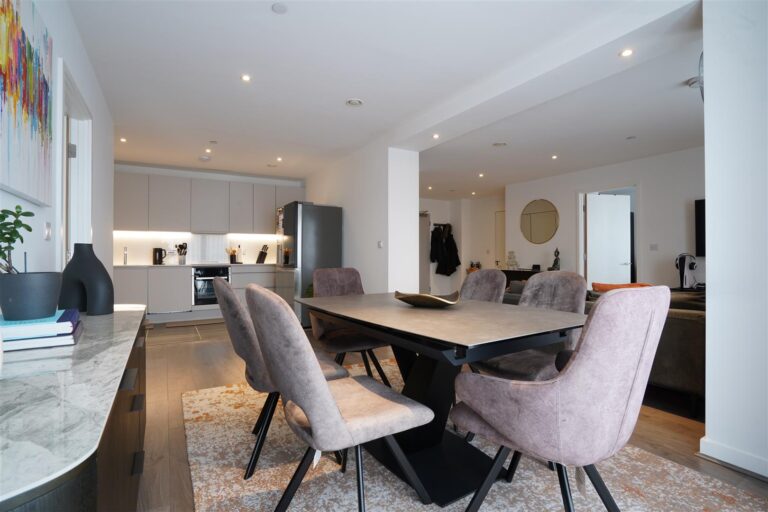
UPVC double glazed window, central heating radiator, wall and base units, laminate work top, tiled splash back, stainless steel sink with mixer tap, oven, four ring electric hob, extractor hood, space for fridge freezer, plumbing for washing machine and dishwasher and tiled floor.
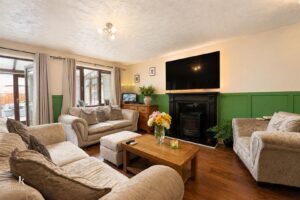
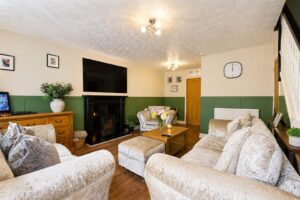
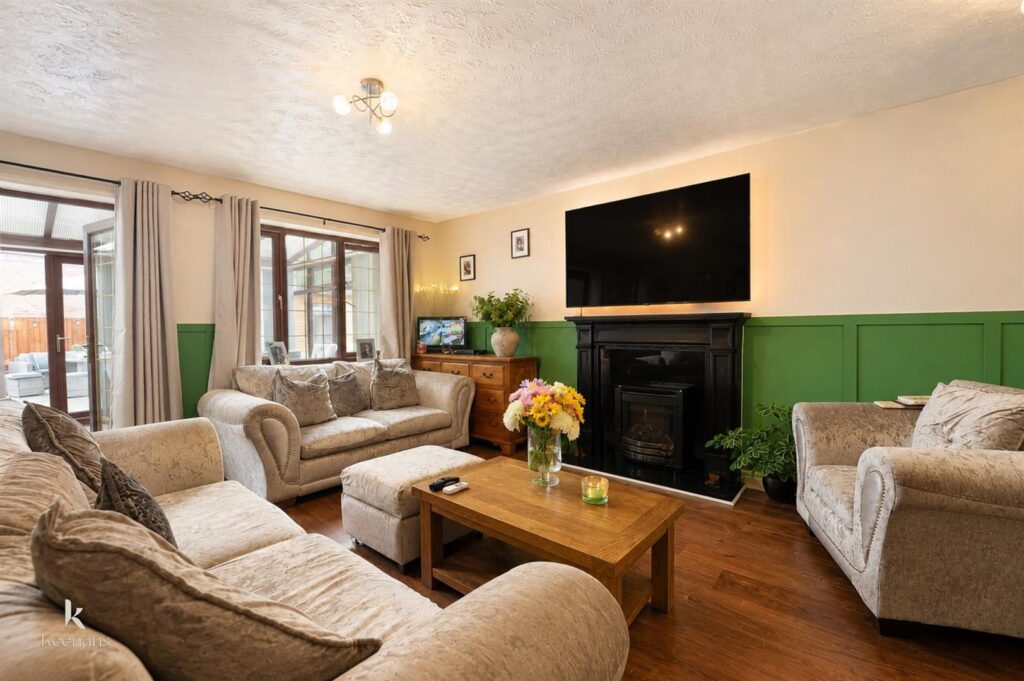
5.92m x 4.70m(19'5 x 15'5)
UPVC double glazed window, central heating radiator, living flame gas fire, with hearth and decorative surround, wood effect laminate flooring, stairs to first floor, under stairs storage and UPVC double glazed French doors to conservatory.
4.70m x 2.90m(15'5 x 9'6)
UPVC double glazed windows, wood effect laminate flooring and UPVC double glazed French doors to rear garden.
2.29m x 1.93m(7'6 x 6'4)
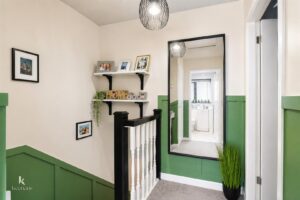
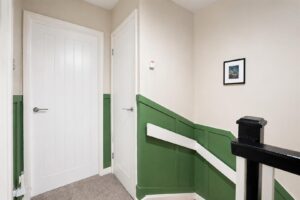
Panelled elevation, doors to two bedrooms and a bathroom.
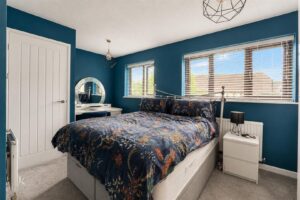
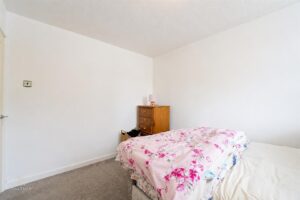
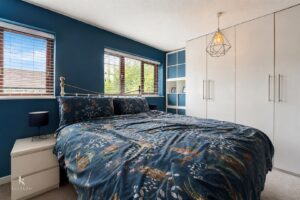
4.70m x 3.81m(15'5 x 12'6)
Two UPVC double glazed windows and central heating radiator.
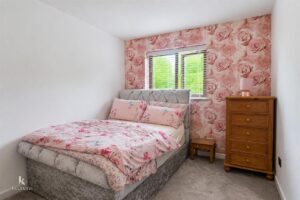
3.28m x 2.62m(10'9 x 8'7)
UPVC double glazed window and central heating radiator.
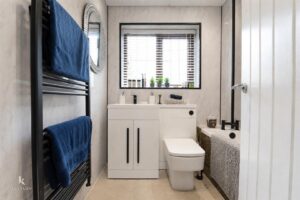
1.93m x 1.93m(6'4 x 6'4)
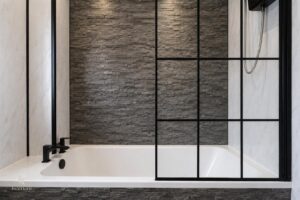
UPVC double glazed window, central heating towel rail, dual flush WC, vanity top wash basin with mixer tap, panel bath with mixer tap and overhead electric feed shower, PVC elevations, spotlights and lino flooring.
Block paved driveway with access to garage.
4.88m x 2.51m(16' x 8'3)
Grass area and potential to extend property.
Enclosed laid to lawn garden, stone chippings, decking and access to summerhouse.
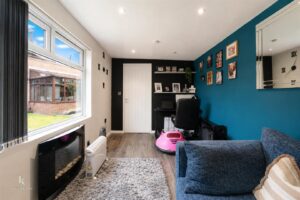
6.73m x 2.46m(22'1 x 8'1)
UPVC double glazed door, two UPVC double glazed windows, electric radiator, spotlights and laminate flooring.
113 Chorley Road, Swinton, Manchester, M27 4AA.