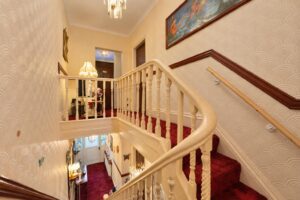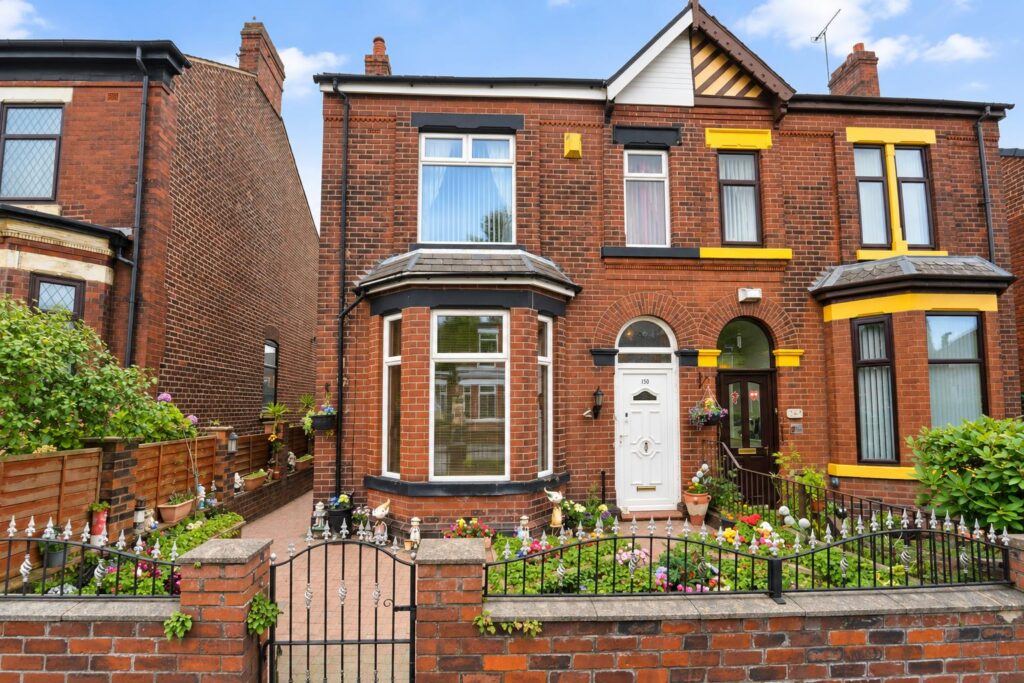


Nestled on Station Road in the charming area of Pendlebury, Swinton, Manchester, this delightful four-bedroom house offers a perfect blend of traditional features and modern living. As you step inside,…
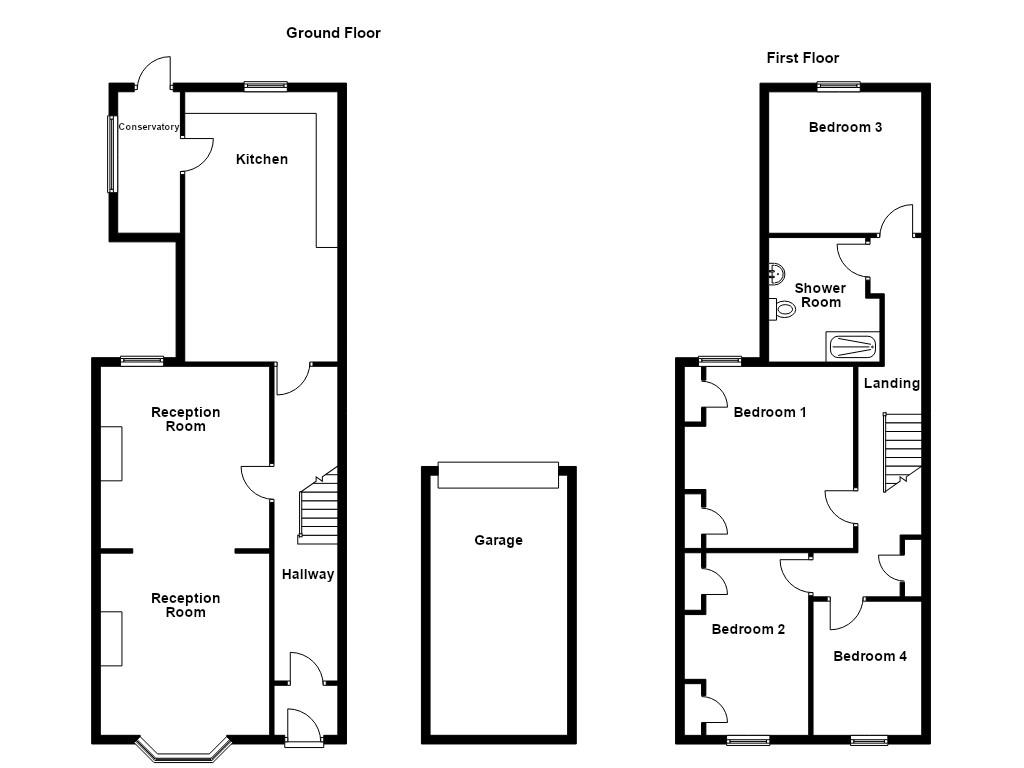
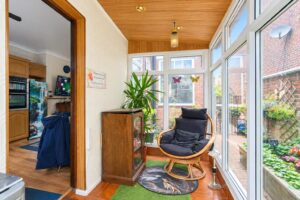
Nestled on Station Road in the charming area of Pendlebury, Swinton, Manchester, this delightful four-bedroom house offers a perfect blend of traditional features and modern living. As you step inside, you are greeted by two spacious reception rooms that provide ample space for relaxation and entertaining. The heart of the home is the well-appointed kitchen, which flows seamlessly into a lovely conservatory, creating a bright and inviting atmosphere.
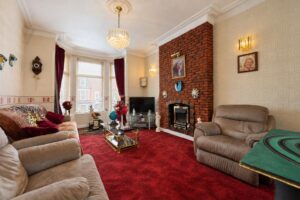
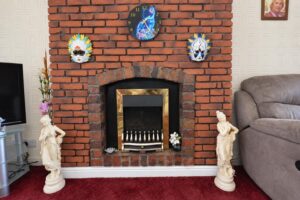
The property boasts four generously sized bedrooms, each offering a comfortable retreat for family members or guests. The exposed brick feature wall in the living area, complemented by a cosy gas fire, adds a touch of character and warmth to the home, making it an ideal space for gatherings during the colder months.
Outside, you will find a large garage, providing convenient storage or parking options, along with low-maintenance gardens that allow you to enjoy the outdoors without the hassle of extensive upkeep. This home is perfect for those seeking a blend of comfort, style, and practicality in a sought-after location.
With its spacious layout and traditional charm, this property is a wonderful opportunity for families or anyone looking to settle in a vibrant community. Don’t miss the chance to make this charming house your new home.
1.47m x 1.17m(4'10 x 3'10)
UPVC front entrance door and door to the hallway.
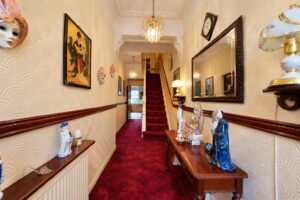
7.92m x 1.47m(26' x 4'10)
Central heating radiator, picture rail, cornice coving, stairs to the first floor, understairs storage and doors to reception room two and kitchen.
4.22m x 3.91m(13'10 x 12'10)
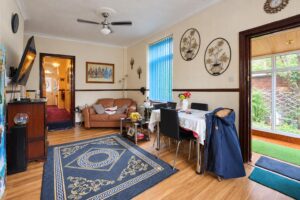
UPVC double glazed window, central heating radiator, wall inset gas fire with brick surround and open to reception room one.
4.22m x 3.91m(13'10 x 12'10)
UPVC double glazed bay window, wall inset gas fire with brick surround, television point and coving.
6.25m x 3.53m(20'6 x 11'7)
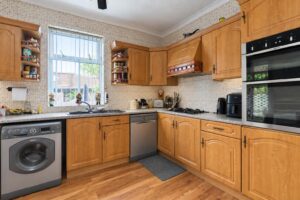
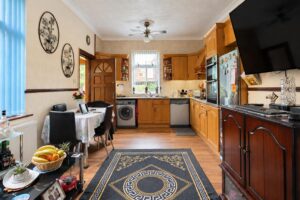
UPVC double glazed window, central heating radiator, range of panelled wall and base units with laminate surfaces, ceramic sink with drainer and mixer tap, electric double oven in a high rise unit, gas hob, extractor hood, plumbing for washing machine and dishwasher, space for fridge freezer, television point, picture rail, coving, ceiling fan, laminate flooring and door to the conservatory.
3.28m x 1.45m(10'9 x 4'9)
UPVC double glazed window, wood cladded ceiling with spotlights, tiled flooring and UPVC door to the rear.
1.14m x 1.04m(3'9 x 3'5)
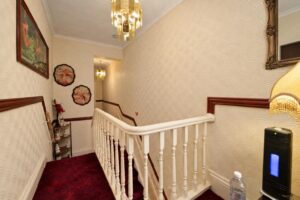
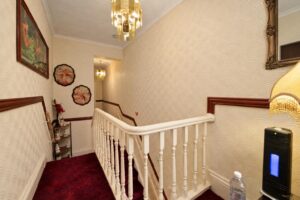
Central heating radiator, picture rail, coving, smoke alarm, loft access and doors to four bedrooms and bathroom.
4.24m x 3.58m(13'11 x 11'9)
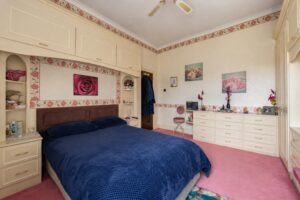
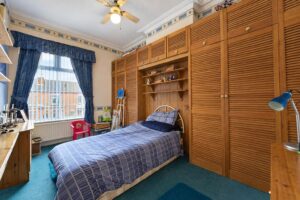
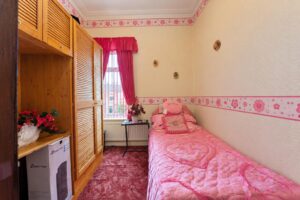
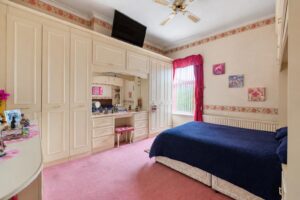
UPVC double glazed window and central heating radiator.
4.19m x 2.90m(13'9 x 9'6)
UPVC double glazed window and central heating radiator.
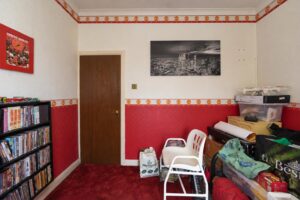
3.53m x 3.10m(11'7 x 10'2)
3.10m x 2.51m(10'2 x 8'3)
2.82m x 2.57m(9'3 x 8'5)
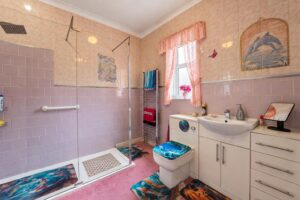
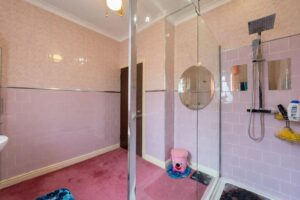
UPVC double glazed window, central heating towel rail, dual flush WC, vanity top wash basin, direct feed shower unit, part tiled elevations, coving and ceiling fan.
Block paved courtyard with planted beds and access to the rear.
Block paved and artificial lawn garden with planted beds and access to the garage.
6.02m x 3.18m(19'9 x 10'5)
113 Chorley Road, Swinton, Manchester, M27 4AA.