

Welcome to this charming terraced home located on Stephen Street in the heart of Bury. This delightful property, newly available to the rental market, offers a perfect blend of modern…
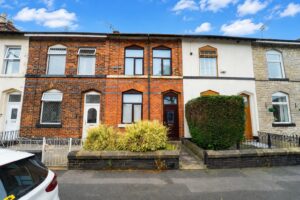
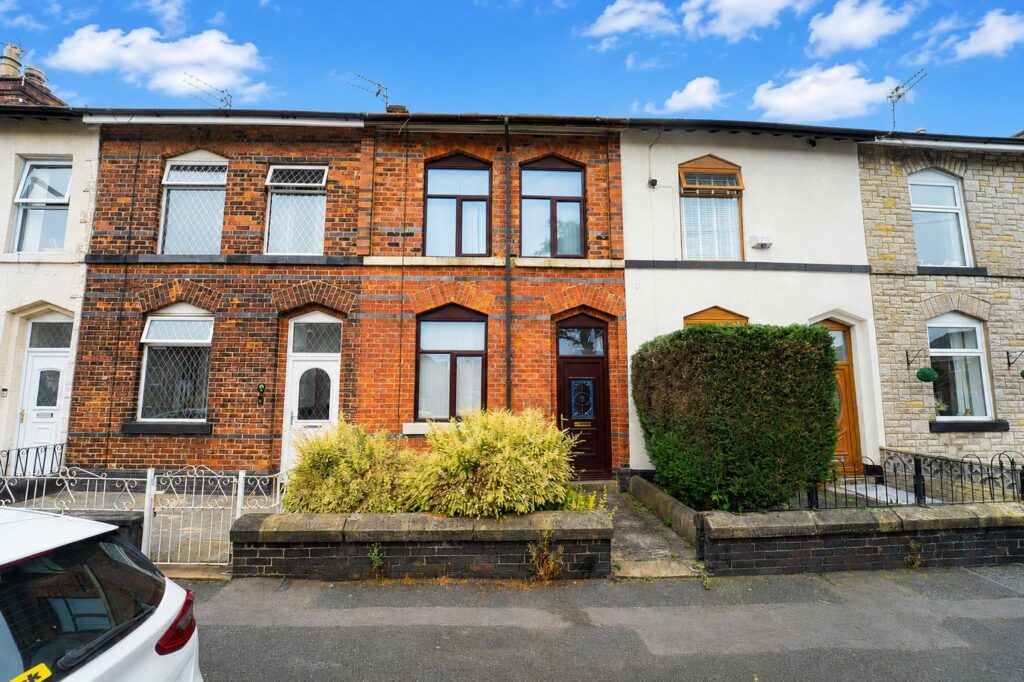
Welcome to this charming terraced home located on Stephen Street in the heart of Bury. This delightful property, newly available to the rental market, offers a perfect blend of modern living and traditional character.
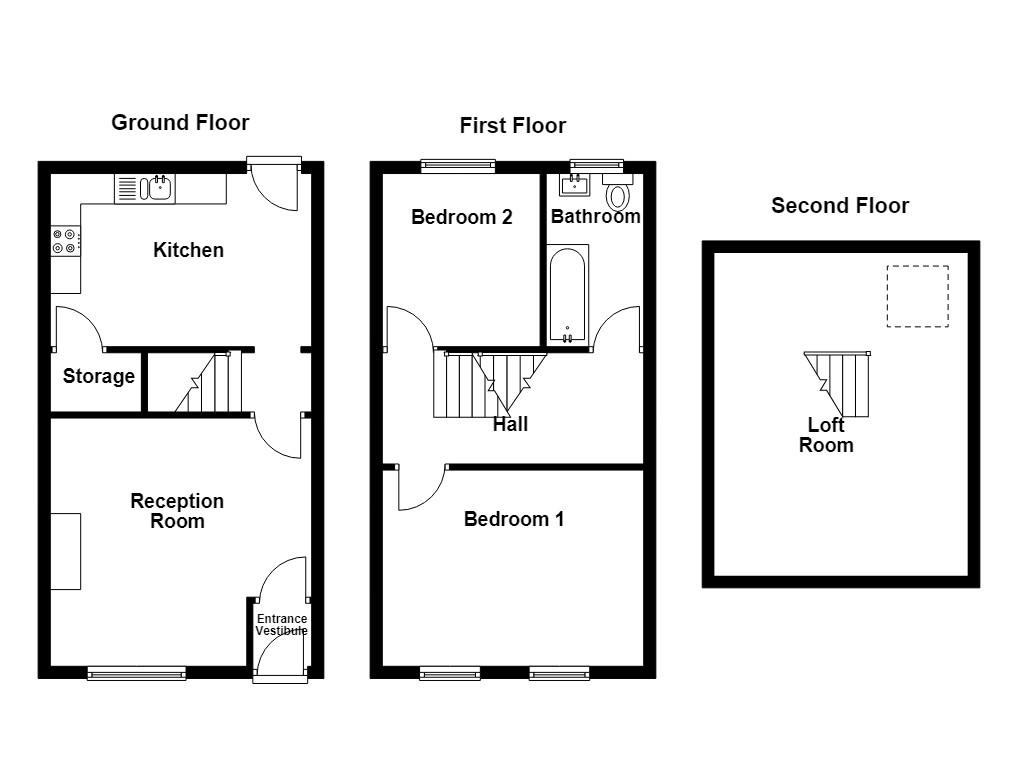
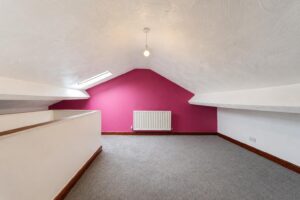
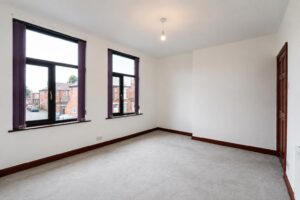
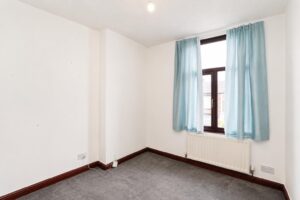
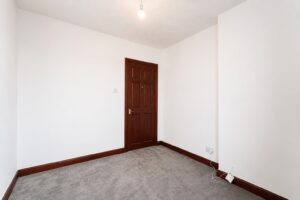
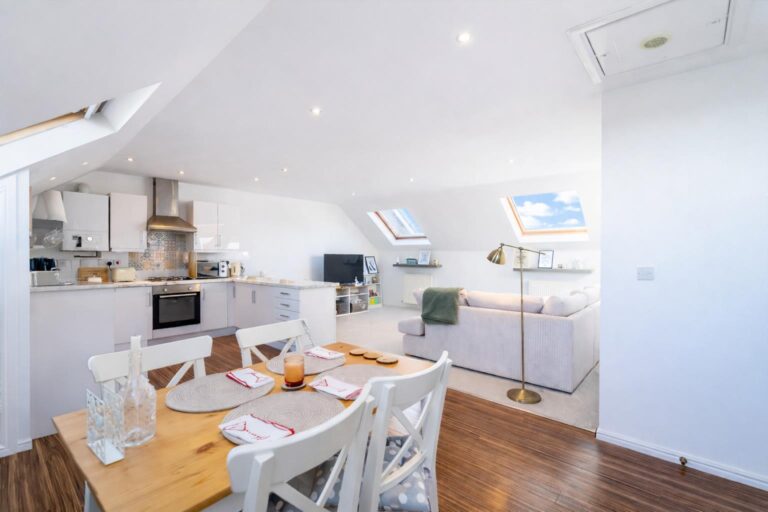
With two well-proportioned bedrooms, this home is ideal for small families, couples, or individuals seeking a comfortable space. The standout feature of this property is the loft bedroom conversion, which provides an additional layer of privacy and versatility. This unique space can serve as a tranquil retreat, a home office, or a guest room, depending on your needs.
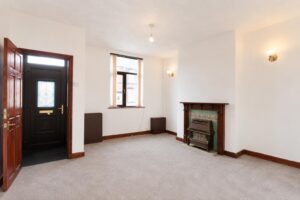
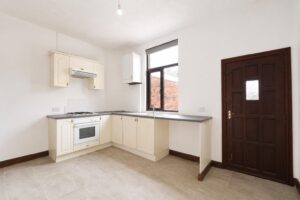
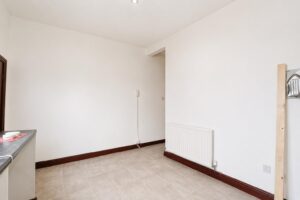
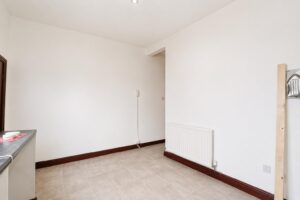
The ground floor boasts a welcoming atmosphere, with ample natural light flowing through the living areas. The layout is designed for both relaxation and entertaining, making it a wonderful place to host friends or enjoy quiet evenings at home.
Situated in a convenient location, residents will benefit from easy access to local amenities, schools, and transport links, ensuring that everything you need is within reach.
This terraced home on Stephen Street is not just a place to live; it is a place to create memories. If you are looking for a property that combines comfort, style, and practicality, this could be the perfect choice for you. Don’t miss the opportunity to make this lovely house your new home.
0.99m x 0.97m(3'3 x 3'2)
4.29m x 4.09m(14'1 x 13'5)
4.29m x 2.84m(14'1 x 9'4)
4.29m x 1.73m(14'1 x 5'8)
4.29m x 3.23m(14'1 x 10'7)
2.84m x 2.62m(9'4 x 8'7)
2.84m x 1.45m(9'4 x 4'9)

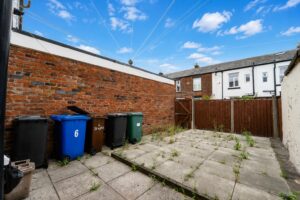
Courtyard with mature shrubs.
Enclosed paved yard with gate to shared access road.