

A FANTASTIC INVESTMENT OPPORTUNITY
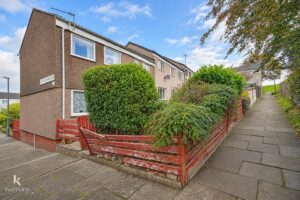
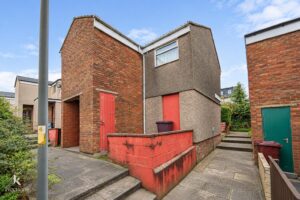
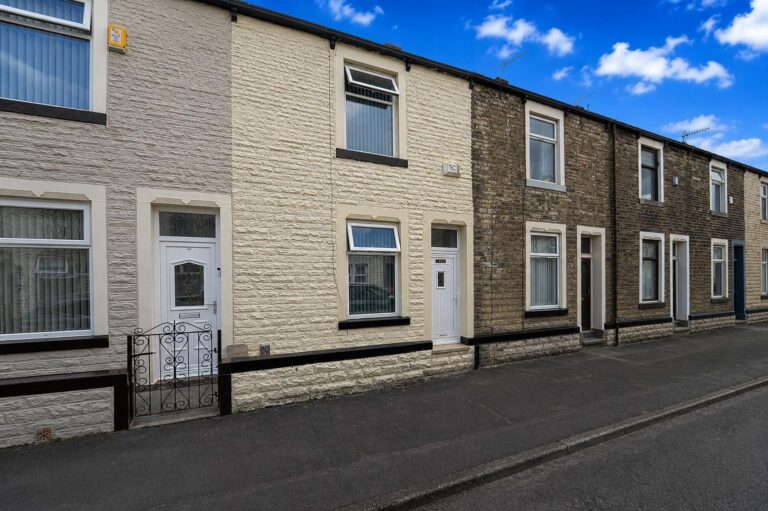
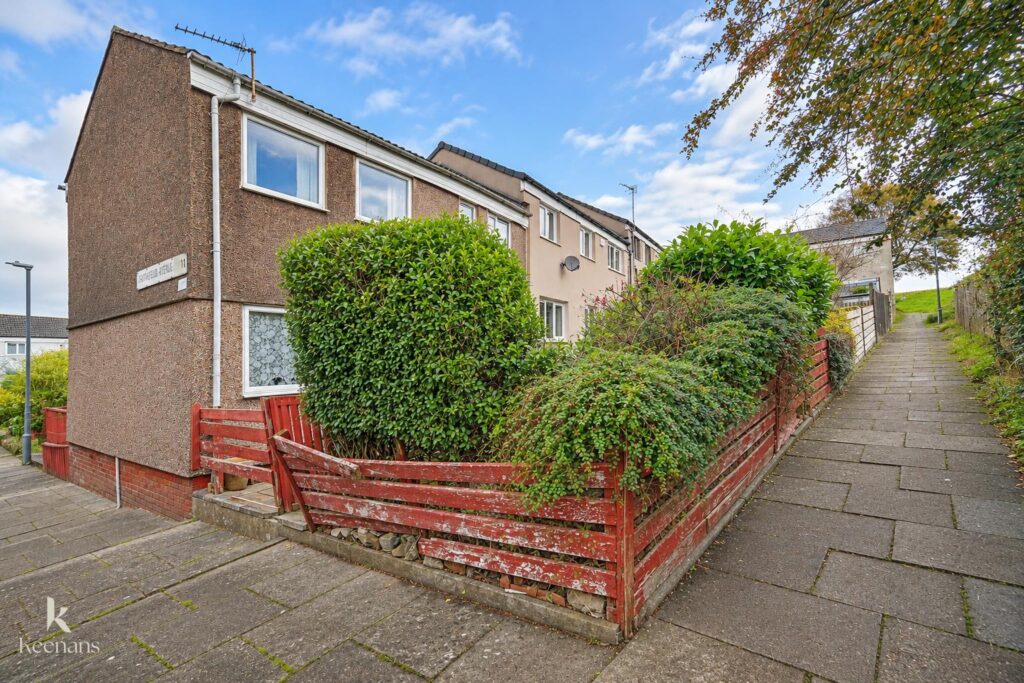
Nestled in the desirable Sunningdale Gardens area of Burnley, this enviable end-terraced house presents an exceptional opportunity for those seeking a spacious family home.…
A FANTASTIC INVESTMENT OPPORTUNITY
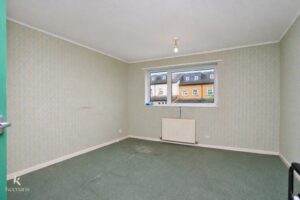
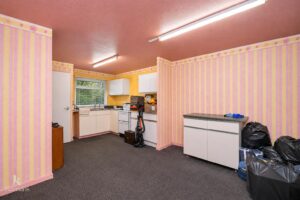
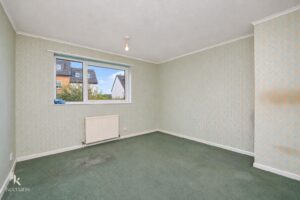
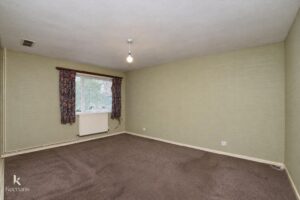
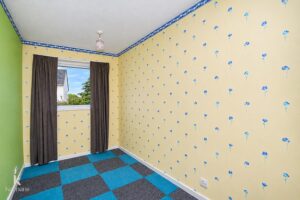
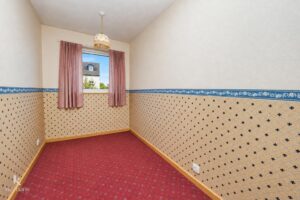
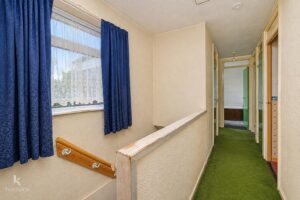
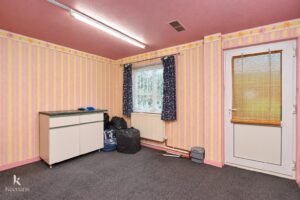
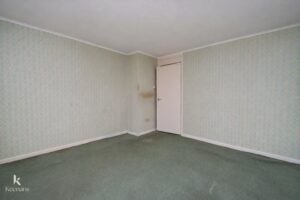
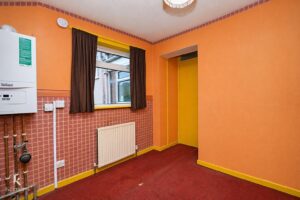
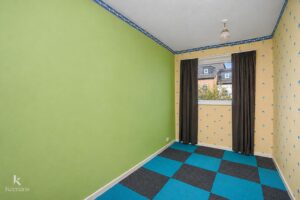
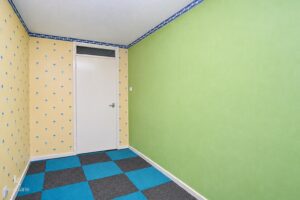
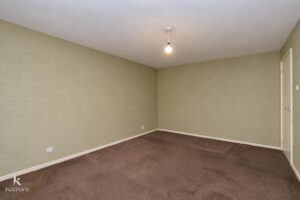
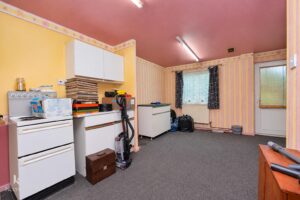
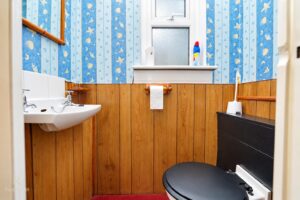
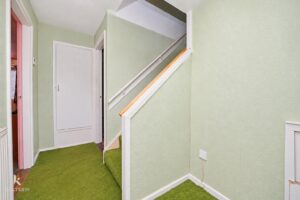
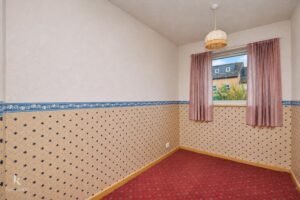
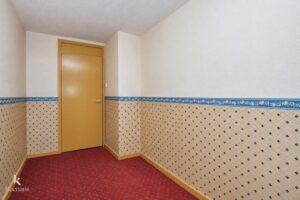
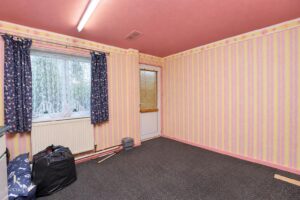
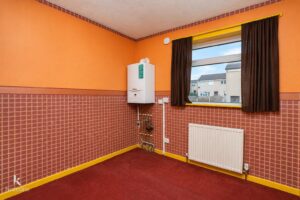
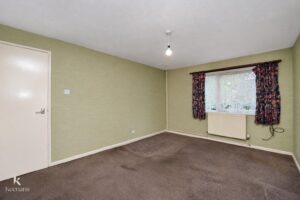
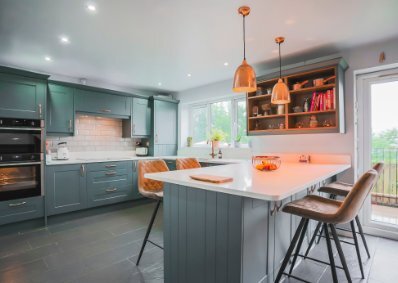
Nestled in the desirable Sunningdale Gardens area of Burnley, this enviable end-terraced house presents an exceptional opportunity for those seeking a spacious family home. With four generously sized bedrooms, this property is ideal for a growing family looking to create lasting memories. The open-plan kitchen diner offers a welcoming space for family gatherings and entertaining guests, while the two reception rooms provide additional versatility for relaxation or play.
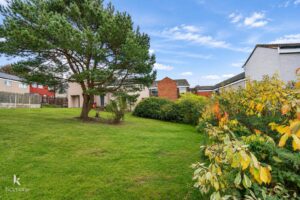
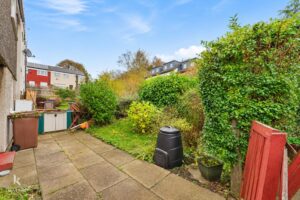
One of the standout features of this home is the fantastic garden space to the rear, perfect for outdoor activities, gardening, or simply enjoying the fresh air. This property is a complete blank canvas, allowing potential buyers to infuse their personal style and preferences throughout.
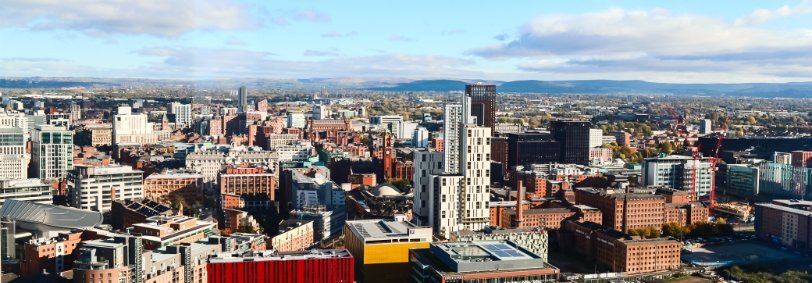
Conveniently located, this home is within easy reach of local schools, bus routes, and essential amenities, making daily life a breeze. Furthermore, excellent transport links to Burnley centre, Burnley General Hospital, Colne, Pendle, and major motorways ensure that commuting and exploring the surrounding areas is both simple and efficient.
In summary, this property is not just a house; it is a perfect family home waiting for you to make it your own. With its spacious rooms, potential for personalisation, and prime location, it is an opportunity not to be missed.
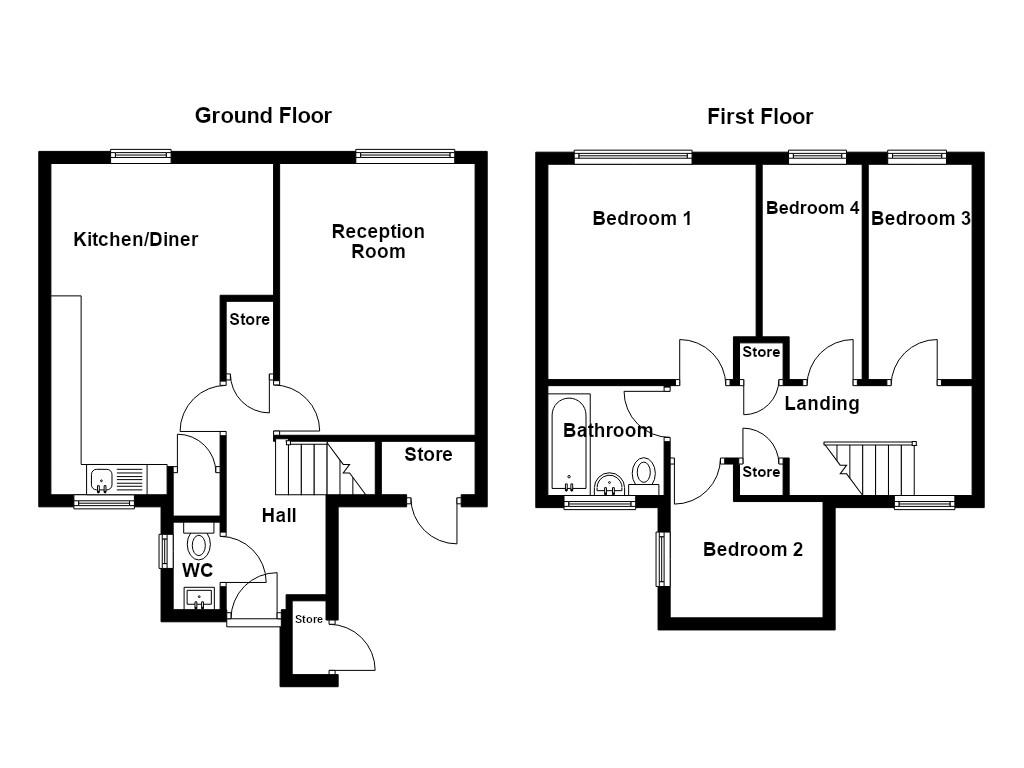
3.66m’1.52m x 1.52m’1.52m(12’5 x 5’5)
1.45m x 0.79m(4'9 x 2'7)
4.50m x 3.28m(14'9 x 10'9)
5.44m x 3.68m(17'10 x 12'1)
5.00m x 1.75m(16'5 x 5'9)
3.58m x 3.43m(11'9 x 11'3)
3.18m x 2.49m(10'5 x 8'2)
3.61m x 1.75m(11'10 x 5'9)
3.61m x 1.75m(11'10 x 5'9)
2.03m x 1.75m(6'8 x 5'9)
Paved garden with mature shrubs and bedding.
Courtyard with two outbuildings.
21 Manchester Road, Burnley, BB11 1HG