

AN IMPRESSIVE TWO BEDROOM MID TERRACE HOME SOLD WITH NO CHAIN
Situated on Talbot Street in the charming area of Rishton, Blackburn, this stunning two-bedroom mid-terrace house presents…
AN IMPRESSIVE TWO BEDROOM MID TERRACE HOME SOLD WITH NO CHAIN
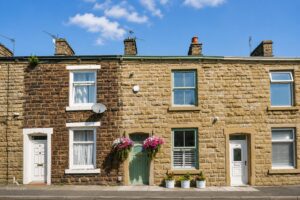
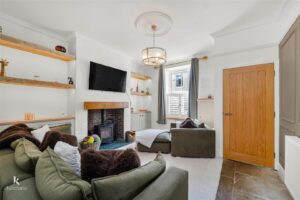
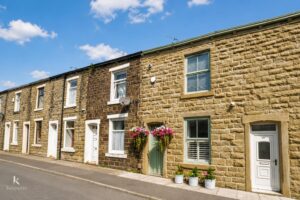
Situated on Talbot Street in the charming area of Rishton, Blackburn, this stunning two-bedroom mid-terrace house presents an exceptional opportunity for first-time buyers. Recently renovated to a high standard, this stylish home is ready for you to move in without any chain delays.
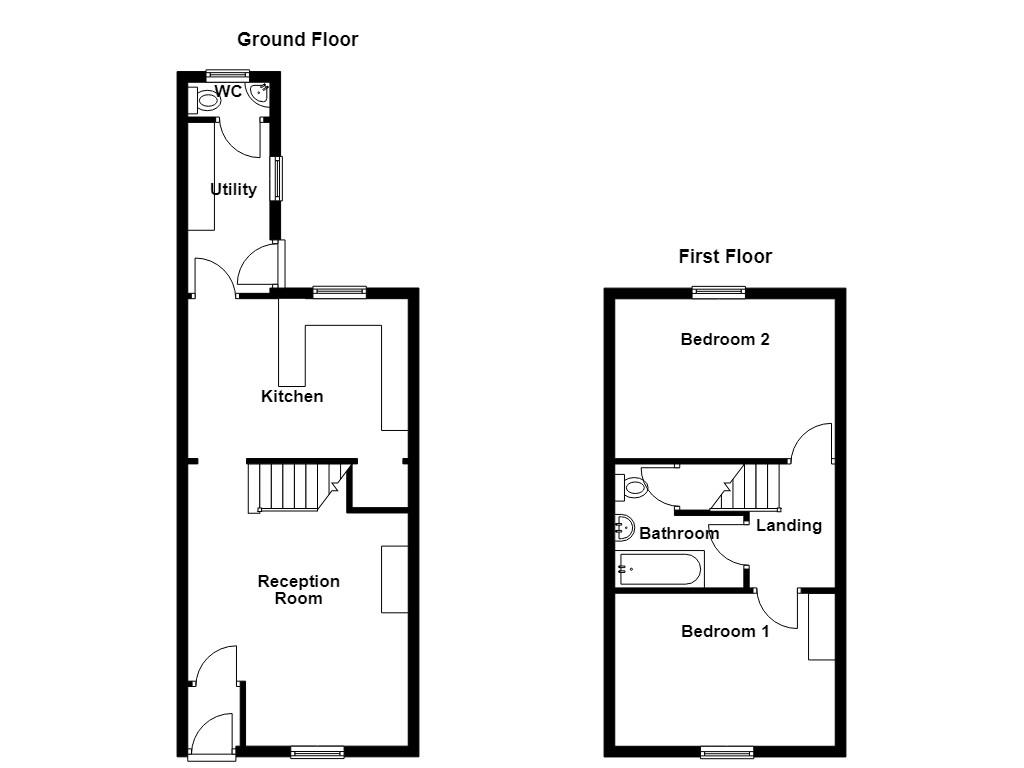
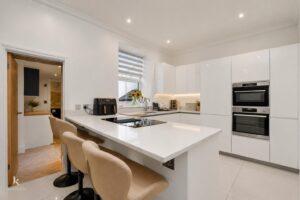
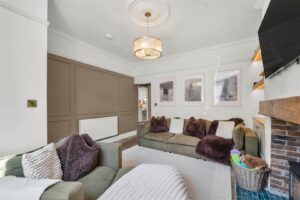
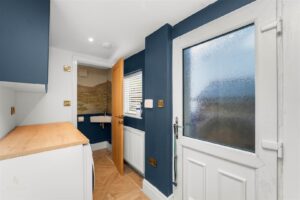
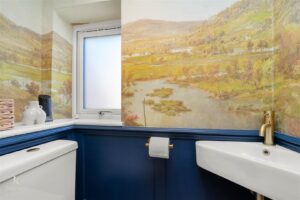
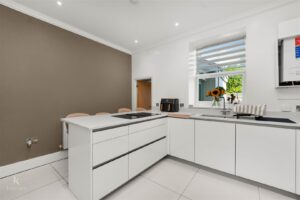
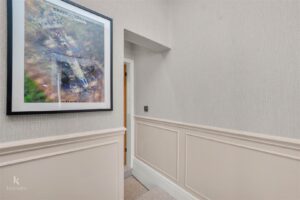
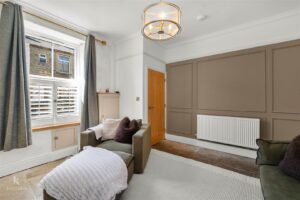
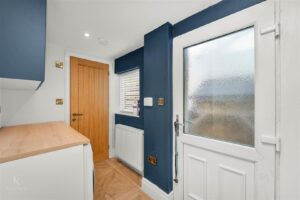
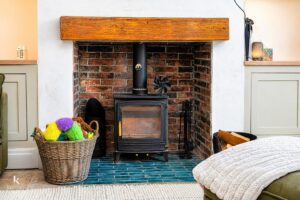
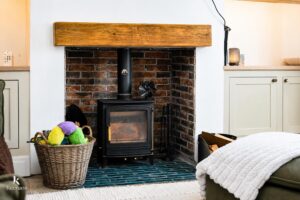
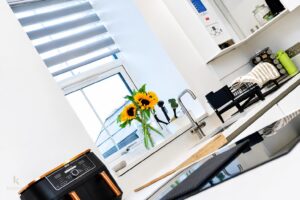
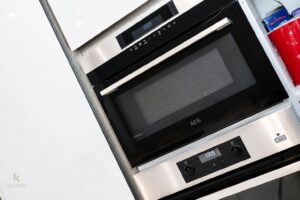
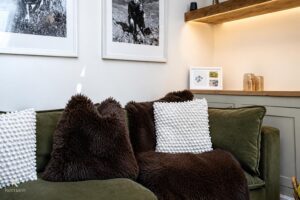
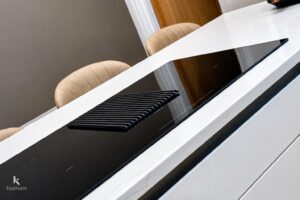
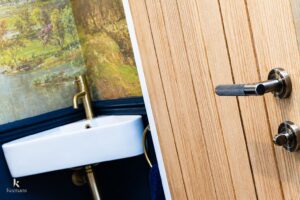
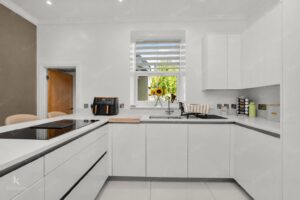
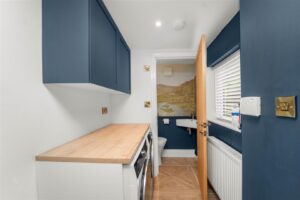
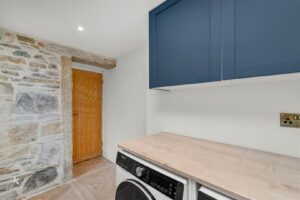
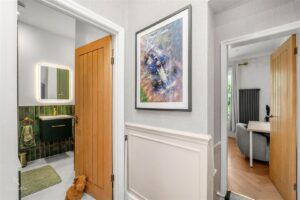
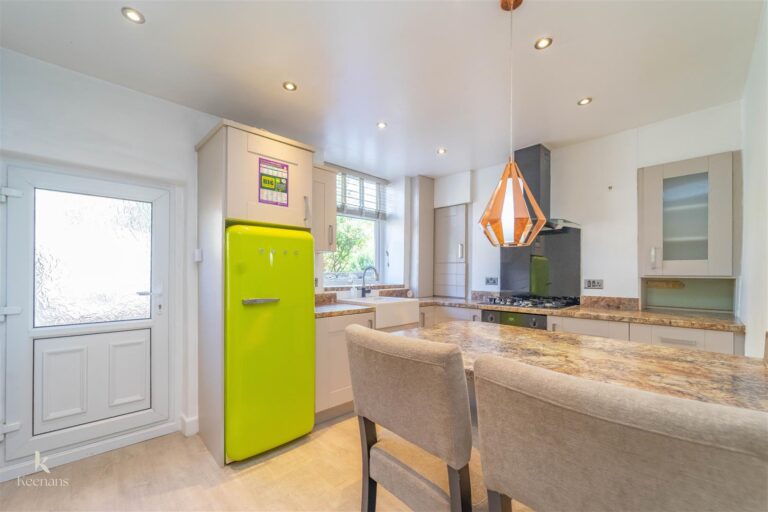
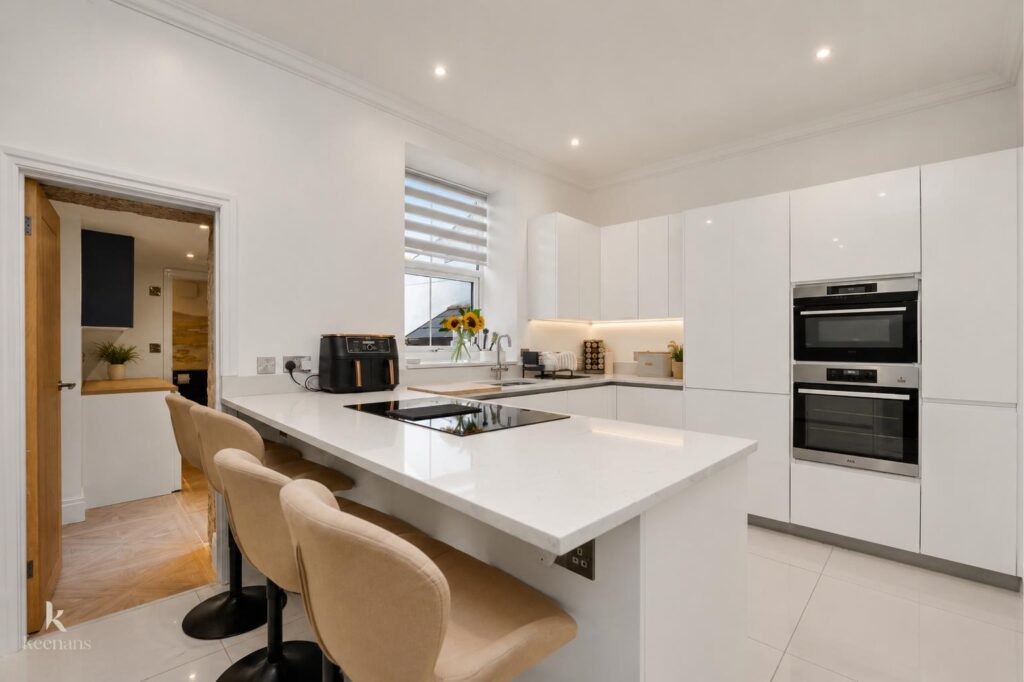
As you enter, you are welcomed into a spacious lounge that boasts a cosy fire feature and elegant panelled walls, creating a warm and inviting atmosphere. The modern kitchen diner is a true highlight, featuring a convenient breakfast bar, perfect for casual dining or entertaining guests. Additionally, a separate utility area and a WC enhance the practicality of the space.
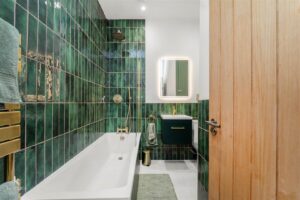
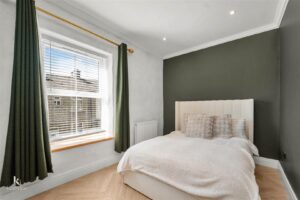
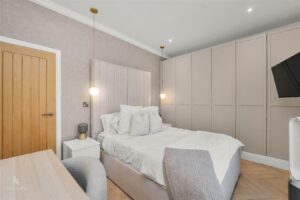
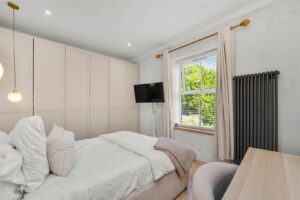
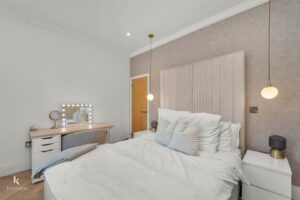
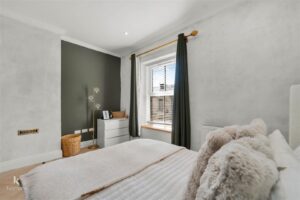
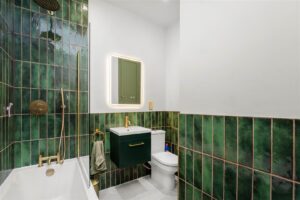
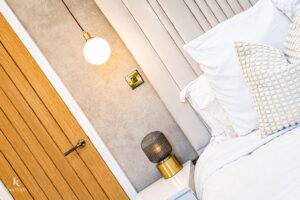
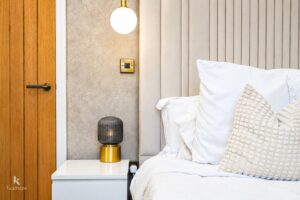
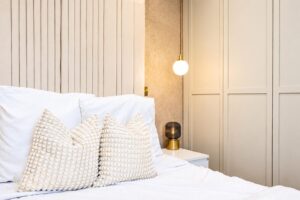
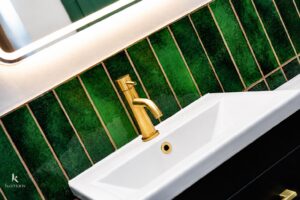
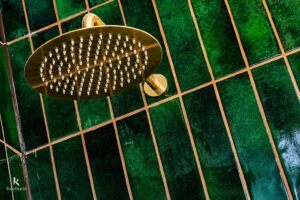
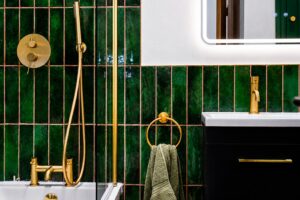
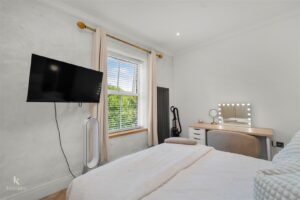
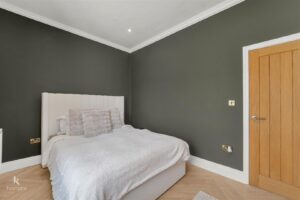
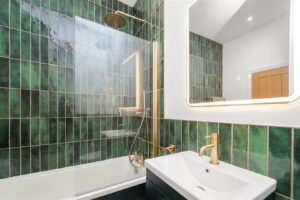
Upstairs, you will find two generously sized double bedrooms, providing ample room for relaxation and rest. The luxurious three-piece bathroom adds a touch of sophistication, ensuring comfort and convenience for all residents.
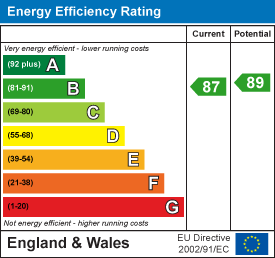
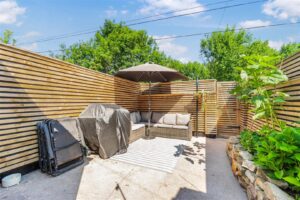
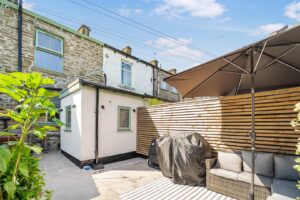
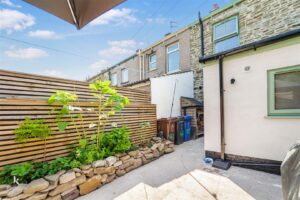
One of the standout features of this property is the large rear yard, which offers a lovely outdoor space that is not overlooked, providing a sense of privacy and tranquillity. The inclusion of solar panels further enhances the property’s appeal, promoting energy efficiency and sustainability.
With its exquisite feel and prime location in the heart of Rishton, this impressive terrace home is not to be missed. Whether you are looking to start your journey as a homeowner or seeking a stylish and modern living space, this property is sure to meet your needs and exceed your expectations.
1.12m x 0.99m(3'8 x 3'3)
4.37m x 4.14m(14'4 x 13'7)
4.19m x 3.00m(13'9 x 9'10)
3.20m x 1.55m(10'6 x 5'1)
1.55m x 0.66m(5'1 x 2'2)
2.29m x 1.60m(7'6 x 5'3)
4.19m x 2.87m(13'9 x 9'5)
3.96m x 3.30m(13' x 10'10)
2.41m x 2.26m(7'11 x 7'5)
7 Blackburn Rd, Accrington, BB5 1HF.