

A NOT TO BE MISSED FOUR BEDROOM DETACHED PROPERTY IN LANGHO
Nestled in the charming area of Langho, The Rydings presents an exceptional opportunity to acquire a splendid…
A NOT TO BE MISSED FOUR BEDROOM DETACHED PROPERTY IN LANGHO
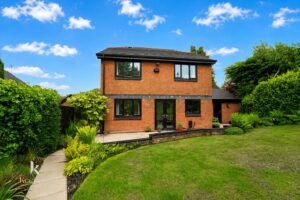
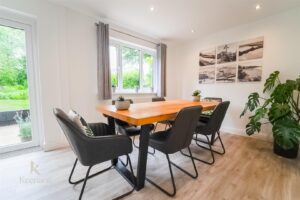
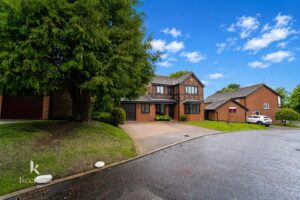
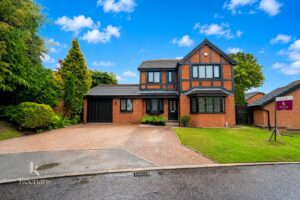
Nestled in the charming area of Langho, The Rydings presents an exceptional opportunity to acquire a splendid four-bedroom detached house. This stunning property boasts generous-sized bedrooms, providing ample space for relaxation and comfort. The property is designed to cater to modern family living, ensuring that each room is both functional and inviting.
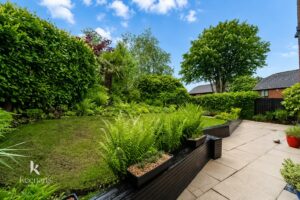
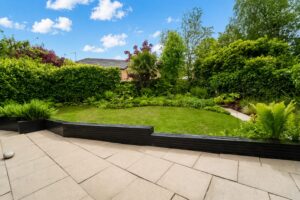
One of the standout features of this home is its lovely garden, which offers a serene outdoor space perfect for entertaining guests or enjoying quiet moments in nature. The well-maintained grounds enhance the overall appeal of the property, making it a delightful retreat from the hustle and bustle of everyday life.
This residence is truly not to be missed, as it combines elegance with practicality in a desirable location. Whether you are looking for a family home or a peaceful sanctuary, The Rydings is sure to impress. With its spacious layout and beautiful surroundings, this property is an ideal choice for those seeking a harmonious blend of comfort and style in Langho.
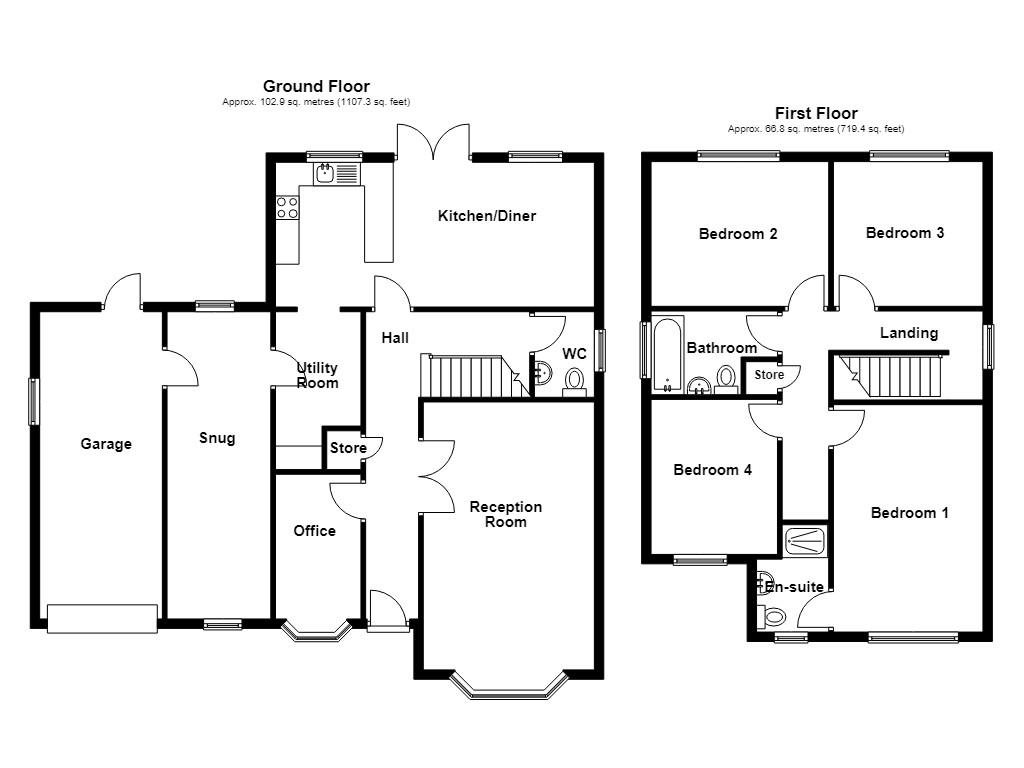
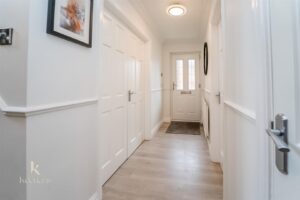
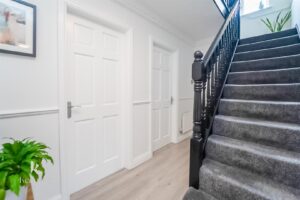
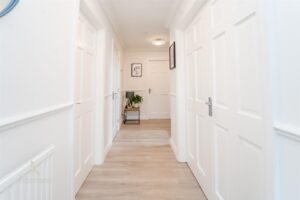
Doors to reception room, office, kitchen diner and WC.
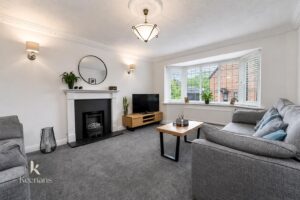
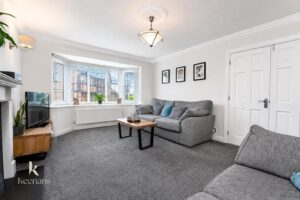
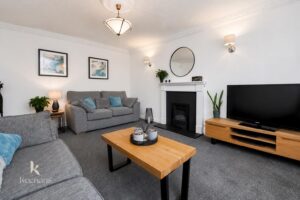
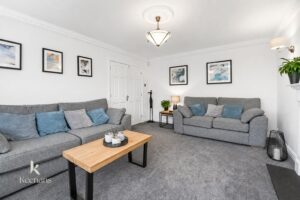
4.62m x 3.63m(15'2 x 11'11)
UPVC double glazed bow window, central heating radiator, coving, ceiling rose, two feature wall lights, gas fire with slate hearth and wooden mantle.
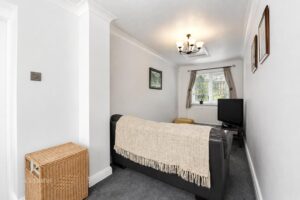
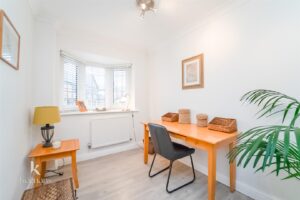
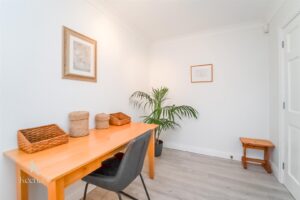
3.07m x 2.13m(10'1 x 7)
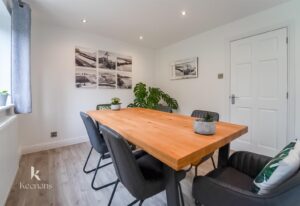
UPVC double glazed bow window, central heating radiator, coving, wood effect laminate flooring.
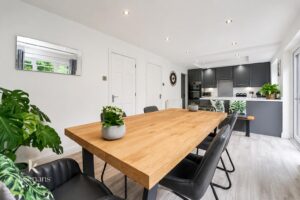
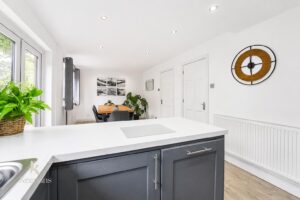
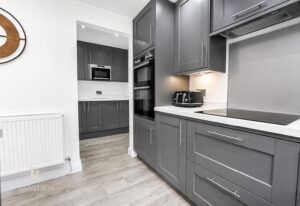
7.16m x 3.07m(23'6 x 10'1)
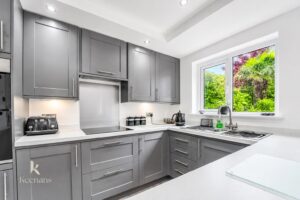
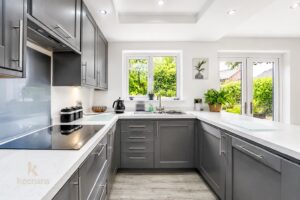
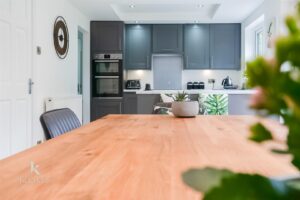
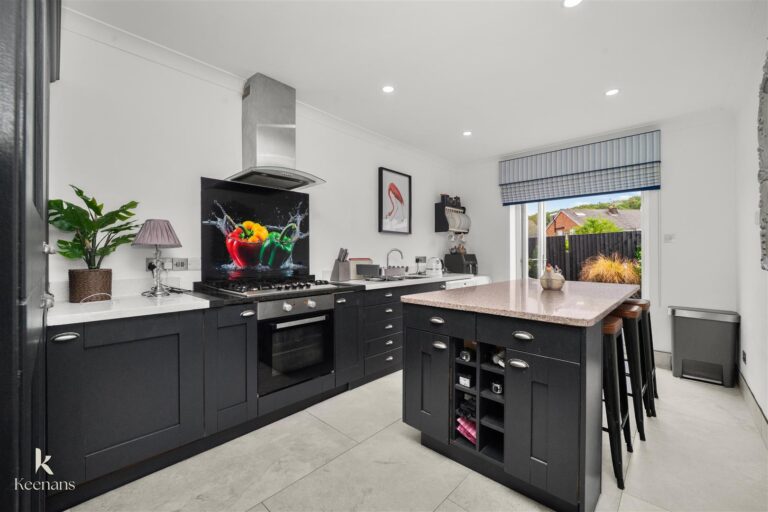
Two UPVC double glazed windows, two central heating radiators, a range of panelled wall and base units, marble effect laminate surfaces, stainless steel one and a half sink with mixer tap and drainer, integrated electric double oven, four ring electric hob, integrated extractor fan, integrated dishwasher, vinyl tile flooring, spotlights, open access to utility room.
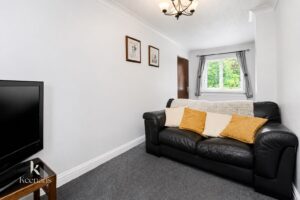
2.11m x 1.80m(6'11 x 5'11)
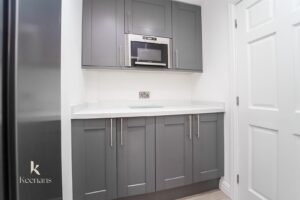
Central heating radiator, panelled base units with marble effect surfaces, integrated microwave, space for American style fridge freezer, vinyl tile flooring, door to snug.
5.64m x 2.03m(18'6 x 6'8)
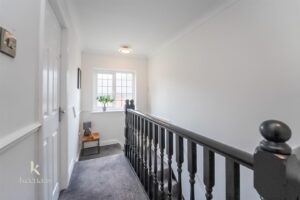
Two UPVC double glazed windows, two central heating radiators, coving, loft access, door to garage.
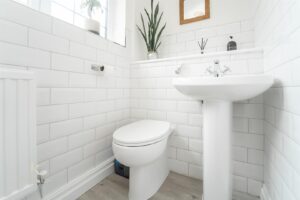
1.83m x 1.27m(6 x 4'2)
UPVC double glazed window, central heating radiator, low level WC with traditional flush, pedestal basin with mixer tap, tiled elevations, wood effect laminate flooring.
6.07m x 2.77m(19'11 x 9'1)
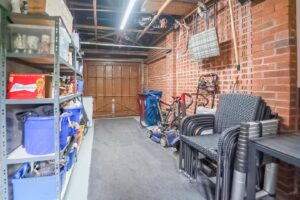
UPVC double glazed window, up and over garage door and access to a Baxi boiler.
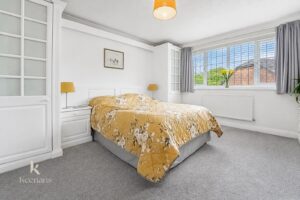
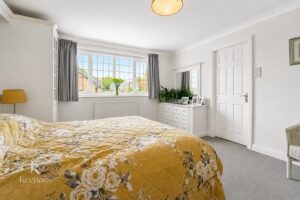
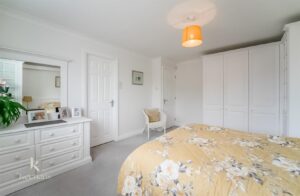
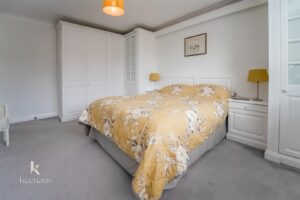
4.60m x 3.78m(15'1 x 12'5)
UPVC double glazed window, central heating radiator, coving, fitted wardrobe, door to en suite.
1.63m x 1.27m(5'4 x 4'2)
UPVC double glazed window, central heating radiator, three piece suite comprising of low level WC with traditional flush, pedestal basin with mixer tap, enclosed shower with shower with rinse head, wood effect flooring.
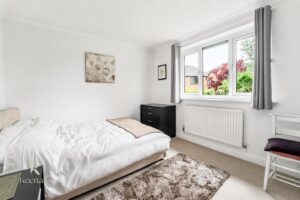
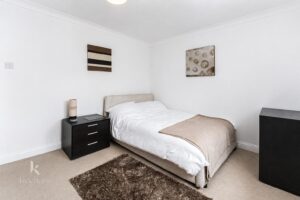
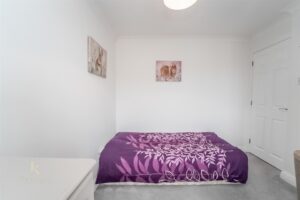
3.91m x 3.05m(12'10 x 10)
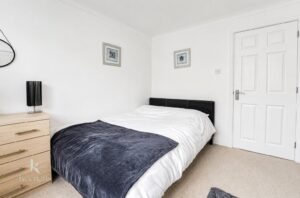
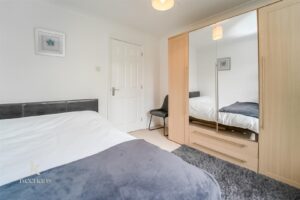
UPVC double glazed window, central heating radiator, coving.
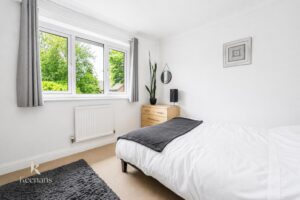
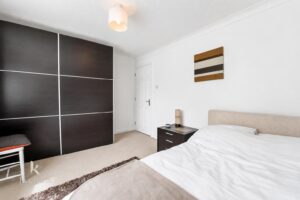
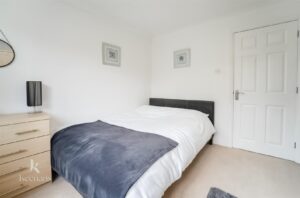
3.18m x 3.02m(10'5 x 9'11)
UPVC double glazed window, central heating radiator, coving.
3.12m x 2.69m(10'3 x 8'10)
UPVC double glazed window, central heating radiator, coving.
2.64m x 1.78m(8'8 x 5'10)
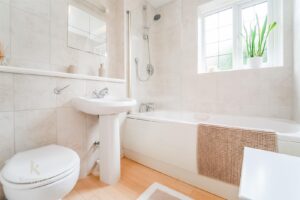
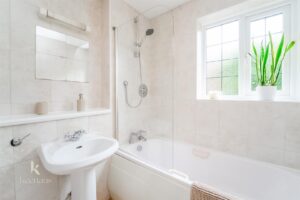
UPVC double glazed window, central heating radiator, three piece suite comprising of low level WC with traditional flush, pedestal basin with mixer tap, panelled bath with mixer tap and direct feed shower with rinse head, tiled elevations, extractor fan, wood effect flooring.
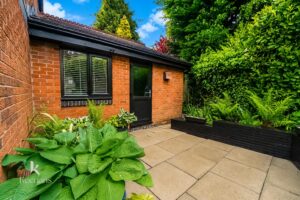
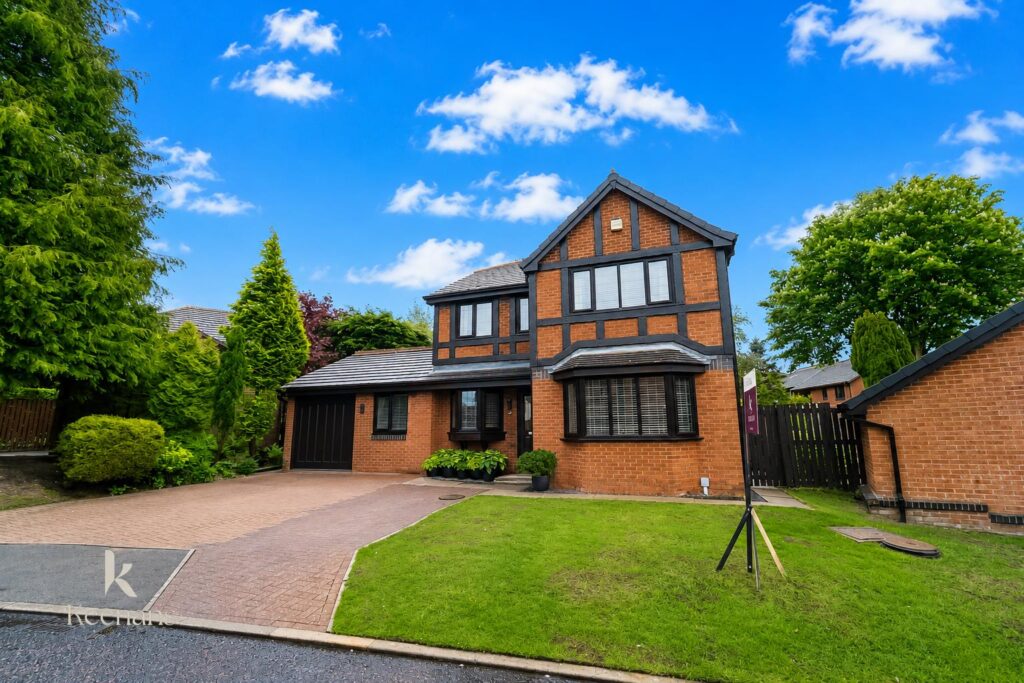
Laid to lawn garden, bedding areas, mature shrubbery, driveway.
4 Wellgate, Clitheroe, BB7 2DP.