

A SPACIOUS FIVE BEDROOM DETACHED FAMILY HOME
Nestled in the charming area of The Shortlands, Padiham, Burnley, this impressive five-bedroom detached house offers a perfect blend of comfort…
A SPACIOUS FIVE BEDROOM DETACHED FAMILY HOME
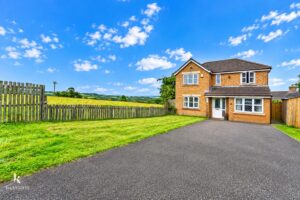
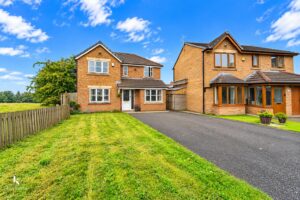
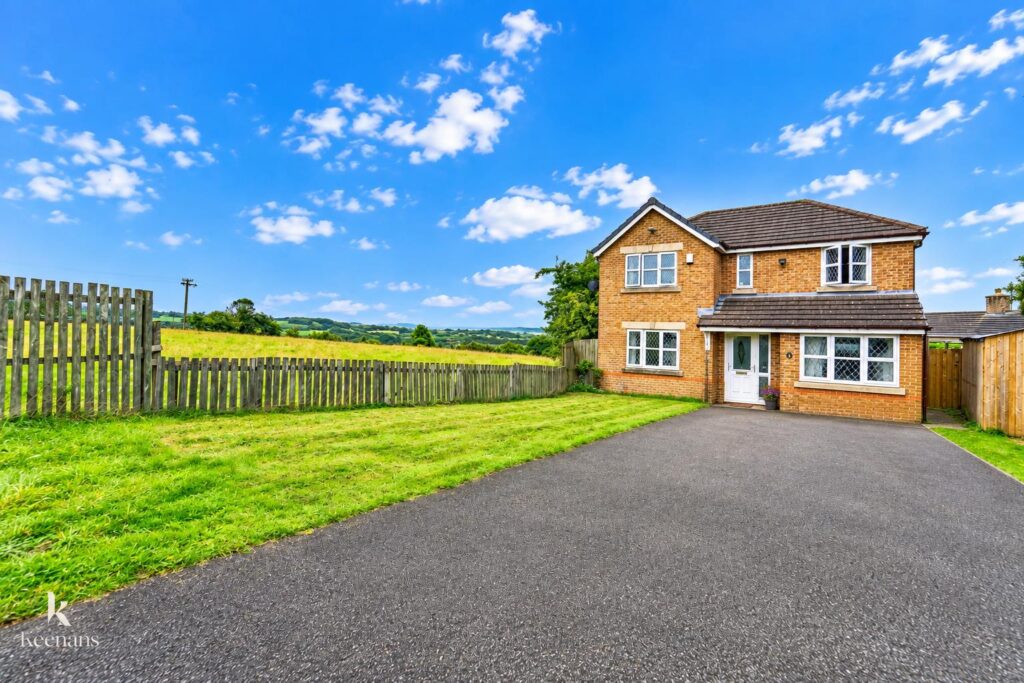
Nestled in the charming area of The Shortlands, Padiham, Burnley, this impressive five-bedroom detached house offers a perfect blend of comfort and modern living. As you approach the property, you will be greeted by a spacious driveway, providing ample parking for you and your guests.
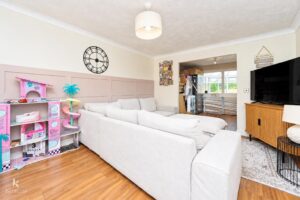
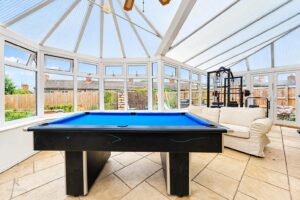
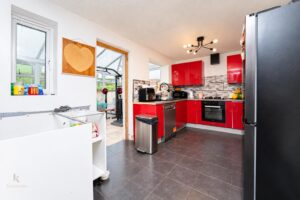
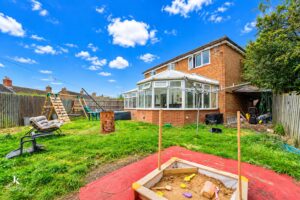
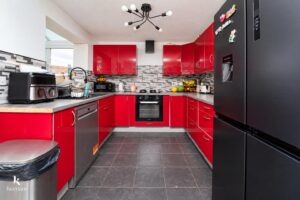
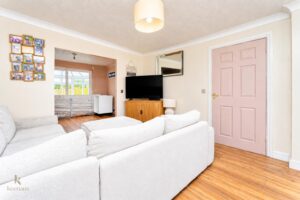
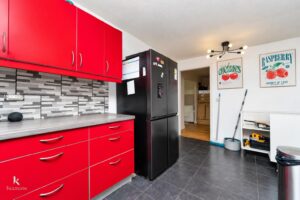
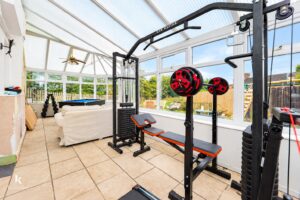
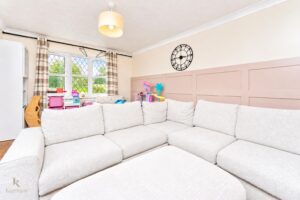
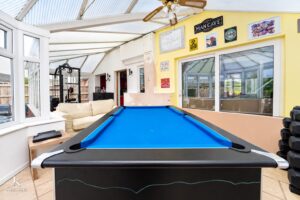
Upon entering, you will find a generous lounge that seamlessly opens into a dining room, creating an inviting space for family gatherings and entertaining friends. The modern kitchen is well-equipped, making it a delight for any home cook. Adjacent to the kitchen, the bright conservatory bathes the area in natural light, offering a serene spot to relax and enjoy the lovely views of the rear garden.
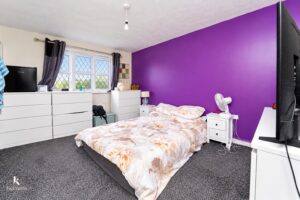
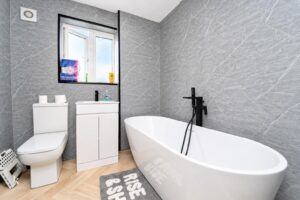
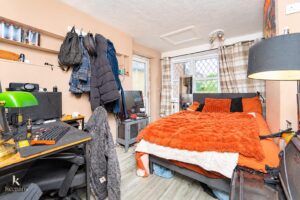
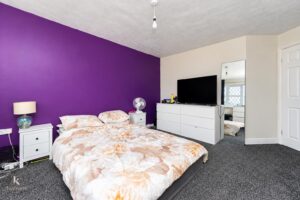
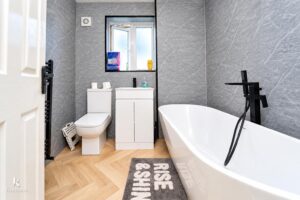
The property boasts a versatile downstairs bedroom, ideal for guests or as a home office. Upstairs, you will discover four additional bedrooms, including a master suite complete with an en-suite bathroom for added privacy. The newly fitted family bathroom is stylish and functional, catering to the needs of a busy household.
The rear garden is a true highlight, providing a lovely outdoor space for children to play or for hosting summer barbecues. With its picturesque views and well-maintained surroundings, this home is perfect for those seeking a peaceful yet convenient lifestyle.
In summary, this five-bedroom detached house in Padiham is a wonderful opportunity for families or anyone looking for a spacious and modern home. With its desirable features and excellent location, it is sure to attract considerable interest. Do not miss the chance to make this delightful property your own.
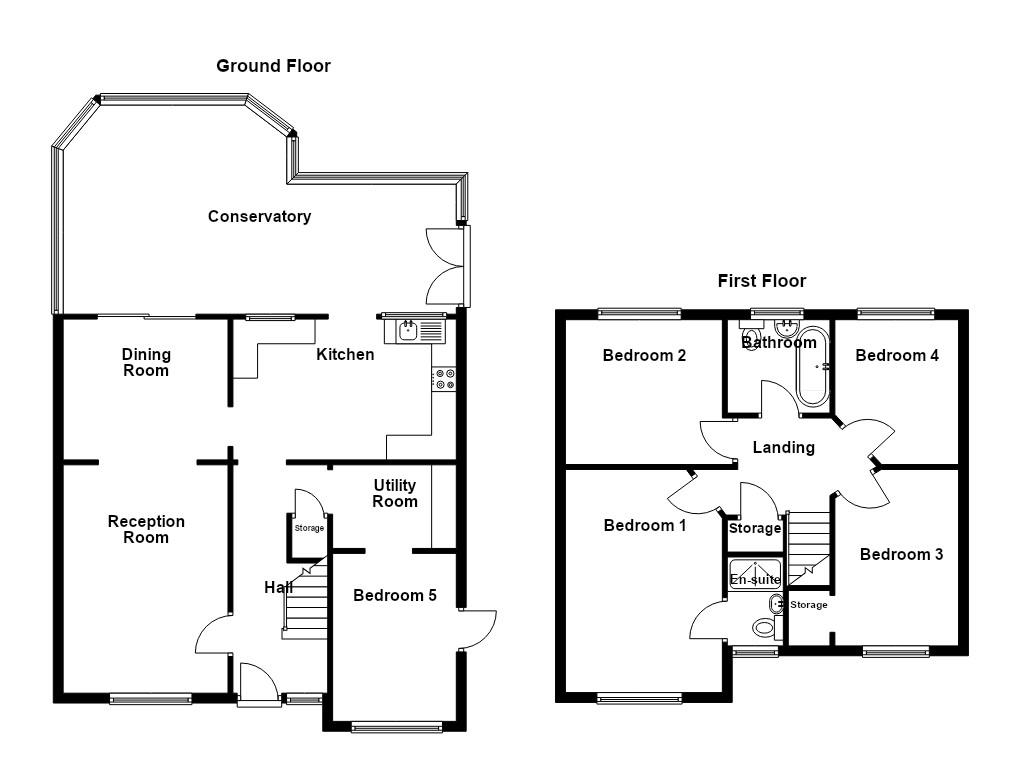
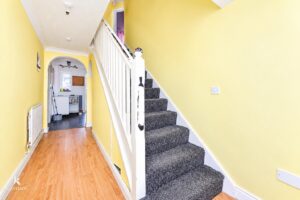
UPVC part frosted door to hall.
4.62m x 1.91m(15'2 x 6'3)
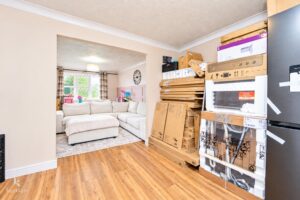
Central heating radiator, coving, door to reception room, doorway to kitchen and utility room, door to storage, stairs to first floor and wood effect laminate flooring.
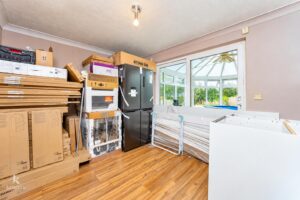
4.62m x 3.35m(15'2 x 11')
UPVC double glazed leaded window, central heating radiator, coving, open access to dining room and wood effect laminate flooring.
3.43m x 2.84m(11'3 x 9'4)
Central heating radiator, coving, doorway to kitchen, UPVC double glazed sliding door to conservatory and wood effect laminate flooring.
4.52m x 2.67m(14'10 x 8'9)
UPVC double glazed window, gloss wall and base units, wood effect work top, composite sink and drainer with high spout mixer tap, oven, four ring gas hob, tiled splash back, space for dishwasher and fridge freezer, doorway to conservatory and tiled floor.
7.54m x 4.27m(24'9 x 14')
UPVC double glazed windows, polycarbonate roof, ceiling fan, UPVC double glazed French doors to rear and tiled floor.
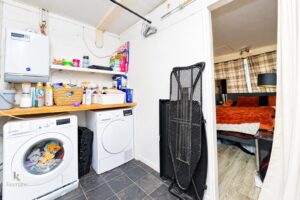
2.51m x 1.60m(8'3 x 5'3)
Access to Baxi boiler, plumbed for washing machine, space for dryer, doorway to bedroom five and tiled effect flooring.
3.38m x 2.31m(11'1 x 7'7)
UPVC double glazed leaded window, central heating radiator, loft access, UPVC part frosted door to side elevation and wood effect laminate flooring.
3.00m x 2.82m(9'10 x 9'3)
Loft access, smoke alarm, doors to four bedrooms, bathroom, storage and wood effect flooring.
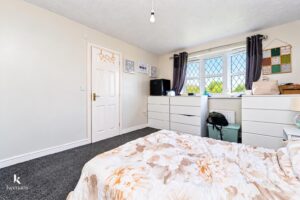
4.72m x 3.15m(15'6 x 10'4)
UPVC double glazed leaded window, central heating radiator and door to en suite.
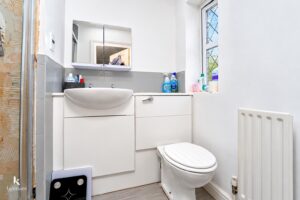
2.08m x 1.40m(6'10 x 4'7)
UPVC double glazed frosted leaded window, central heating radiator, low flush WC, vanity top wash basin, enclosed direct feed shower, part tiled elevation and tiled floor.
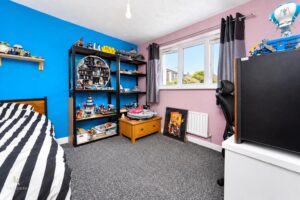
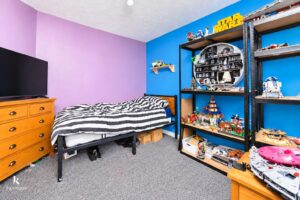
3.53m x 3.28m(11'7 x 10'9)
UPVC double glazed window and central heating radiator.
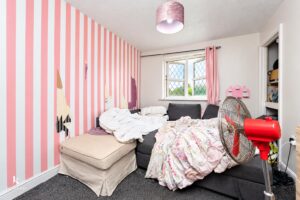
3.58m x 2.54m(11'9 x 8'4)
UPVC double glazed leaded window, central heating radiator and storage.
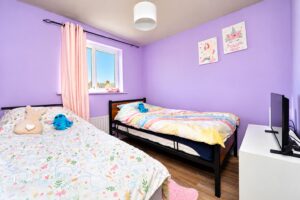
2.69m x 2.57m(8'10 x 8'5)
UPVC double glazed window, central heating radiator and wood effect flooring.
2.13m x 1.98m(7' x 6'6)
UPVC double glazed frosted window, central heating towel rail, dual flush WC, vanity top wash basin with mixer tap, freestanding bath with mixer tap and rinse head, PVC elevation, extractor fan and wood effect flooring.
Enclosed laid to lawn garden with stone flags.
Driveway for off road parking for numerous vehicles and EV charging point.
21 Manchester Road, Burnley, BB11 1HG