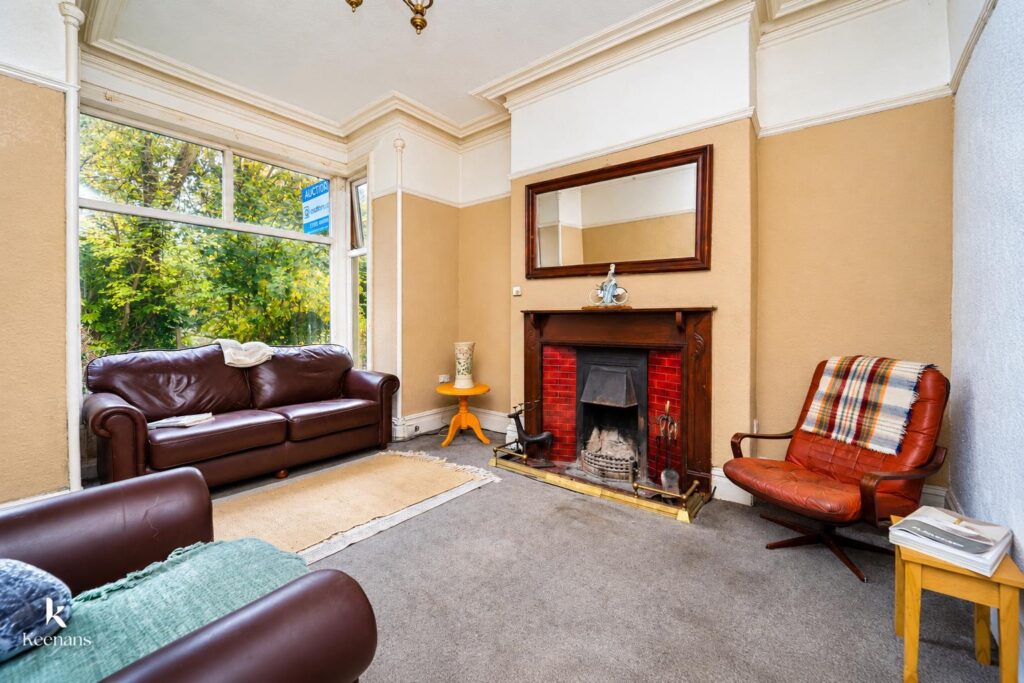


THREE BEDROOM MID TERRACE PROPERTY WITH CELLAR
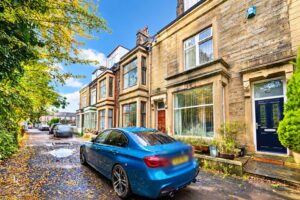
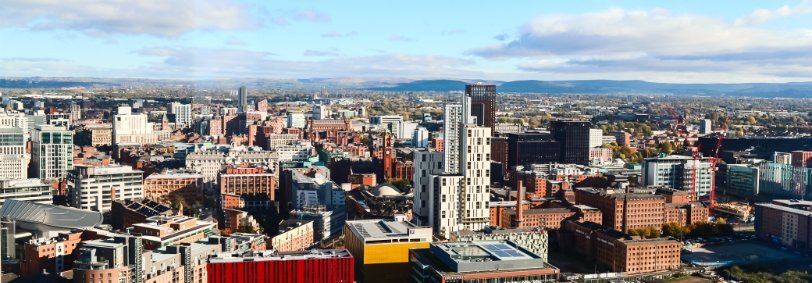
Located on Thursby Square area of Burnley, this mid-terrace house presents an excellent opportunity for those seeking a spacious family home…
THREE BEDROOM MID TERRACE PROPERTY WITH CELLAR
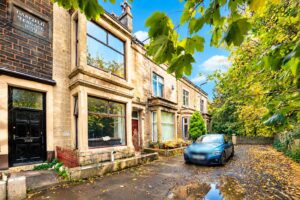
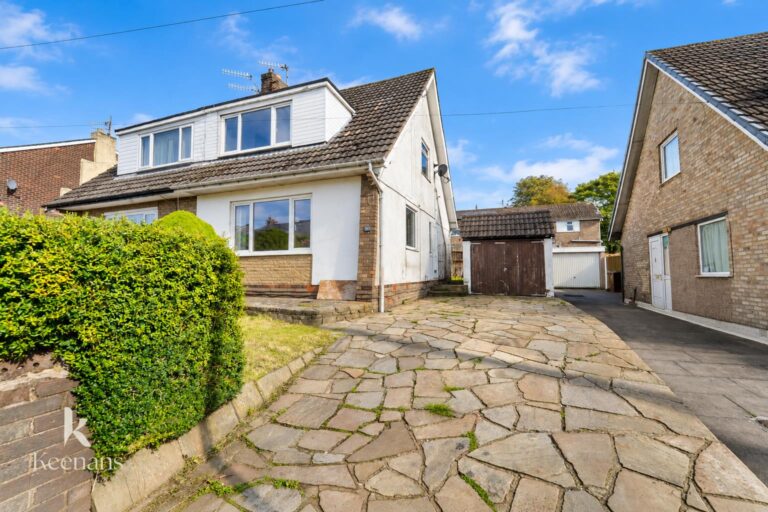
Located on Thursby Square area of Burnley, this mid-terrace house presents an excellent opportunity for those seeking a spacious family home or a project to make their own. With three generously sized bedrooms, this property is perfect for families or individuals looking for extra space.
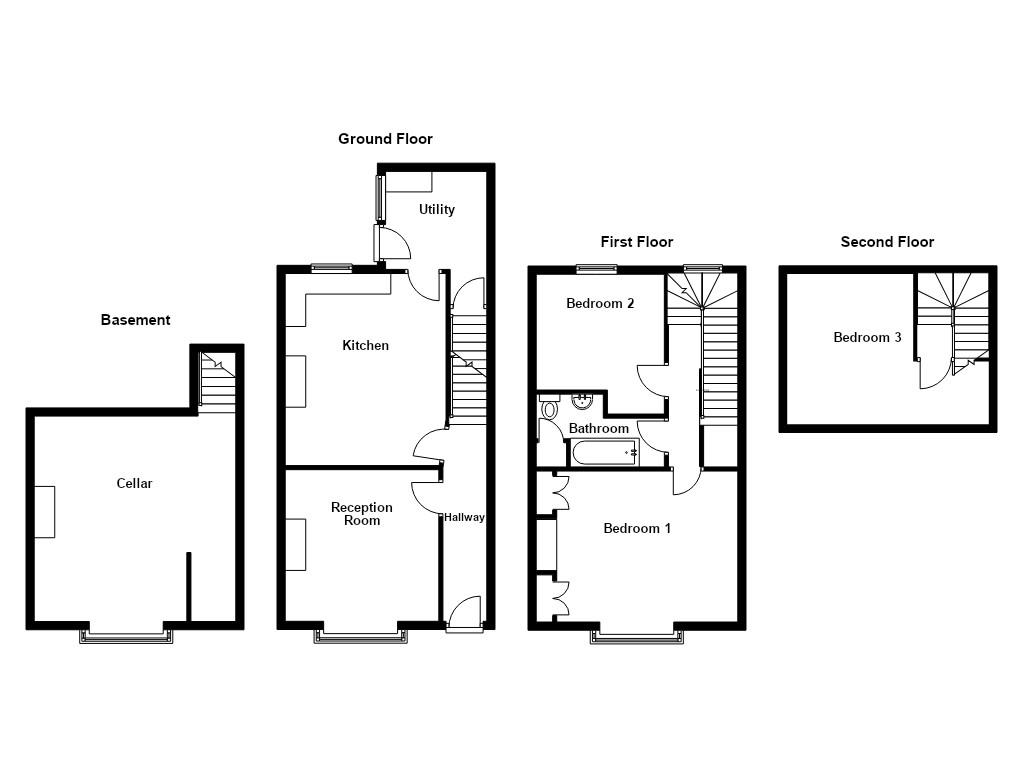
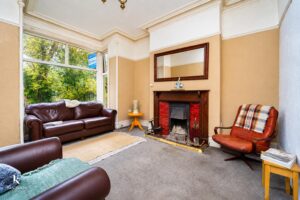
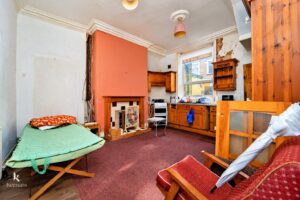
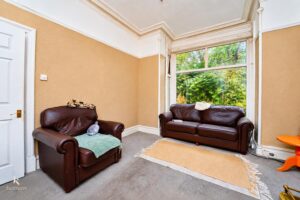
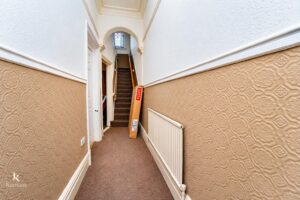
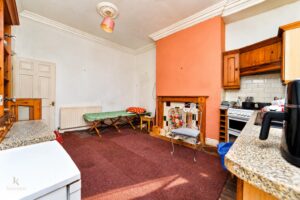
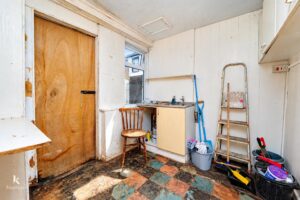
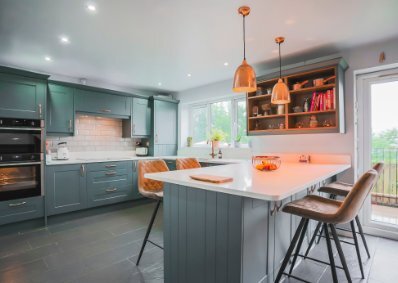
Upon entering, you are greeted by a large hallway that leads to a welcoming reception room, ideal for relaxing or entertaining guests. The kitchen is functional and offers ample room for culinary creativity, while the adjoining utility area adds practicality to daily living. The property also boasts a useful cellar, providing additional storage or potential for conversion.
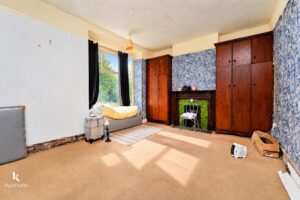
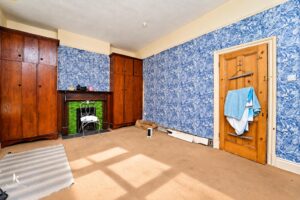
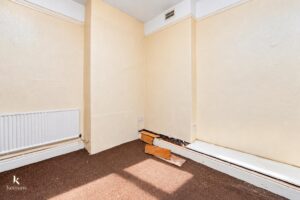
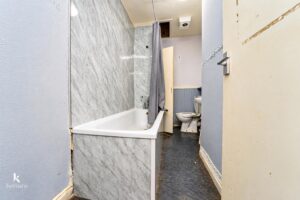
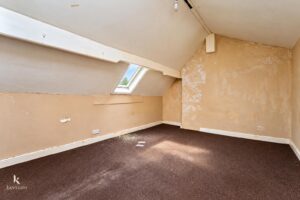
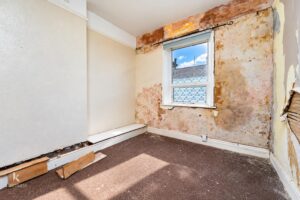
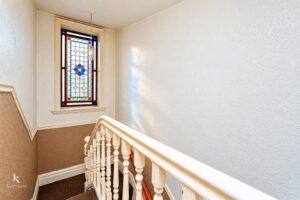
The first floor features two double bedrooms, both of which are well-proportioned and filled with natural light. The bathroom is conveniently located on this level, ensuring ease of access for all residents. Ascending to the second floor, you will find the third bedroom, which, like the others, is a good size and offers a variety of possibilities for use.
The rear yard provides a private outdoor space, perfect for enjoying the fresh air or hosting summer gatherings. This property is bursting with potential, serving as a blank canvas for those looking to add their personal touch and create a home that reflects their style.
With its spacious rooms and prime location, this house is a fantastic opportunity for anyone looking to invest in Burnley. Don’t miss your chance to view this property and explore the possibilities it has to offer.
4.57m’1.52m x 0.91m’1.83m(15’5 x 3’6)
3.66m’0.91m x 3.66m’0.30m(12’3 x 12’1)
4.57m’1.22m x 3.66m’3.05m(15’4 x 12’10)
2.44m’0.30m x 2.13m’3.05m(8’1 x 7’10)
4.88m’1.83m x 1.52m’1.83m(16’6 x 5’6)
4.88m’3.35m x 3.66m’0.91m(16’11 x 12’3)
3.35m’0.61m x 3.35m’0.30m(11’2 x 11’1)
2.13m’3.35m x 1.22m’0.91m(7’11 x 4’3)
2.74m’1.52m x 1.52m’1.52m(9’5 x 5’5)
5.18m x 3.66m(17 x 12)
Enclosed paved yard
21 Manchester Road, Burnley, BB11 1HG