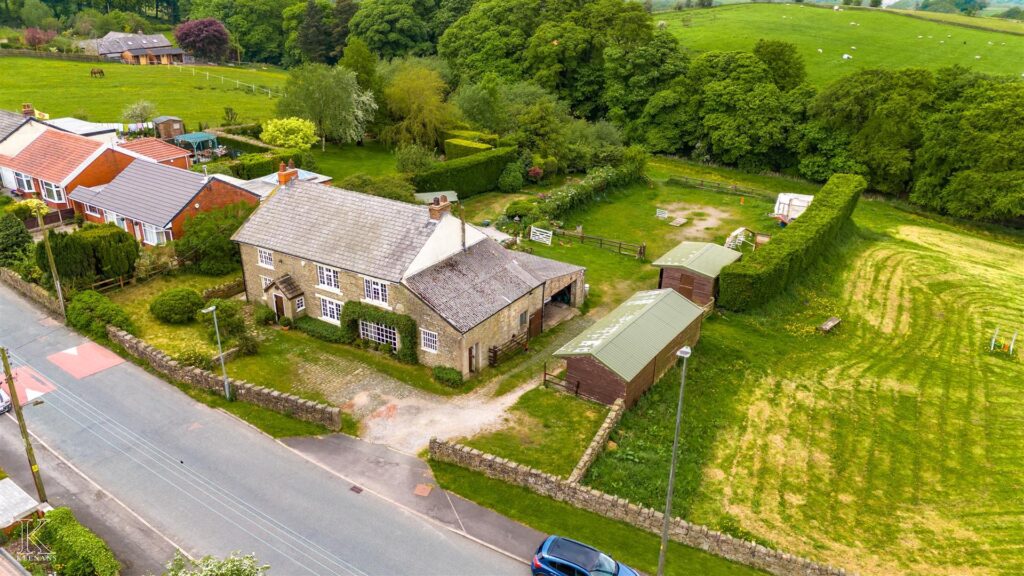


A STUNNING STONE BUILT DETACHED FARMHOUSE SET WITHIN APPROXIMATELY 3 ACRES WITH DEVELOPMENT POTENTIAL - SUBJECT TO PLANNING PERMISSION
Old Wife Hey Farm is a gorgeous, five bedroom, substantial…
A STUNNING STONE BUILT DETACHED FARMHOUSE SET WITHIN APPROXIMATELY 3 ACRES WITH DEVELOPMENT POTENTIAL – SUBJECT TO PLANNING PERMISSION
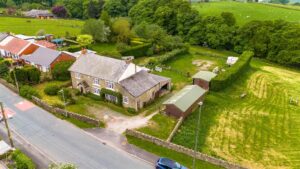
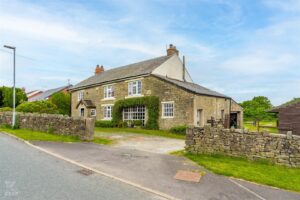
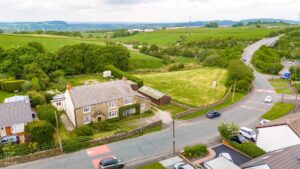
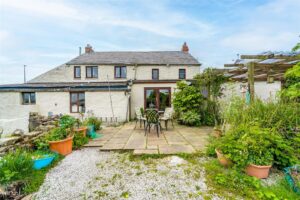
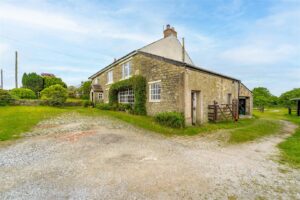
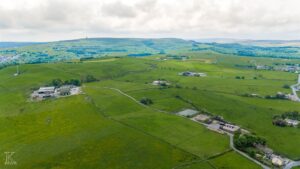
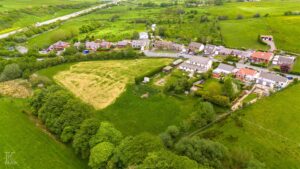
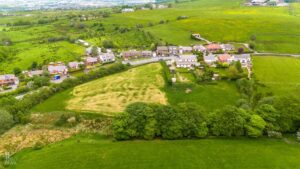
Old Wife Hey Farm is a gorgeous, five bedroom, substantial stone built, detached, farmhouse commanding an enviable plot is a desirable area of Tockholes. Ideally suited for an equestrian loving family, the property offers stabling for 6 horses, a manège and a turnout field set alongside a characterful home with spacious interiors throughout. From its desirable, rural location, the property offers easy access to the neighbouring towns of Blackburn and Darwen as well as easy access to major commuter routes along the M65 towards Preston and Burnley. Also, the property also benefits from two separately registered Land Registry titles, providing additional flexibility for future ownership or land management, subject to all necessary legal and planning requirements.
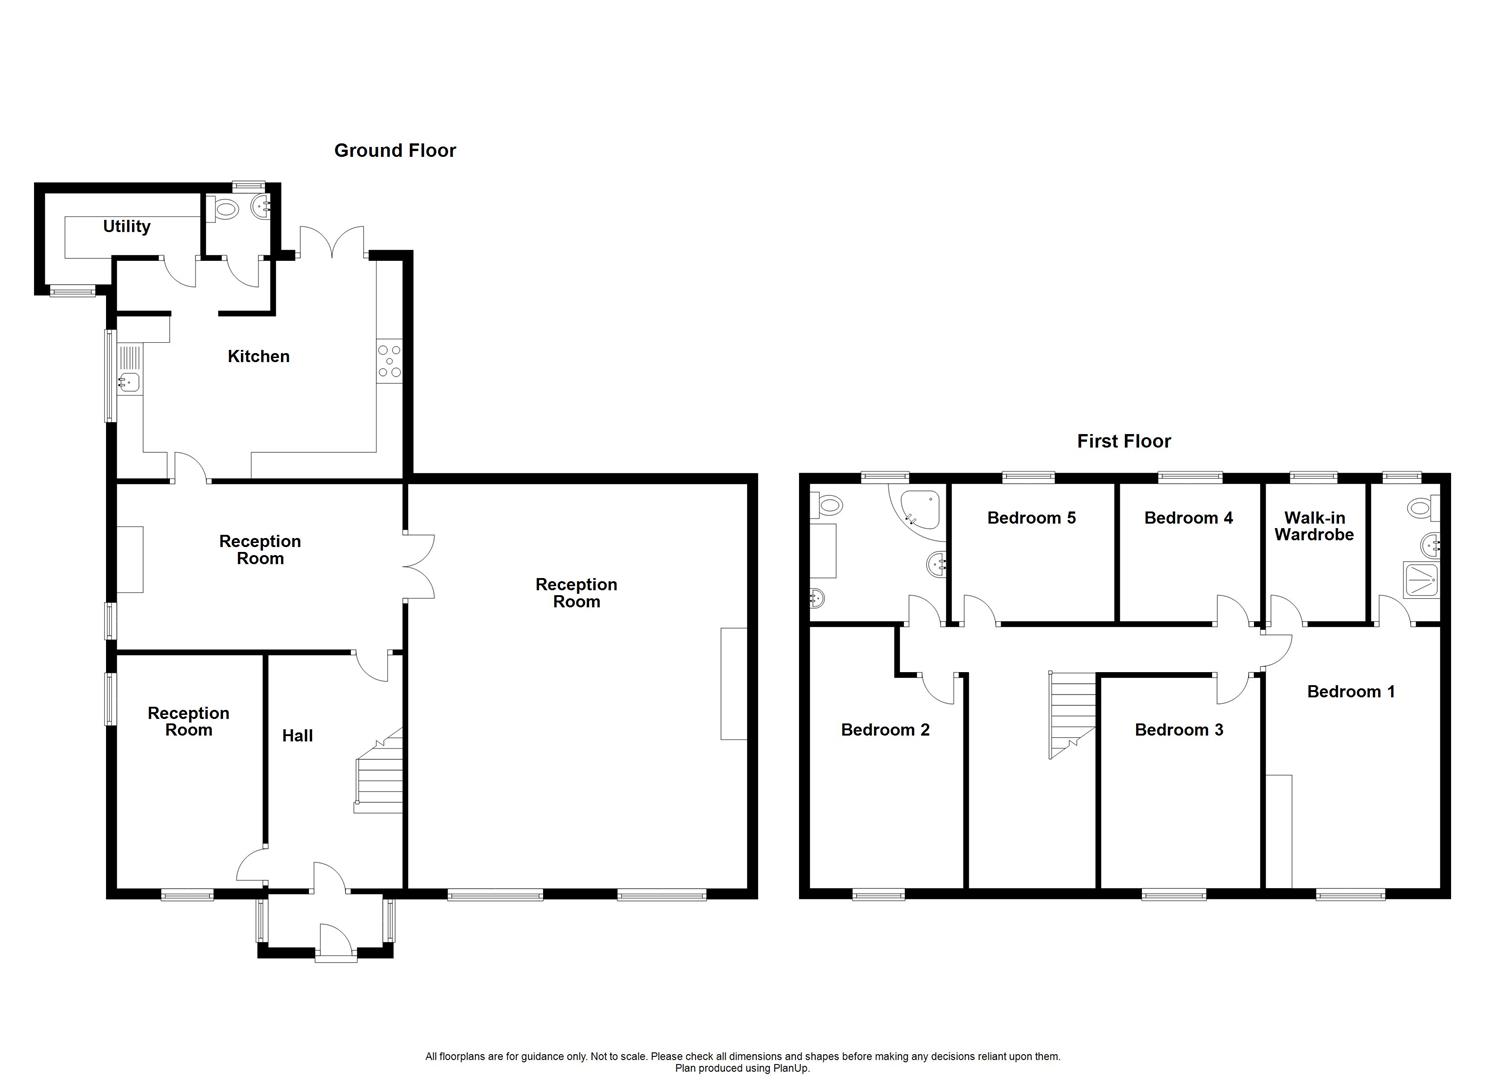
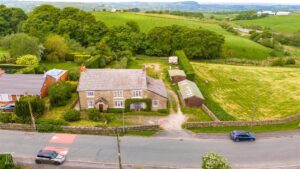
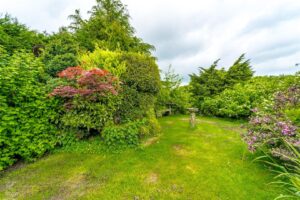
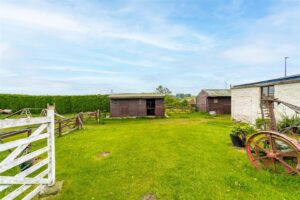
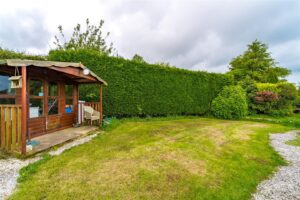
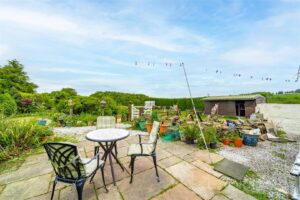
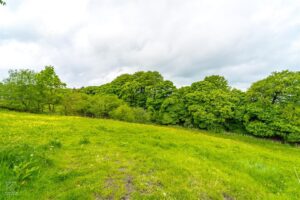
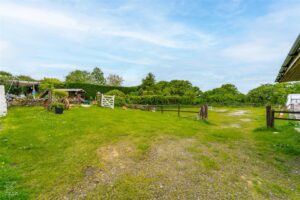
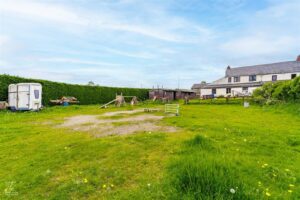
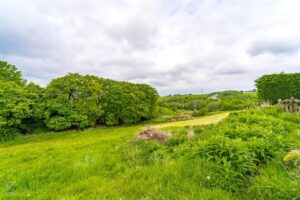
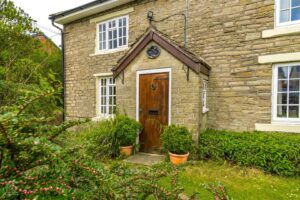
The property comprises briefly, to the ground floor; an entrance through the porch to a welcoming hallway with a vaulted ceiling, stairs to the first floor and doors leading to a sitting room and dining room. The dining room has doors leading to an impressive, spacious living room and a country-style fitted kitchen. The kitchen provides access to the rear garden and the back hall which leads to a downstairs WC and utility room. To the first floor is a landing with doors leading to five bedrooms and a four-piece bathroom suite. The master bedroom features an en suite shower room and a walk in wardrobe. Externally the property sits within approximately 3 acres made up of a formal laid to lawn garden with a range of vivid flowering bedding areas and patio. There is a working area with stabling for 6 horses and a manège. There is an open area to the rear making up the remainder of the land which offers stunning countryside views frequented by deer and bordered by Badger Brook. The property is complete with off road parking for numerous vehicles and has a double garage.
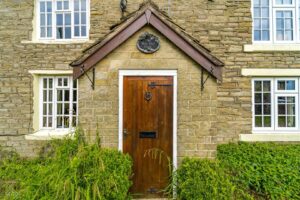
2.01m x 0.99m(6'7 x 3'3)
Hardwood front entrance door, two hardwood single glazed windows, tiled flooring and door to the hallway.
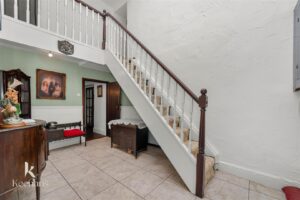
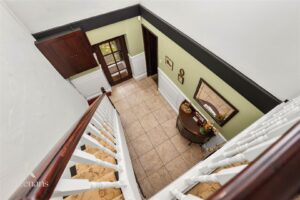
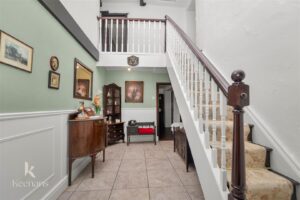
4.42m x 2.49m(14'6 x 8'2)
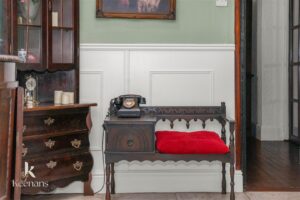
Vaulted ceiling, part wood cladded elevations, tiled flooring, stairs to the first floor and doors to two reception rooms.
4.42m x 2.90m(14'6 x 9'6)
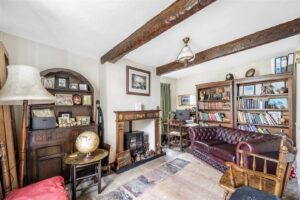
Hardwood single glazed window, UPVC double glazed window, central heating radiator, exposed beams, electric log burning effect stove and flagged flooring.
5.49m x 3.20m(18' x 10'6)
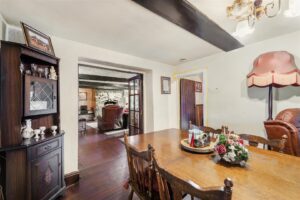
UPVC double glazed window, central heating radiator, exposed beams, cast iron log burning stove with stone surround, wood flooring, door to the kitchen and double doors to reception room one.
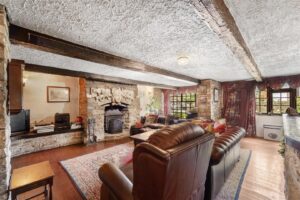
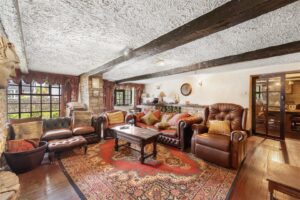
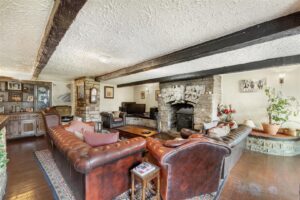
7.77m x 6.40m(25'6 x 21')
UPVC double glazed window, hardwood single glazed window, three central heating radiators, exposed beams, cast iron multifuel burning stove with feature stone fireplace surround, four feature wall lights, wood flooring and a bar.
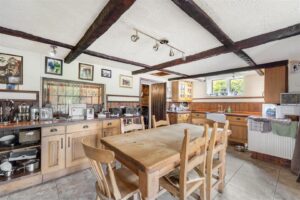
5.92m x 4.14m(19'5 x 13'7)
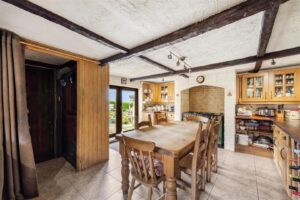
UPVC double glazed window, central heating radiator, range of panelled wall and base units with wood surfaces, Rangemaster range cooker with four ring electric hob and two warming plates, extractor hood, Belfast ceramic sink with draining ridges, exposed beams, open to the back hall and door to the rear.
Doors to utility and WC.
1.24m x 0.97m(4'1 x 3'2)
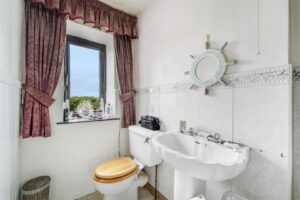
UPVC double glazed window, low basin WC, corner wall mounted wash basin and tiled flooring.
3.10m x 1.68m(10'2 x 5'6)
UPVC double glazed window, granite effect surfaces, ceramic sink, plumbing for washing machine, space for fridge freezer and tiled flooring.
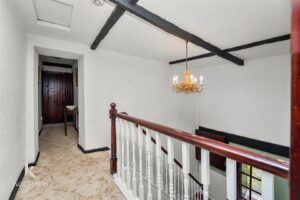
Loft access, smoke alarm and doors to five bedrooms and bathroom.
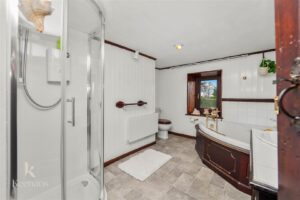
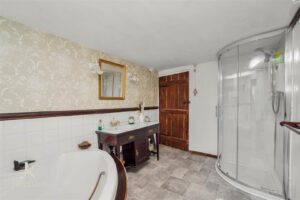
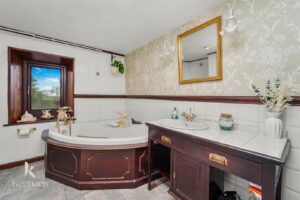
3.20m x 2.72m(10'6 x 8'11)
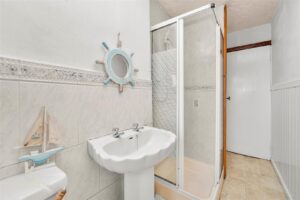
UPVC double glazed window, central heating radiator, low basin WC, vanity top wash basin, corner wood panelled bath, bidet, part wood cladded elevations, part tiled elevations and tile effect flooring.
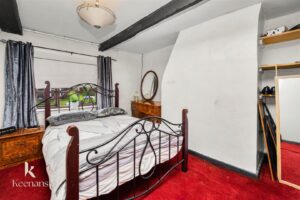
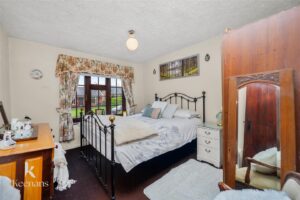
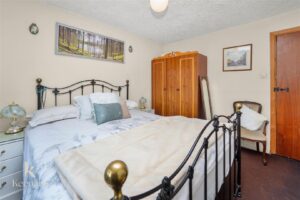
4.47m x 3.40m(14'8 x 11'2)
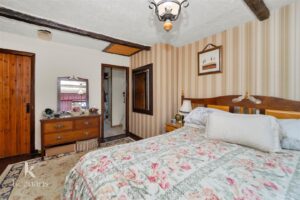
UPVC double glazed window, central heating radiator, loft access, wood flooring and doors to en suite and walk in wardrobe.
3.33m x 1.93m(10'11 x 6'4)
UPVC double glazed window, central heating radiator and wood flooring.
3.30m x 1.35m(10'10 x 4'5)
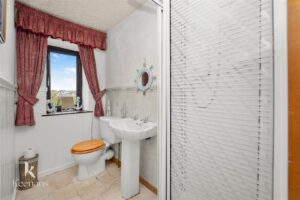
UPVC double glazed window, low basin WC, pedestal wash basin, single electric feed shower unit, part tiled elevations, part wood cladded elevations and tile effect flooring.
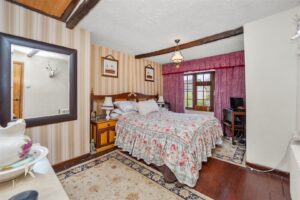
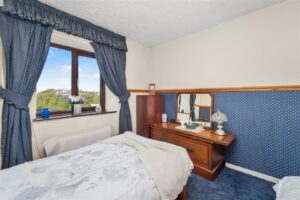
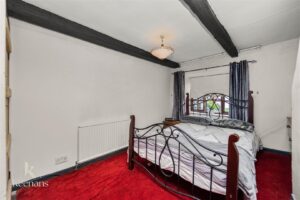
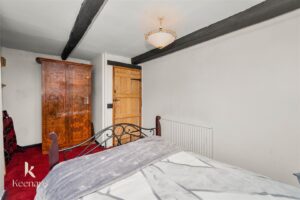
4.45m x 3.00m(14'7 x 9'10)
Hardwood single glazed window, central heating radiator and exposed beams.
3.43m x 3.05m(11'3 x 10')
UPVC double glazed window and central heating radiator.
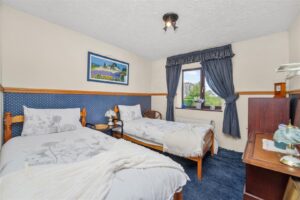
3.28m x 2.97m(10'9 x 9'9)
UPVC double glazed window, central heating radiator and dado rail.
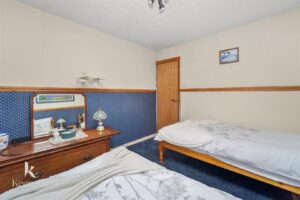
3.28m x 2.82m(10'9 x 9'3)
UPVC double glazed window, central heating radiator and wood flooring.
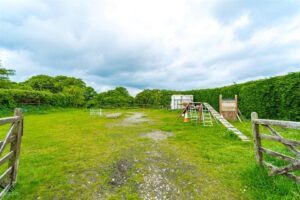
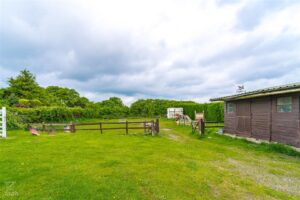
Laid to lawn gardens with bedding areas, paved patio, summer house and a pond. There is also a further 'working area' which was once a manege with six stables (all 12' x 12'), double garage (21' x 17'1), a boiler room (12'2 x 11'5) and a further outbuilding. The property backs onto approx. 3 acres with turnout fields leading down to the brook and woodland at the bottom.
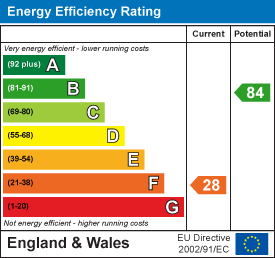
Council Tax Band G; EPC Rating: F; Tenure Freehold
Character Property with Excellent Commuter Links And Ideal for Developers, Investors or Multi-Generational Living
Owners have located the historic architectural concept drawings:
Historic architectural concept drawings illustrating proposals for the subdivision of the farmhouse into two dwellings, together with associated extensions and a separate vehicular access, are available on request for genuinely interested purchasers.
7 Blackburn Rd, Accrington, BB5 1HF.