

THE PERFECT DETACHED FAMILY HOME SET WITHIN THE HILLS OVERLOOKING ROCHDALE CANAL
Located in an enviable position overlooking the Rochdale Canal in Littleborough, this outstanding detached stone-built cottage…
THE PERFECT DETACHED FAMILY HOME SET WITHIN THE HILLS OVERLOOKING ROCHDALE CANAL
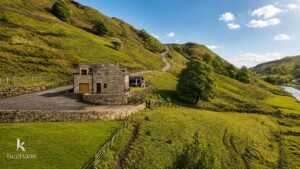
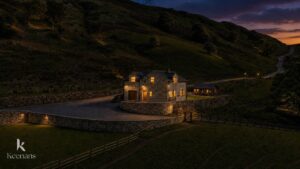
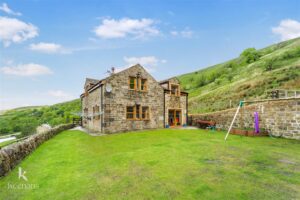
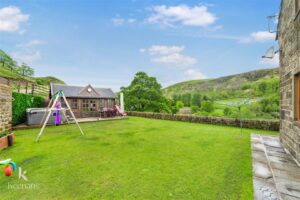
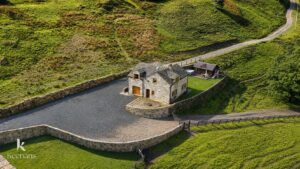
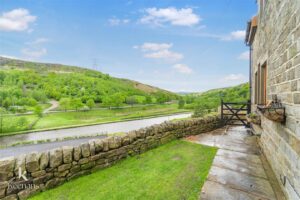
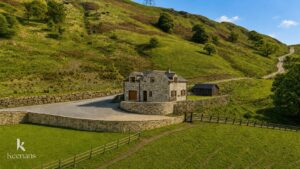
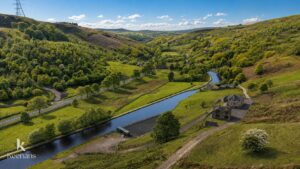
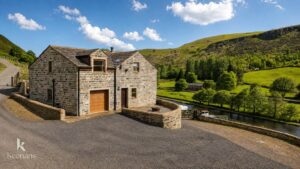
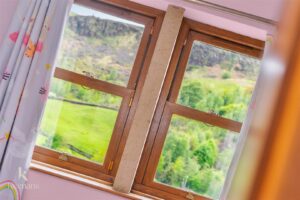
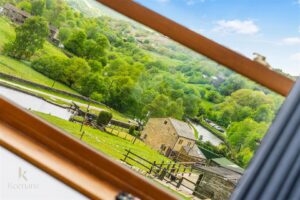
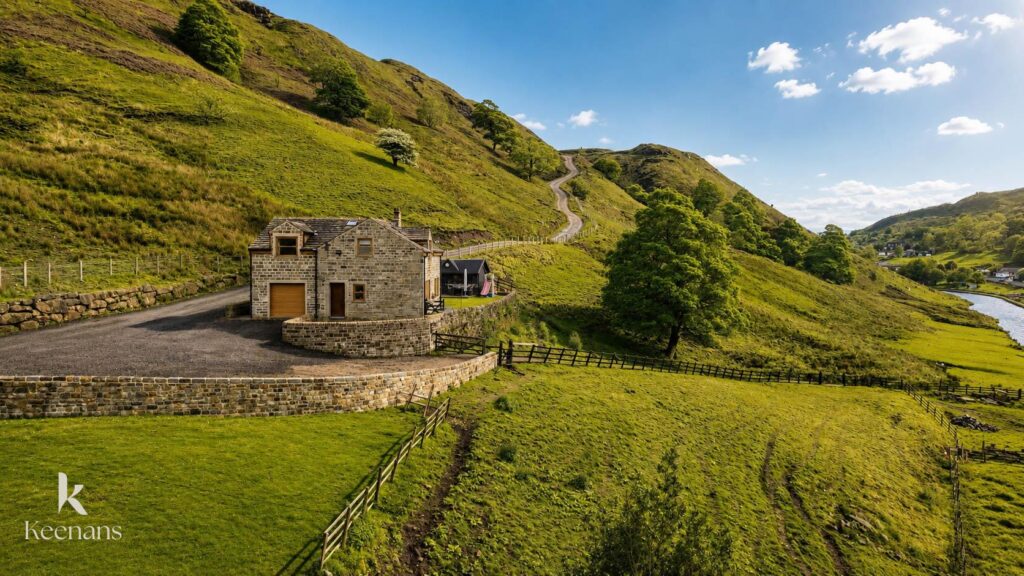
Located in an enviable position overlooking the Rochdale Canal in Littleborough, this outstanding detached stone-built cottage offers a unique blend of charm and modern living. Set on a raised plot, the property boasts breath-taking views over the Rochdale canal and the surrounding valley, making it a truly idyllic retreat.
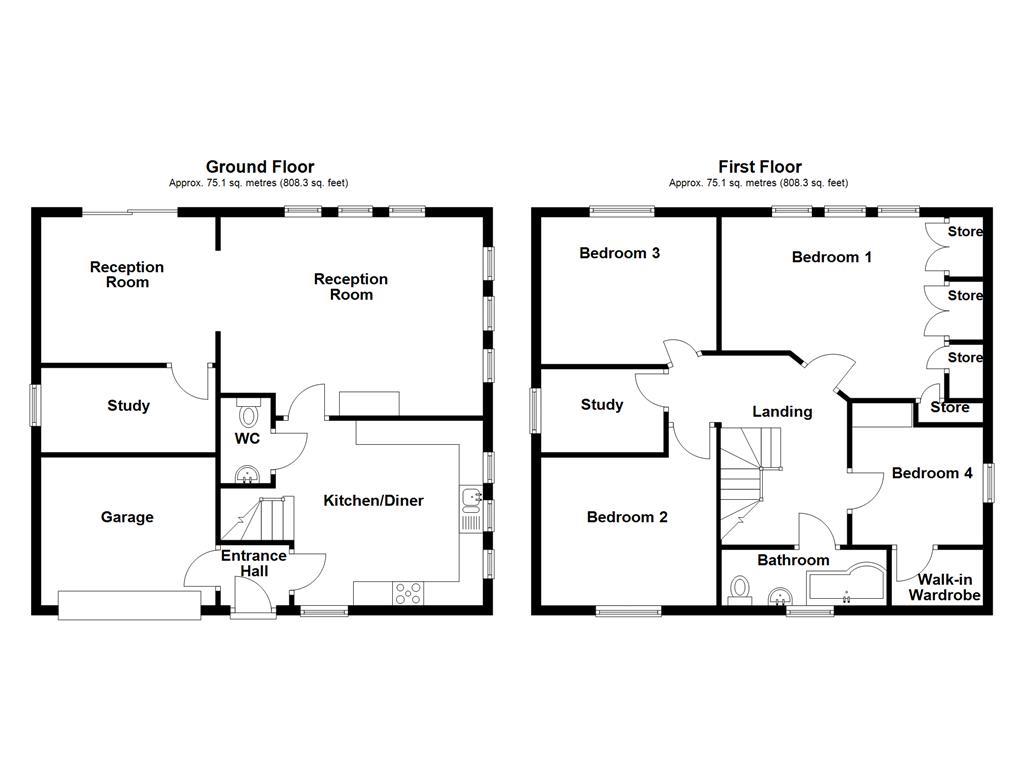
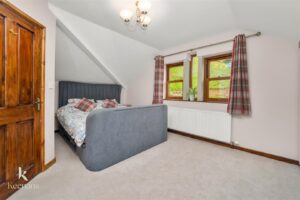
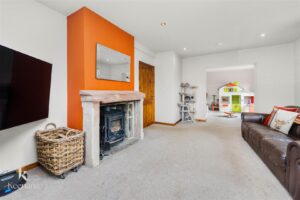
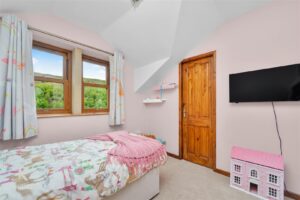
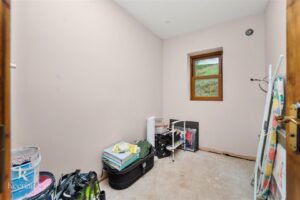
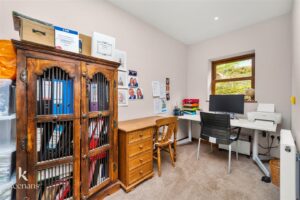
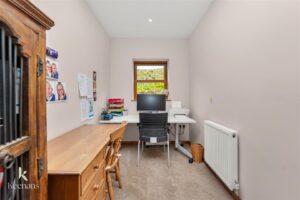
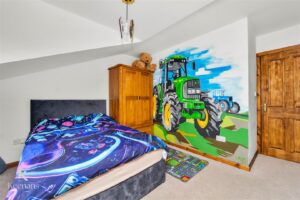
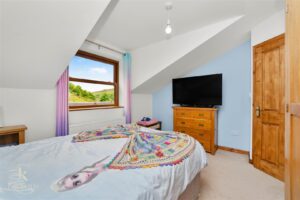
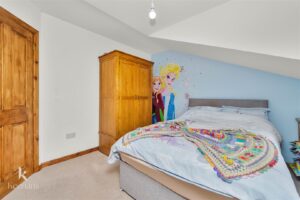
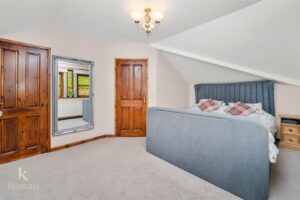
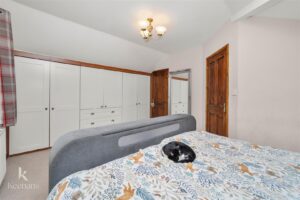
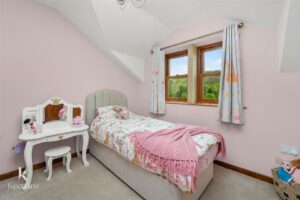
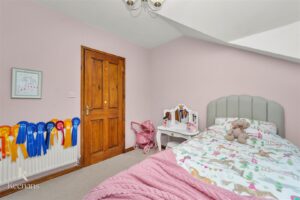
Inside, the cottage features two spacious reception rooms that provide ample space for relaxation and entertaining. The open-plan kitchen diner is perfect for family gatherings, while the downstairs WC adds convenience for guests. With four generously sized double bedrooms, this home is ideal for families or those seeking extra space. Additionally, the first floor includes a study area that has been plumbed and can easily be converted into a fifth bedroom or a bathroom, offering flexibility to suit your needs.
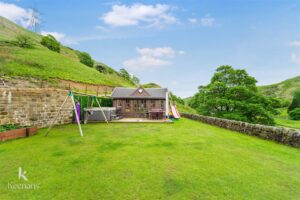
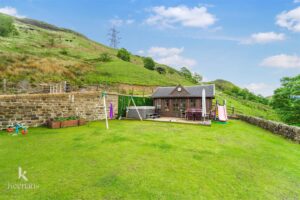
The property is beautifully decorated in neutral tones, allowing you to add your personal touch. Outside, the wrap-around gardens provide a wonderful outdoor space for children to play or for hosting summer barbecues. Ample off-road parking and an integral garage ensure that you will never be short of space for vehicles.
Situated down a private lane, this cottage enjoys a tranquil setting, yet remains conveniently close to local amenities. This is a perfect family home, ready for you to move straight into and start creating lasting memories. Don’t miss the opportunity to make this stunning property your own.
For further information or to arrange a viewing please contact our Rochdale branch at your earliest convenience.
Solid wood door to entrance hall.
1.45m x 1.27m(4'9 x 4'2)
Central heating radiator, wood effect laminate flooring, solid wood doors to kitchen diner and garage.
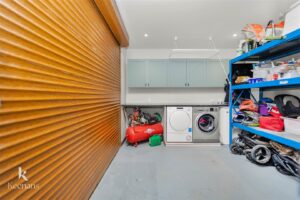
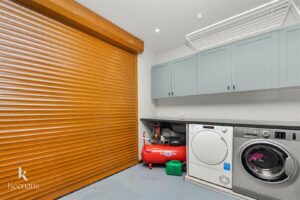
3.66m x 3.10m(12 x 10'2)
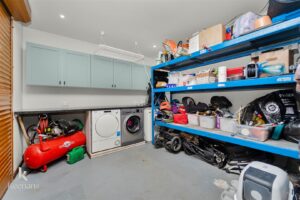
Central heating radiator, spotlights, plumbing for washing machine and dryer, panelled wall units.
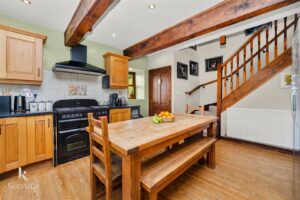
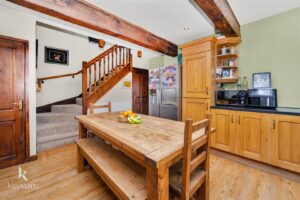
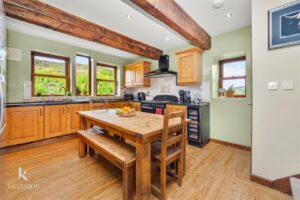
5.49m x 3.96m(18 x 13)
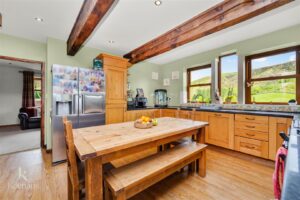
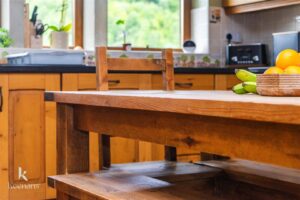
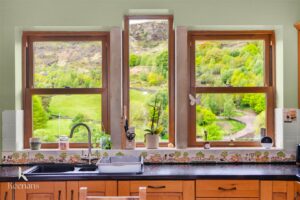
Three UPVC double glazed sash windows, UPVC double glazed window, central heating radiator, range of solid wood panelled wall and base units, granite effect surfaces, tiled splashbacks, composite one and a half sink and drainer with mixer tap, three door Rangemaster range cooker with four ring electric hob and hot plate, extractor hood, space for American style fridge freezer, integrated dishwasher, integrated wine cooler, exposed beams, spotlights, wood effect laminate flooring, solid wood doors to reception room one and WC, stairs to first floor.
1.80m x 0.89m(5'11 x 2'11)
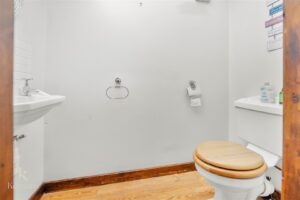
Two piece suite comprising of low basin WC, wall mounted wash basin with traditional taps, spotlights, extractor fan, wood effect laminate flooring.
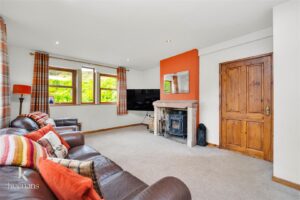
5.49m x 4.17m(18 x 13'8)
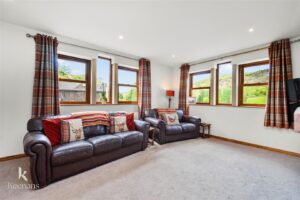
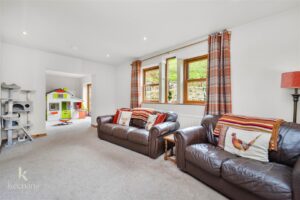
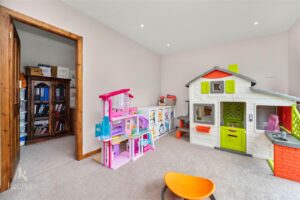
Four UPVC double glazed sash windows, two UPVC double glazed windows, central heating radiators, spotlights, smoke alarm, cast iron multi fuel burner with stone hearth and surround, television point, open to reception room two.
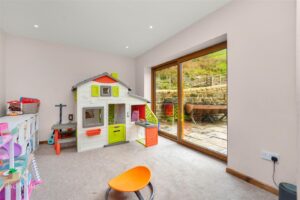
3.66m x 3.05m(12 x 10)
Central heating radiator, spotlights, smoke alarm, solid door to study, UPVC double glazed sliding door to rear.
3.66m x 1.78m(12 x 5'10)
UPVC double glazed sash window, central heating radiator, spotlights.
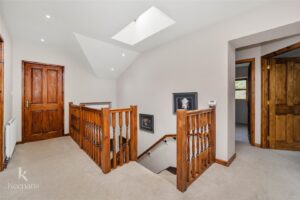
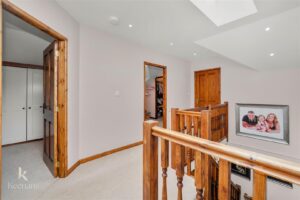
4.52m x 4.09m(14'10 x 13'5)
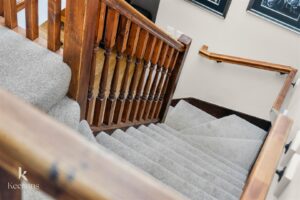
Velux window, spotlights, smoke alarm, solid wood doors to four bedrooms, bathroom and study.
5.49m x 3.56m(18 x 11'8)
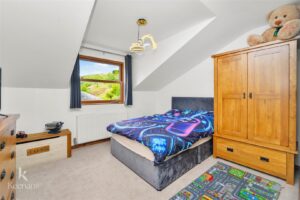
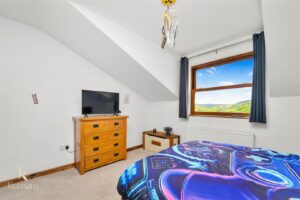
Two UPVC double glazed sash windows, UPVC double glazed window, central heating radiator, fitted wardrobes, storage cupboard.
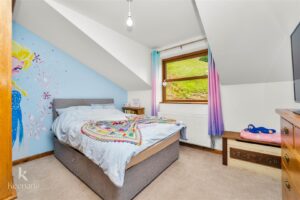
4.09m x 3.66m(13'5 x 12)
UPVC double glazed sash window, central heating radiator.
3.66m x 3.20m(12 x 10'6)
UPVC double glazed sash window, central heating radiator.
2.97m x 2.74m(9'9 x 9)
Two UPVC double glazed sash windows, central heating radiator, door to walk in wardrobe.
2.57m x 1.80m(8'5 x 5'11)
UPVC double glazed sash window, heated towel rail, plumbing for bath suite.
1.65m x 1.17m(5'5 x 3'10)
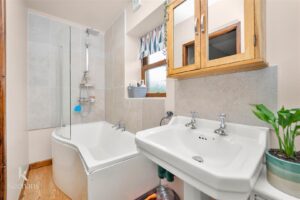
3.28m x 1.17m(10'9 x 3'10)
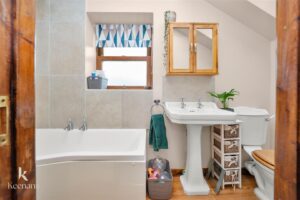
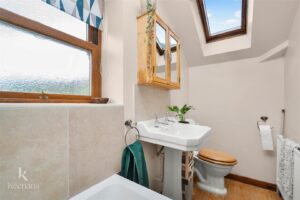
UPVC double glazed frosted window, Velux window, central heating radiator, three piece suite comprising of panel P shape bath with direct feed rainfall shower and rinse head, extractor fan, pedestal wash basin with traditional taps, low basin WC, tiled elevations, wood effect laminate flooring.
Indian stone patio.
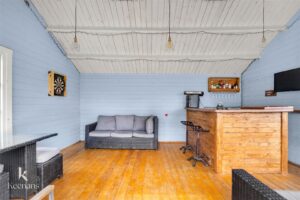
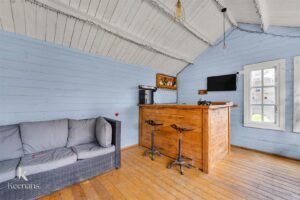
Laid to lawn garden with paving areas, bedding areas, decking and a summer house.
5.23m x 3.76m(17'2 x 12'4)
Power and lighting.
569 Bury Road, Rochdale , OL11 4DQ