

AN EXQUISITE SEMI DETACHED FAMILY HOME
Nestled in the desirable area of Tor View, Rawtenstall, this exquisite semi-detached family home offers a perfect blend of modern living and…
AN EXQUISITE SEMI DETACHED FAMILY HOME
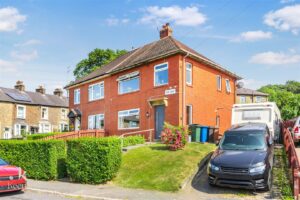
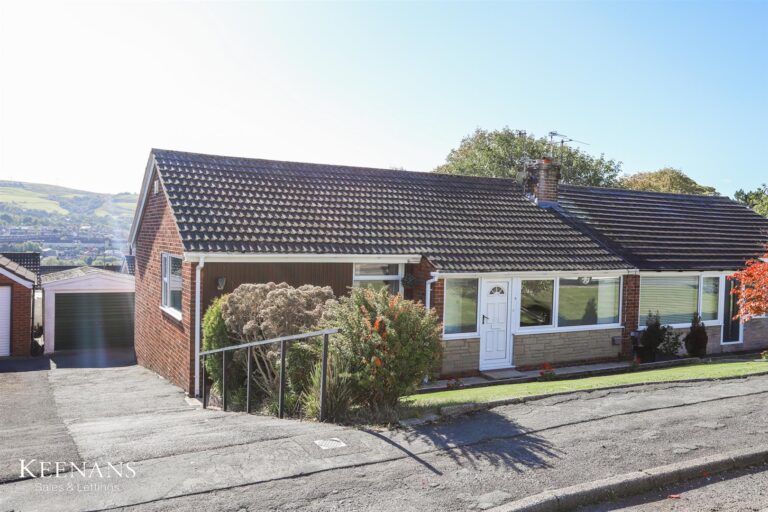
Nestled in the desirable area of Tor View, Rawtenstall, this exquisite semi-detached family home offers a perfect blend of modern living and charming surroundings. Recently transformed, the property boasts stylish interiors and contemporary fixtures that create a welcoming atmosphere throughout.
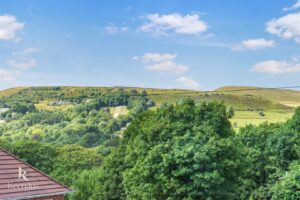
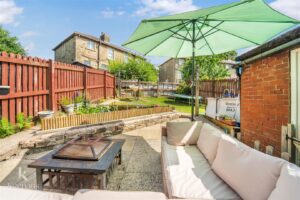
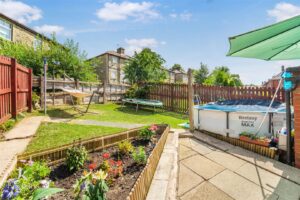
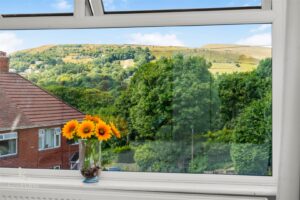
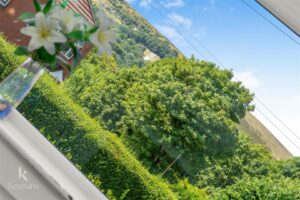
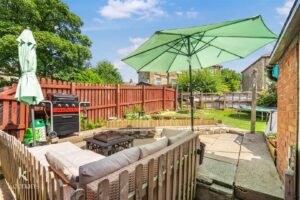
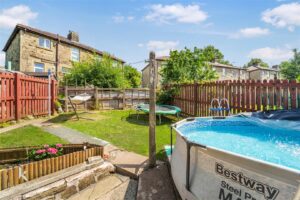
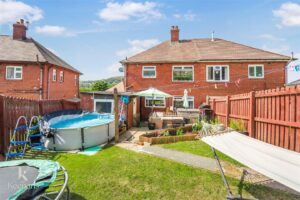
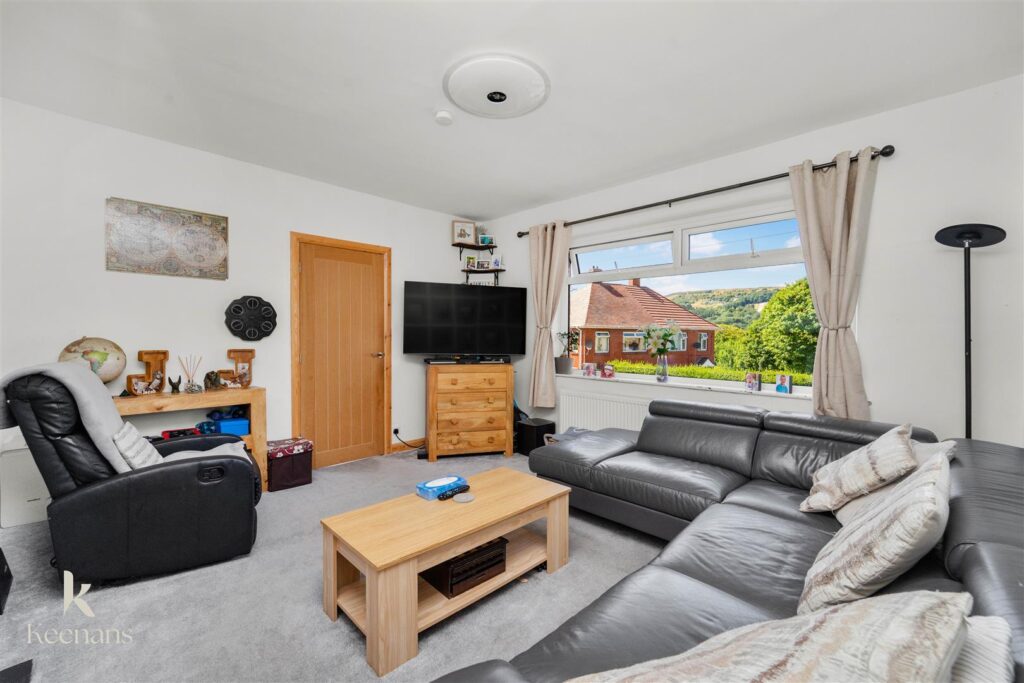
Set on an impressive raised corner plot, the home features stunning gardens that provide a delightful outdoor space for relaxation and play. Inside, you will find three generously sized bedrooms, ensuring ample space for family living. The property also includes two inviting living areas, perfect for entertaining guests or enjoying quiet evenings at home. From these spaces, you can enjoy enviable views over the picturesque Rossendale ski slope, adding to the charm of this remarkable residence.
Convenience is at your doorstep, as this home is just a stone’s throw away from the vibrant market town of Rawtenstall. Here, you will discover a variety of local pubs, restaurants, coffee shops, and retail shops, as well as lively bars. For those who appreciate a touch of nostalgia, the East Lancashire Railway, famous for its steam train, is also nearby, offering a unique experience for all ages.
This property is truly the perfect family home, ready for you to move straight in. With off-road parking available for two cars, it combines practicality with style, making it an ideal choice for modern family living. Don’t miss the opportunity to make this stunning house your new home.
For further information or to arrange a viewing please contact our Rossendale branch at your earliest convenience.
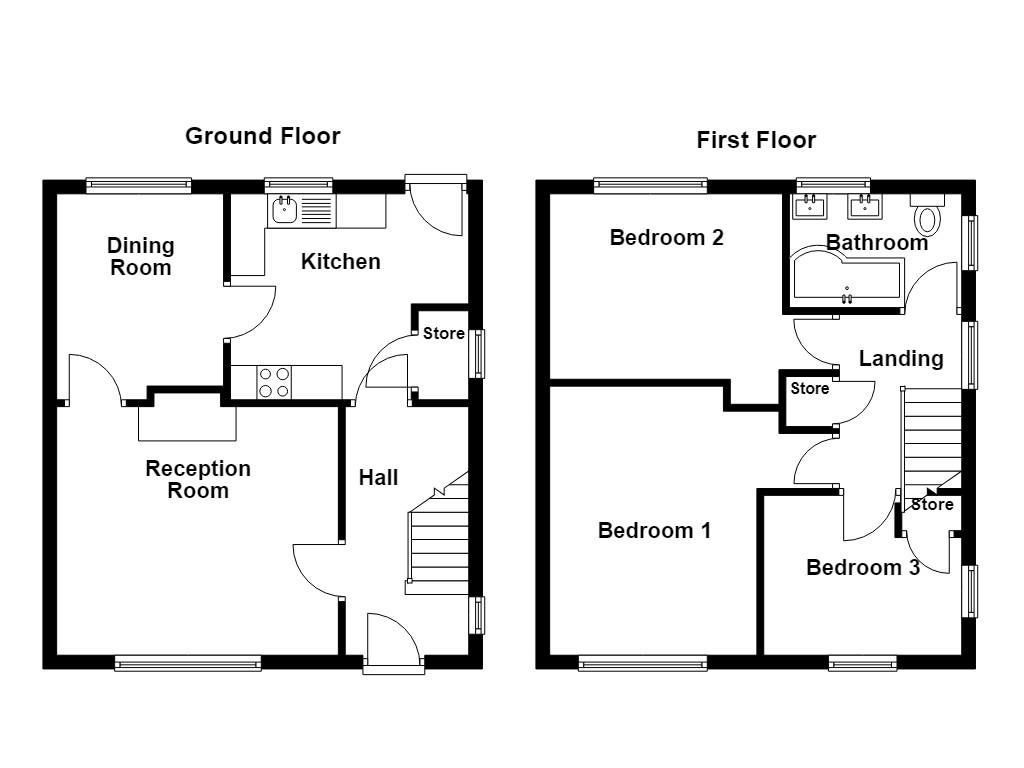
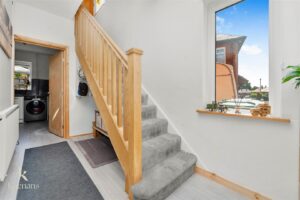
Composite door to the hallway.
3.63m x 1.80m(11'11 x 5'11)
UPVC double glazed window, central heating radiator, wood effect laminate flooring, oak doors to the reception room and kitchen.
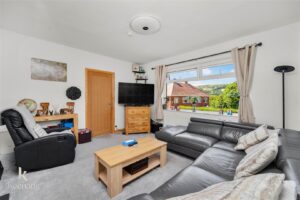
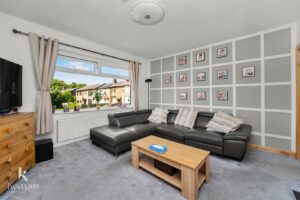
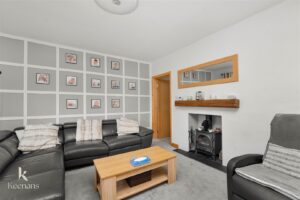
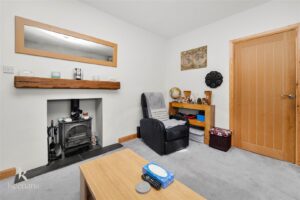
4.11m x 3.63m(13'6 x 11'11)
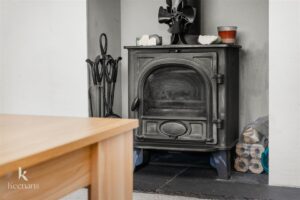
UPVC double glazed window, central heating radiator, wood panelled elevations, cast iron multi fuel burner with slate hearth and oak mantle, television point, oak door to the dining room.
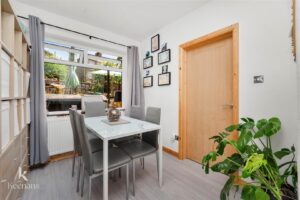
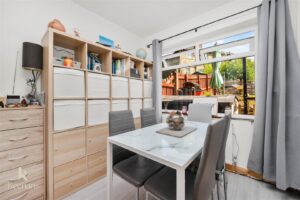
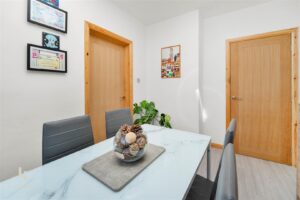
2.74m’3.35m x 2.44m(9’11 x 8)
UPVC double glazed window, central heating radiator, wood effect laminate flooring, oak door to the kitchen.
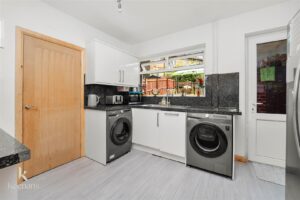
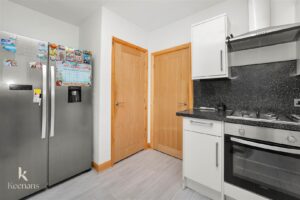
3.35m’1.83m x 2.74m’3.35m(11’6 x 9’11)
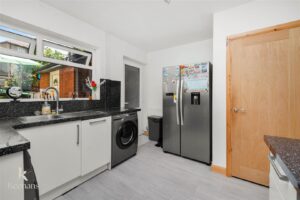
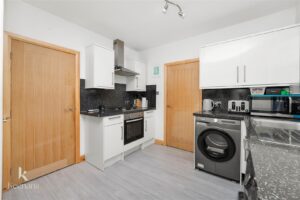
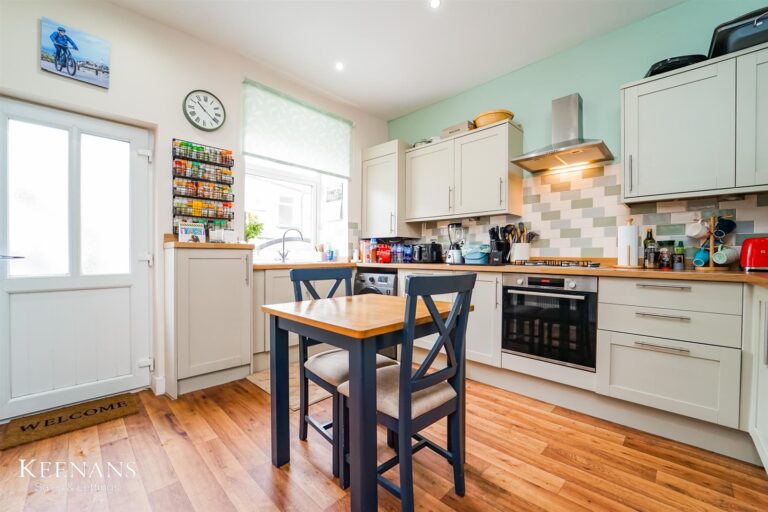
UPVC double glazed window, central heating radiator, a range of white high gloss wall and base units, granite effect surface and splash backs, stainless steel sink and drainer with mixer tap, integrated electric oven with a four ring gas hob and extractor hood, space for a an American style fridge freezer, plumbing for washing machine, integrated dishwasher, under staircase storage cupboard, wood effect laminate flooring, UPVC double glazed door to the rear.
2.44m’0.91m x 1.52m’3.35m(8’3 x 5’11)
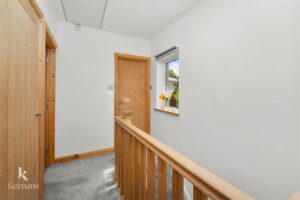
Loft access, storage cupboard, oak doors to three bedrooms and bathroom.
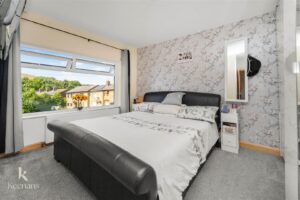
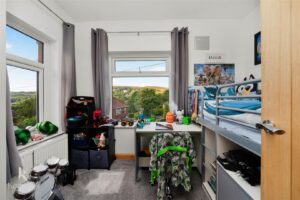
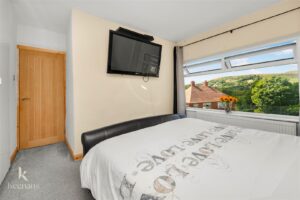
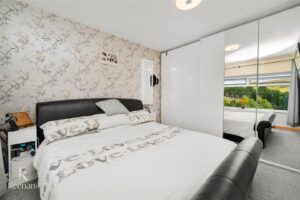
3.96m’1.83m x 3.96m’0.61m(13’6 x 13’2)
UPVC double glazed window, central heating radiator.
3.96m’1.83m x 3.05m’0.30m(13’6 x 10’1)
UPVC double glazed window, central heating radiator.
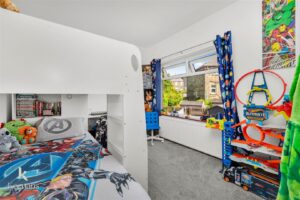
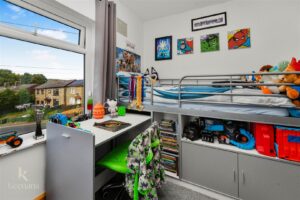
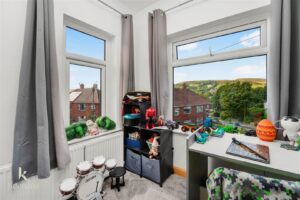
2.74m’2.13m x 2.13m’3.05m(9’7 x 7’10)
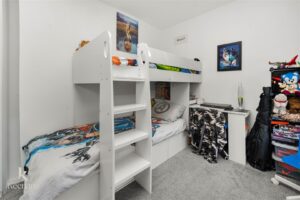
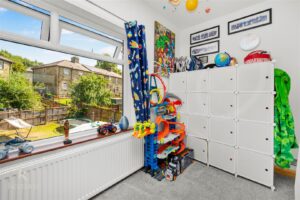
Two UPVC double glazed windows, central heating radiator, over staircase storage.
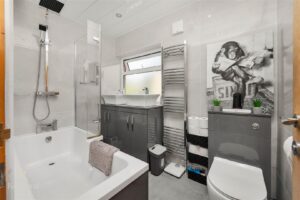
2.44m’0.91m x 1.52m’1.52m(8’3 x 5’5)
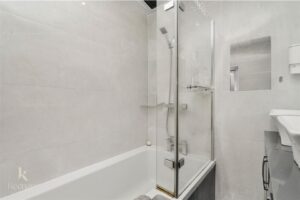
Two UPVC double glazed frosted windows, chrome heated towel rail, a four piece suite comprising of a dual flush WC, two vanity top wash basins with waterfall mixer taps, L shaped panelled bath with a waterfall mixer tap, direct feed rainfall over head shower and rinse head, tiled elevations, PVC to the ceiling, spotlights, extractor fan, tiled flooring.
Laid to lawn garden with paving, mature shrubs and off road parking.
Enclosed garden with laid to lawn, paving, stone chip, bedding, mature shrubs and two outbuildings.
75 Bank St, Rawtenstall, Rossendale, BB4 7QN.