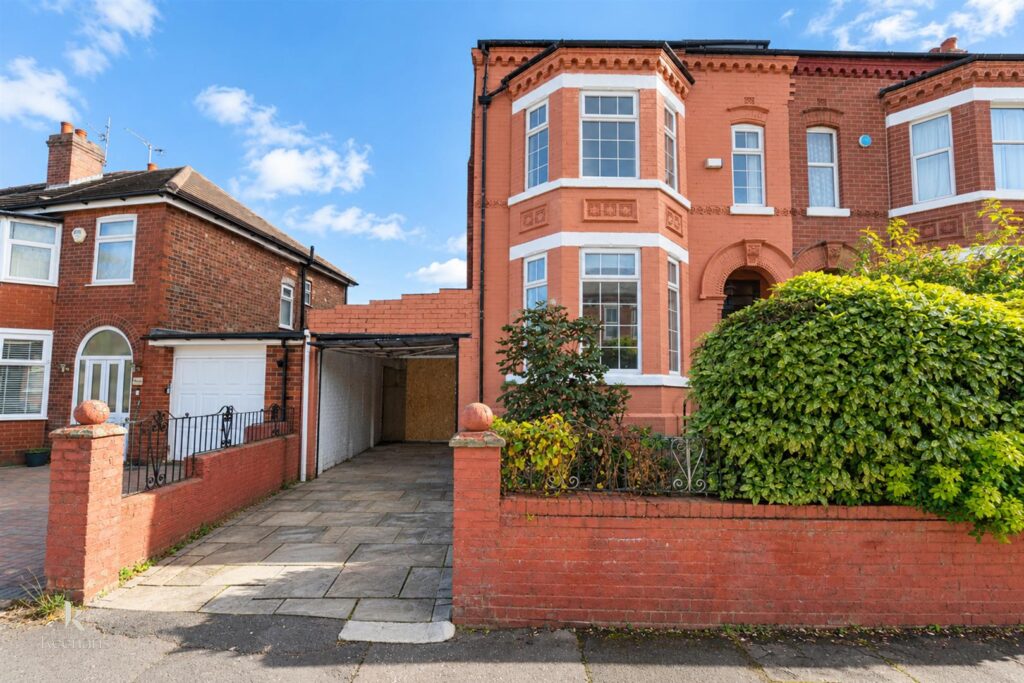


IMPRESSIVE THREE BEDROOM SEMI-DETACHED HOME NOT TO BE MISSED
Upon entering, you are greeted by three impressive reception rooms, each freshly decorated to create a welcoming atmosphere. These…
IMPRESSIVE THREE BEDROOM SEMI-DETACHED HOME NOT TO BE MISSED
Upon entering, you are greeted by three impressive reception rooms, each freshly decorated to create a welcoming atmosphere. These versatile spaces can be tailored to suit your lifestyle, whether you envision a cosy lounge, a formal dining area, or a vibrant playroom for children. The ground floor also features a convenient downstairs WC, ensuring practicality for busy households.
Venturing upstairs, you will find a separate toilet room and a well-appointed bathroom, providing ample facilities for the entire family. The layout of this home has been thoughtfully designed to maximise comfort and convenience.
Located in a vibrant area of Salford, this property is well-connected to local amenities, schools, and transport links, making it an excellent choice for those who value both community and accessibility. This house is not just a place to live; it is a space where memories can be made and cherished for years to come. Don’t miss the opportunity to make this lovely home your own.
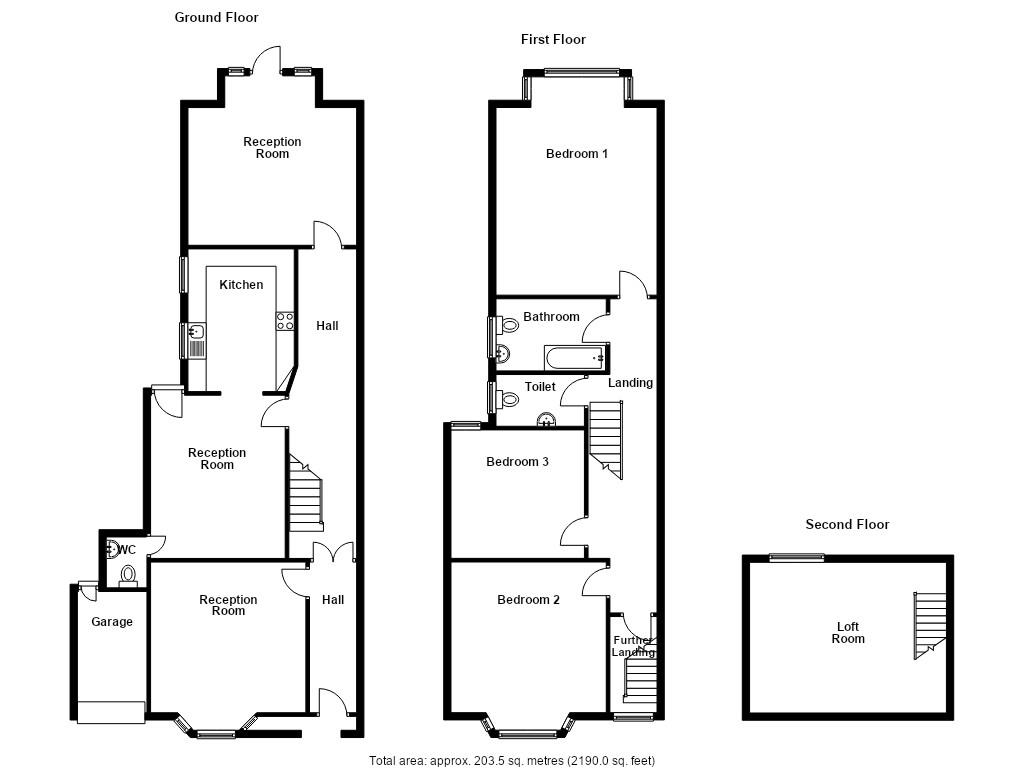
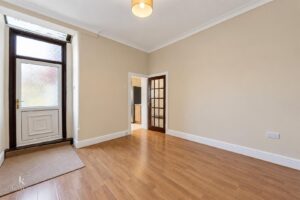
Hardwood double glazed door to the hallway
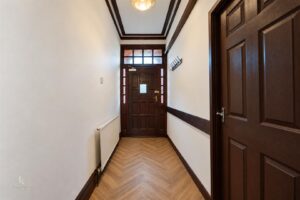
1.30m x 3.48m(4'3 x 11'5)
Herringbone wooden flooring, central heating radiator, coving, picture rail, door to reception room one, double doors to the inner hallway.
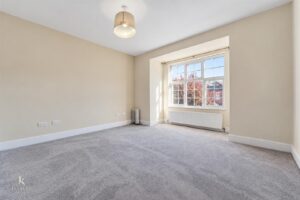
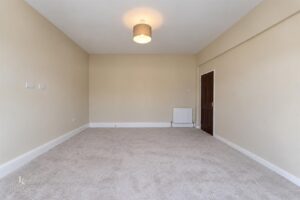
4.27m x 4.14m(14 x 13'7)
UPVC double glazed bay window, central heating radiator, television point.
1.85m x 3.68m(6'1 x 12'1)
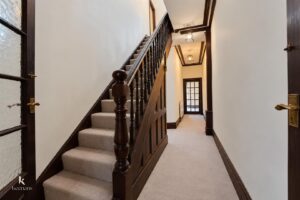
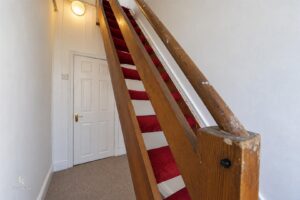
Central heating radiator, doors to reception room two, reception room three, staircase to the first floor, under staircase storage.
3.51m x 4.09m(11'6 x 13'5)
UPVC double glazed window, central heating radiator, coving, doors to WC and kitchen.
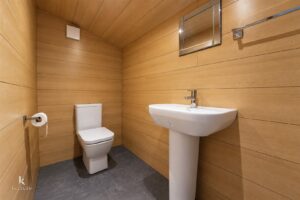
1.12m x 1.12m(3'8 x 3'8)
Central heating radiator, a two piece suite consisting of a dual flush WC and pedestal wash basin with mixer tap, wooden panelled elevations and ceiling, vinyl flooring.
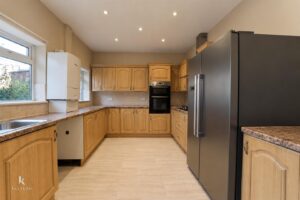
2.92m x 4.04m(9'7 x 13'3)
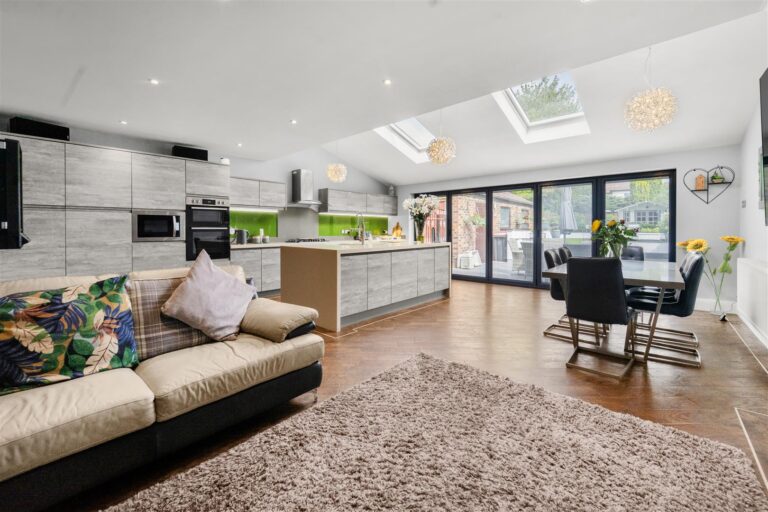
Two UPVC double glazed windows, central heating radiator, spotlights, a range of wood panelled wall and base units, laminate surfaces, tiled splash back, stainless steel sink with mixer tap and drainer, integrated double oven in a high rise unit, plumbing for washing machine, space for an American fridge freezer, laminate flooring.
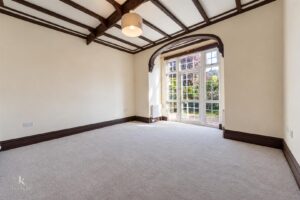
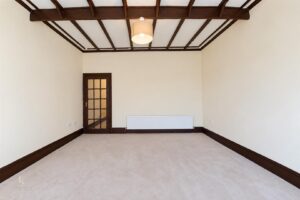
4.11m x 3.78m(13'6 x 12'5)
UPVC double glazed window, central heating radiator, exposed beams, UPVC double glazed door to garden..
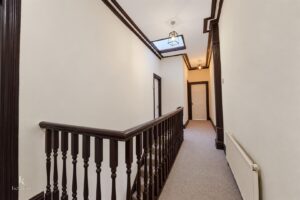
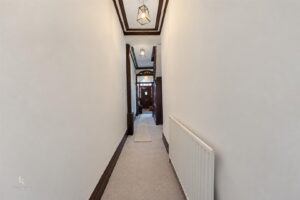
1.85m x 9.07m(6'1 x 29'9)
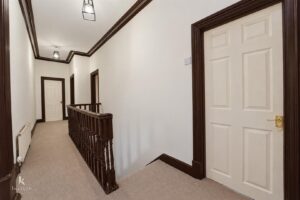
Velux window, central heating radiator. coving, doors to three bedrooms, WC, bathroom and further landing.
4.27m x 0.48m(14 x 1'7)
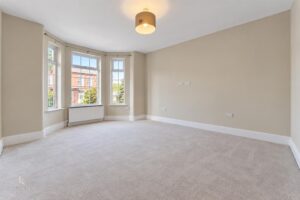
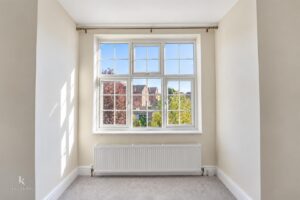
UPVC double glazed bay window, central heating radiator.
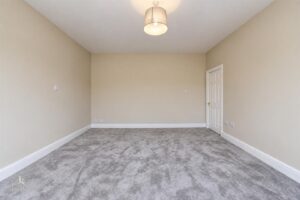
3.81m x 4.14m(12'6 x 13'7)
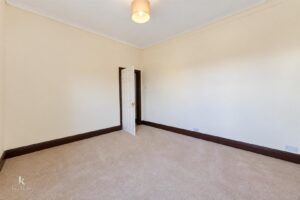
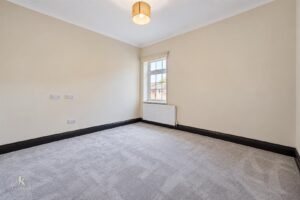
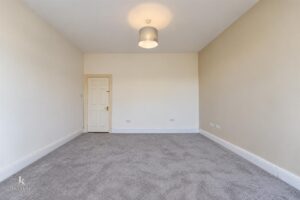
UPVC double glazed box bay window, central heating radiator.
3.68m x 3.53m(12'1 x 11'7)
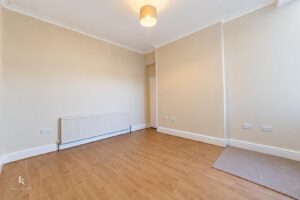
UPVC double glazed window, central heating radiator.
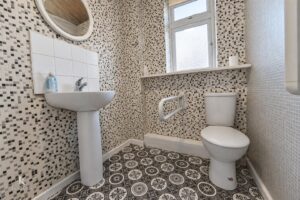
2.13m x 1.42m(7 x 4'8)
UPVC double glazed window, central heating radiator, two piece suite consisting of dual plush WC, pedestal wash basin with mixer tap, tiled elevations, wooden panelled ceiling, tiled effect flooring.
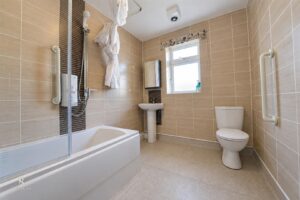
2.84m x 1.98m(9'4 x 6'6)
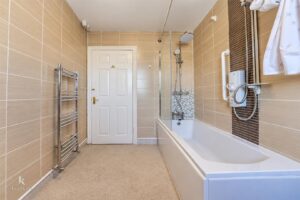
UPVC double glazed frosted window, central heating towel rail, a three piece suite consisting of dual flush WC, pedestal wash basin with mixer tap, panelled bath with mixer tap and electric over head shower, extractor fan, tiled elevations, vinyl flooring.
1.27m x 2.64m(4'2 x 8'8)
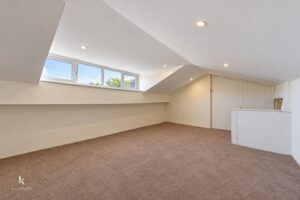
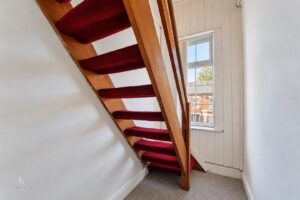
UPVC double glazed window, stairs leading to loft room.
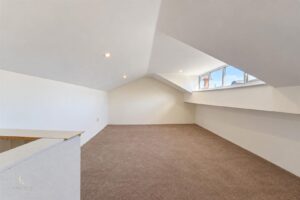
5.41m x 3.53m(17'9 x 11'7)
UPVC double glazed window, spot lights.
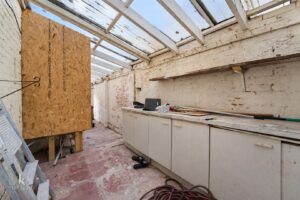
PVC garage door, range of base units, laminate surface, stainless steel sink with mixer tap, door opening to rear garden.
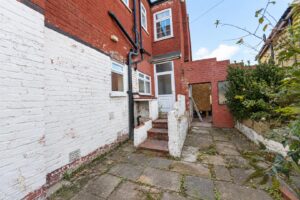
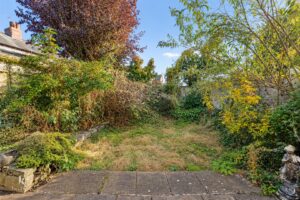
Laid to lawn enclosed grass area, mature shrubs and tree surround, paved patio area, open arch leading to garage.
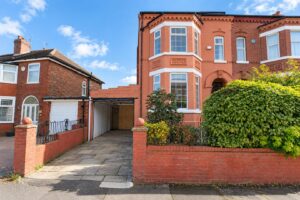
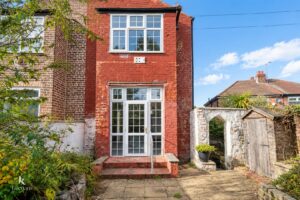
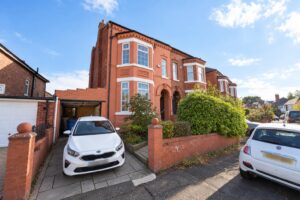
Paved slab drive way, paved stepped walk way to main door. raised flower bedding. mature shrub surround.
113 Chorley Road, Swinton, Manchester, M27 4AA.