

Nestled on the charming Trenant Road in Salford, this stunning mid-terrace house offers a delightful blend of comfort and character. With three spacious double bedrooms, this property is perfect for…
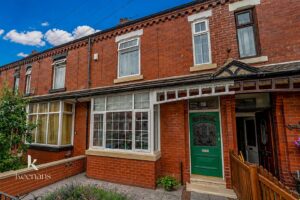
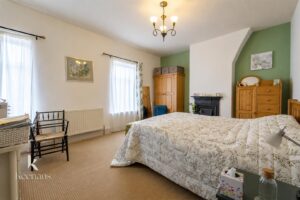
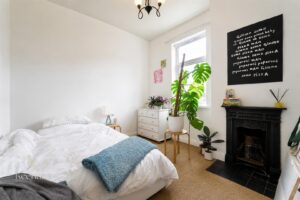
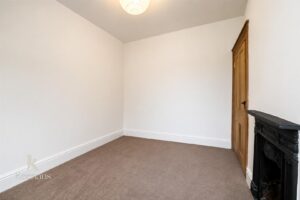
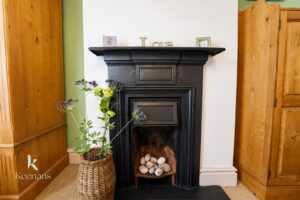
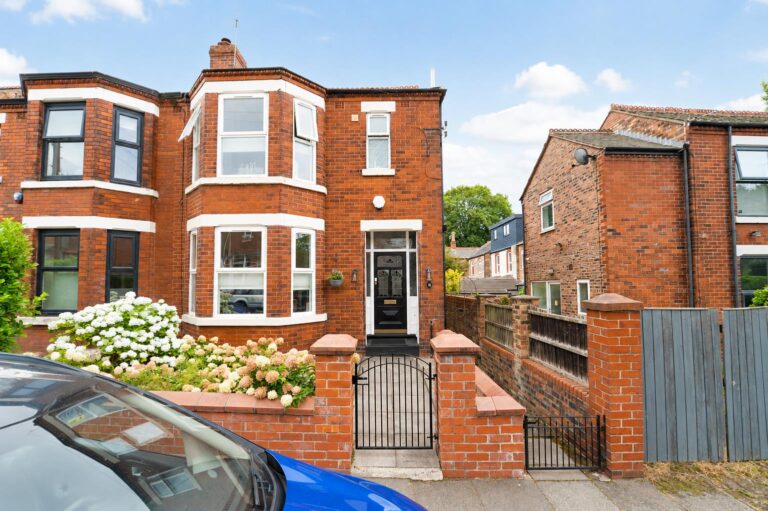
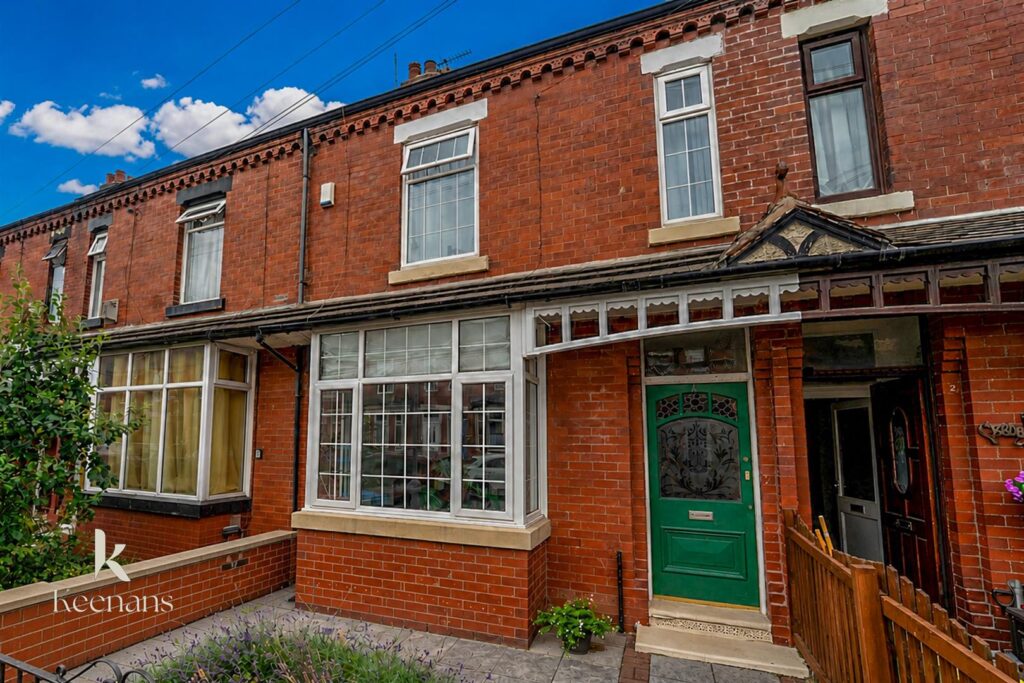
Nestled on the charming Trenant Road in Salford, this stunning mid-terrace house offers a delightful blend of comfort and character. With three spacious double bedrooms, this property is perfect for families or those seeking extra space. Each bedroom features original fireplaces, adding a touch of historical charm to the home.
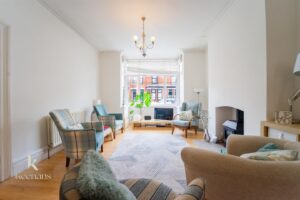
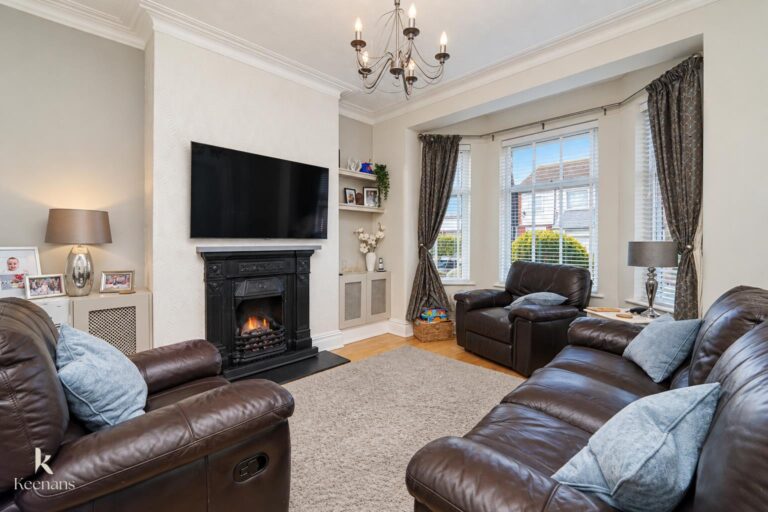
On the ground floor, you will find a welcoming reception room that provides an ideal space for relaxation or entertaining guests. The well-appointed kitchen is designed for both functionality and style, making it a joy to prepare meals and gather with loved ones.
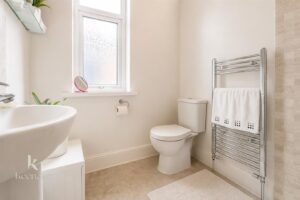
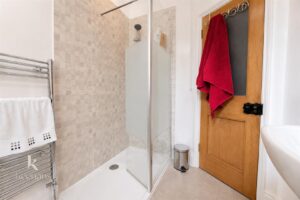
The bathroom is conveniently located upstairs, ensuring privacy and ease of access for all residents. This home not only boasts generous living space but also retains its unique features, making it a truly special place to live.
With its prime location in Salford, you will enjoy easy access to local amenities, parks, and excellent transport links, making commuting to nearby cities a breeze. This property is a wonderful opportunity for anyone looking to settle in a vibrant community while enjoying the comforts of a beautifully presented home. Don’t miss the chance to make this charming terraced house your own.
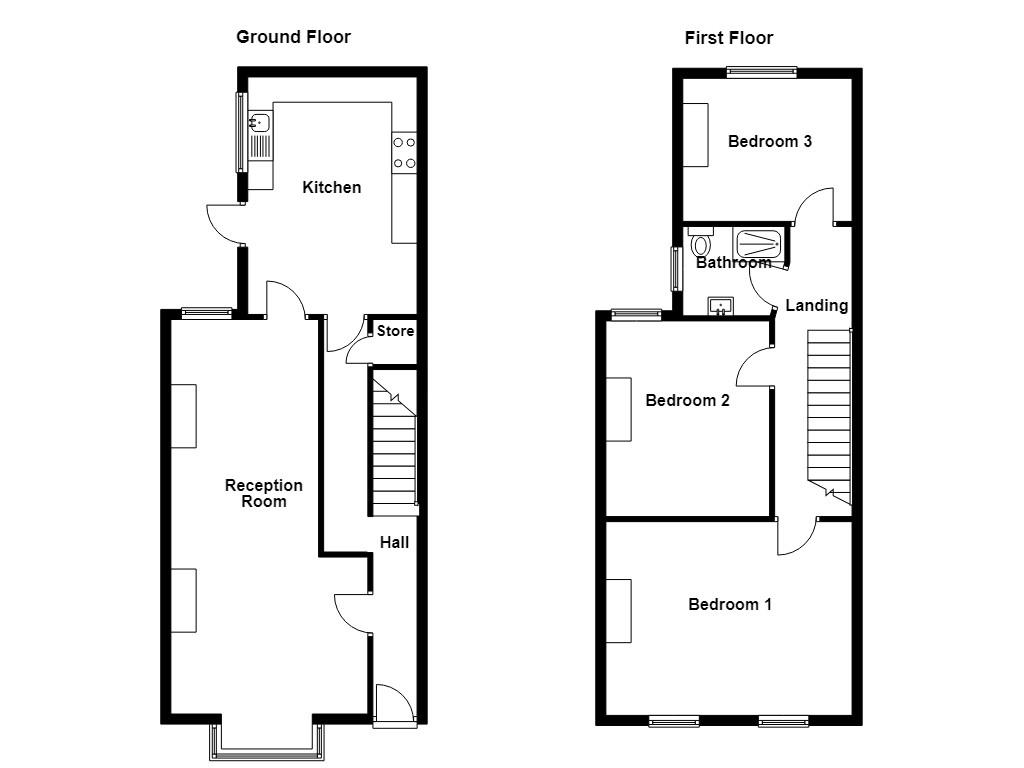
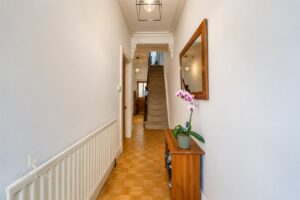
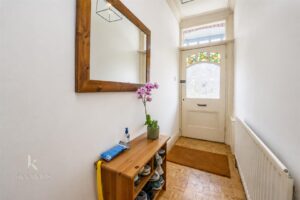
Original glazed door to entrance hall.
7.82m x 1.55m(25'8 x 5'1)
Doors leading to reception room and kitchen, parquet flooring, stairs to first floor and central heating radiator.
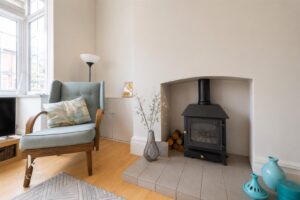
7.82m x 3.71m(25'8 x 12'2)
UPVC double glazed window, UPVC double glazed box window, coving, cast iron gas stove, laminate flooring, door leading to kitchen and 2 central heating radiators.
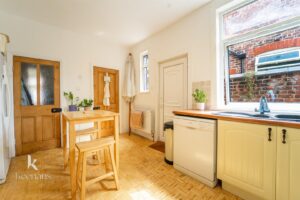
4.70m x 3.35m(15'5 x 11)
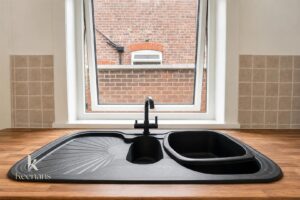
UPVC double glazed window, panelled wall and base units with laminate surfaces, tiled splashbacks, composite sink and draining board with mixer tap, freestanding oven, stainless steel extractor hood, plumbing for washing machine & dish washer, space for fridge freezer, parquet flooring, UPVC double glazed door to rear, central heating radiator and combi boiler.
4.95m x 3.84m(16'3 x 12'7)
UPVC double glazed window, central heating radiator, cast iron fireplace.
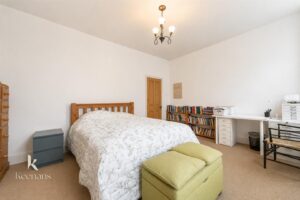
3.81m x 3.25m(12'6 x 10'8)
UPVC double glazed window, central heating radiator, cast iron fireplace.
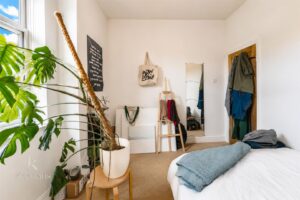
3.12m x 2.87m(10'3 x 9'5)
Cast iron fireplace and central heating radiator.
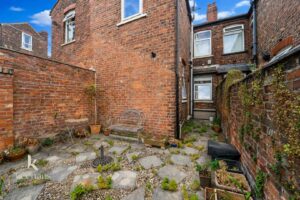
Paved courtyard.
Enclosed paved rear yard.
113 Chorley Road, Swinton, Manchester, M27 4AA.