

STUINNING THREE BEDROOM COTTAGE WITH AN LOFT ROOM
Nestled in the charming area of Turner Fold, Read, Burnley, this delightful three-bedroom cottage home perfectly blends traditional features with…
STUINNING THREE BEDROOM COTTAGE WITH AN LOFT ROOM
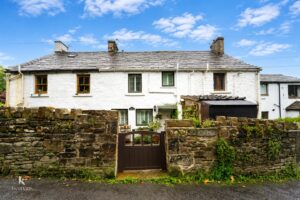
Nestled in the charming area of Turner Fold, Read, Burnley, this delightful three-bedroom cottage home perfectly blends traditional features with a modern aesthetic. The property boasts a warm and inviting atmosphere, making it an ideal sanctuary for families or those seeking a peaceful retreat.
As you step inside, you will be greeted by a thoughtfully designed interior that harmoniously combines classic elements with contemporary style. The spacious living areas are filled with natural light, creating a welcoming environment for both relaxation and entertaining. Each of the three bedrooms offers ample space, ensuring comfort for all occupants.
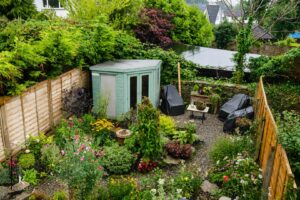
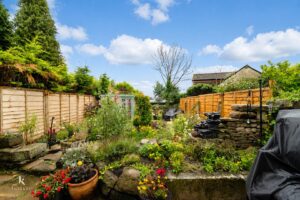
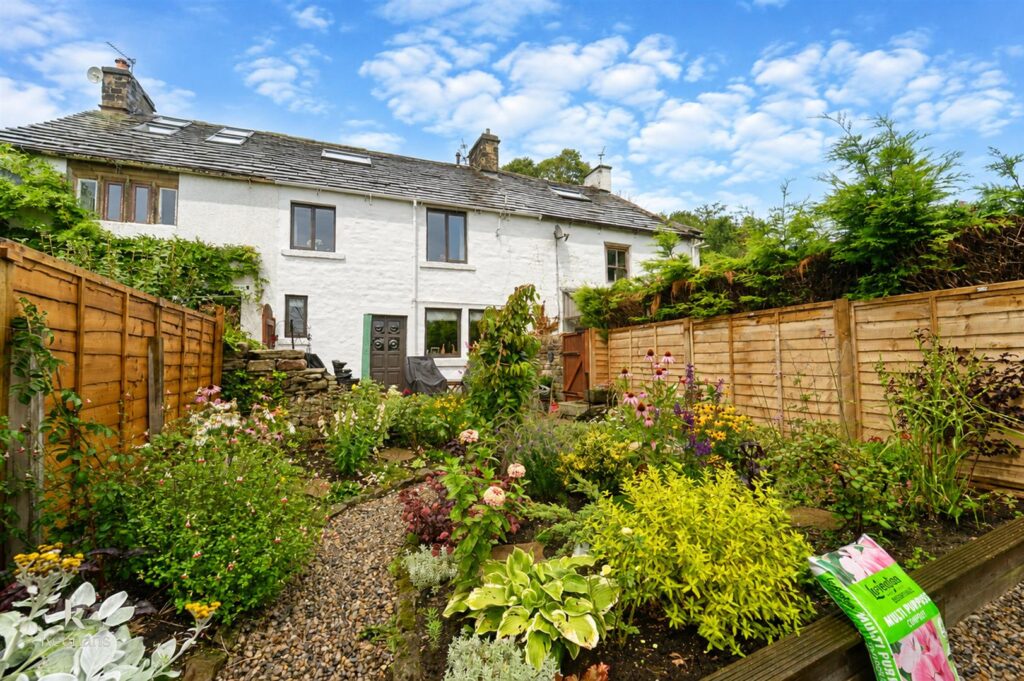
One of the standout features of this property is its low-maintenance garden, which provides a lovely outdoor space without the burden of extensive upkeep. This garden is perfect for enjoying sunny afternoons or hosting gatherings with friends and family.
The location is particularly appealing, as it is situated close to picturesque farm views, allowing residents to enjoy the beauty of the countryside right on their doorstep. Additionally, the property is conveniently located near local shops and transport links, making daily errands and commuting a breeze.
In summary, this three-bedroom cottage home in Turner Fold offers a unique opportunity to enjoy a blend of traditional charm and modern living in a serene setting. With its low-maintenance garden and proximity to essential amenities, it is a perfect choice for those looking to settle in a welcoming community.
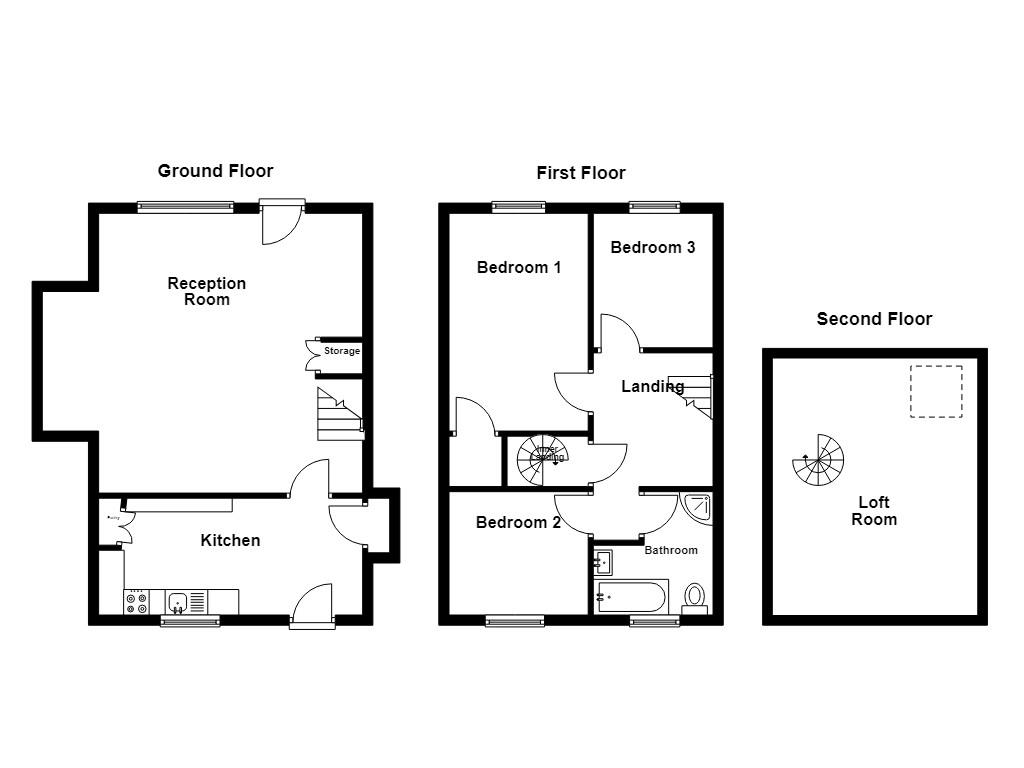
Wooden Door to kitchen.
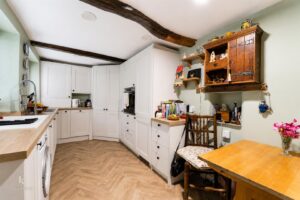
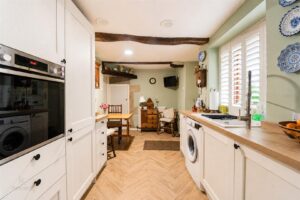
5.21m x 2.29m(17'1 x 7'6)
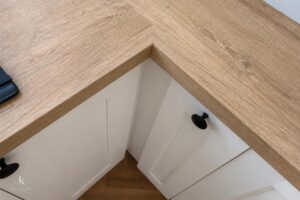
UPVC double glazed window, central heating radiator, wall and base units, wood work top, ceramic sink and drainer with spring neck mixer tap, oven in a high rise unit, four ring induction hob, pantry cupboard, pull up power socket, integrated fridge freezer, plumbing for a washing machine, wooden beams, wood effect flooring and door to reception room.
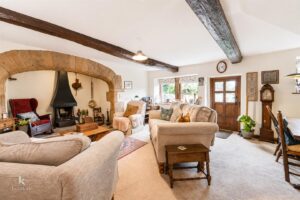
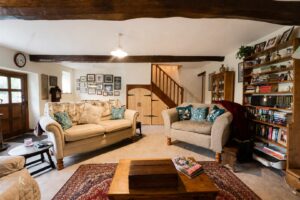
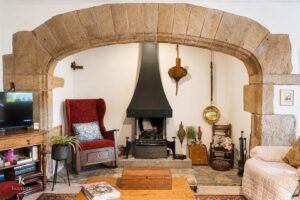
5.49m x 5.21m(18' x 17'1)
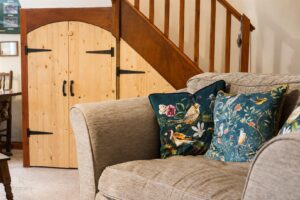
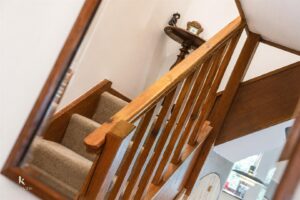
UPVC double glazed window, central heating radiator, gas fire in a recess with stone hearth and surrounding arch, understairs, bespoke storage, stairs to first floor, wooden beams and wooden door to to garden.
3.66m x 2.36m(12' x 7'9)
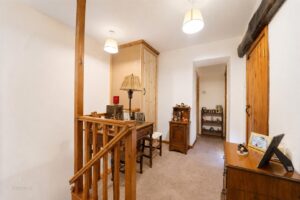
Doors to three bedrooms, inner landing and bathroom.
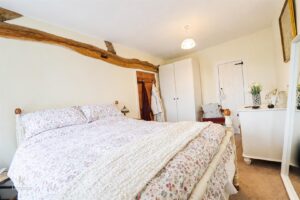
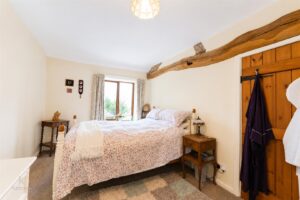
4.27m x 2.64m(14' x 8'8)
UPVC double glazed window, central heating radiator and wooden beams.
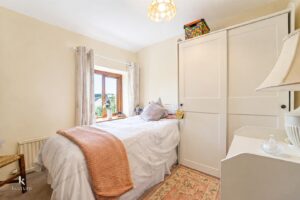
2.87m x 2.41m(9'5 x 7'11)
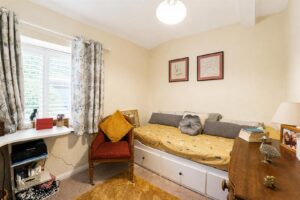
UPVC double glazed window and central heating radiator.
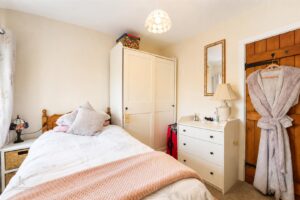
2.62m x 2.36m(8'7 x 7'9)
UPVC double glazed window and central heating radiator.
2.36m x 1.85m(7'9 x 6'1)
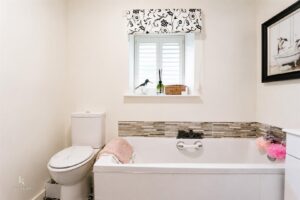
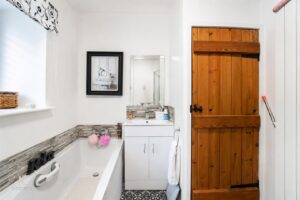
UPVC double glazed frosted window, central heating radiator, dual flush WC, vanity top wash basin with with mixer tap, tiled splash back, panel bath with mixer tap, shower and tiled effect flooring.
1.52m x 0.91m(5' x 3')
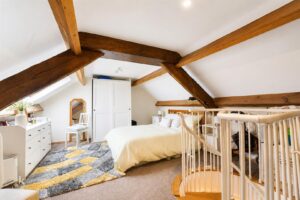
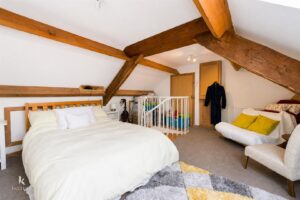
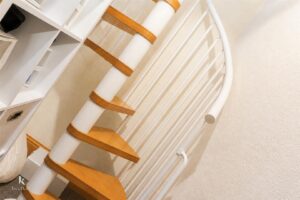
Spiral staircase leading to loft room.
5.08m x 3.99m(16'8 x 13'1)
Velux window, central heating radiator and wooden beams.
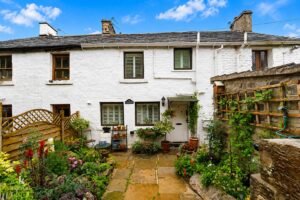
Stone paved garden with bedding areas and mature shrubs.
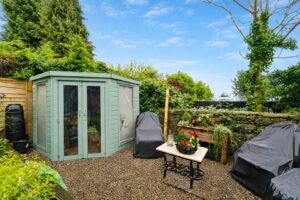
Enclosed paved garden, patio, stone chippings, raised bedding areas, mature shrubs, timber summerhouse/shed.
4 Wellgate, Clitheroe, BB7 2DP.