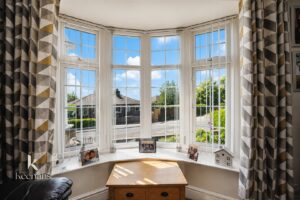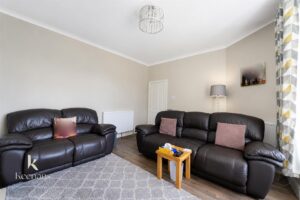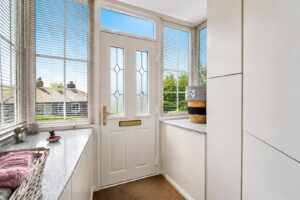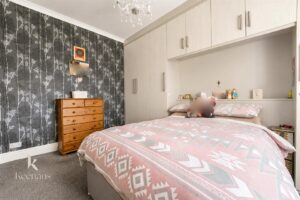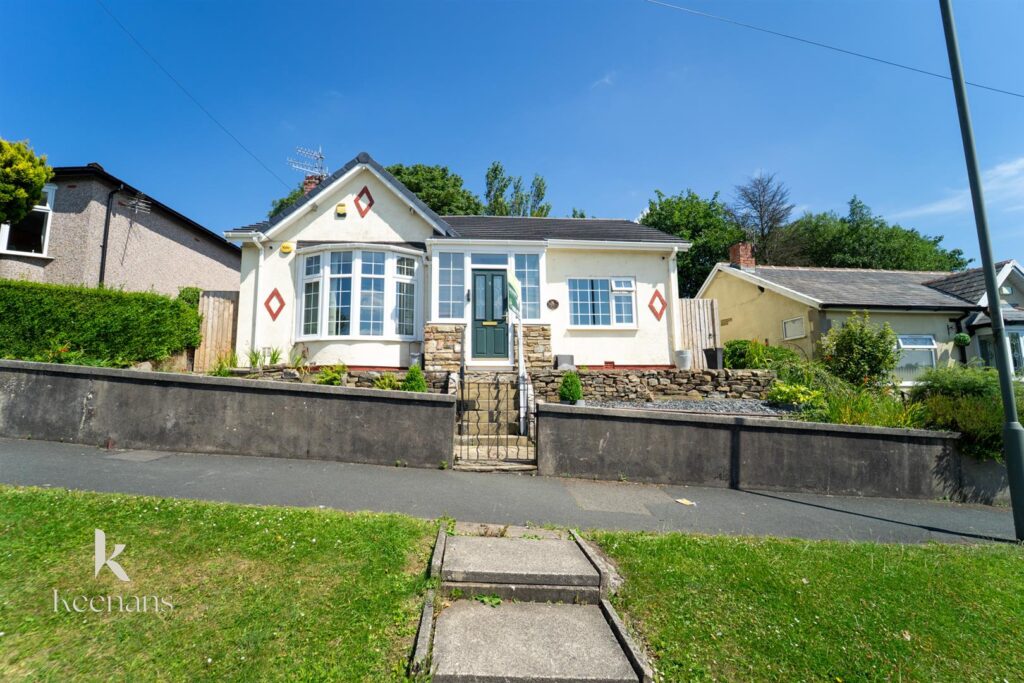


Nestled on Underley Street in Burnley, this stunning detached bungalow offers a perfect blend of comfort and space. Built in 1950, the property boasts an impressive 861 square feet of living area,…
Nestled on Underley Street in Burnley, this stunning detached bungalow offers a perfect blend of comfort and space. Built in 1950, the property boasts an impressive 861 square feet of living area, making it an ideal home for families or those seeking a peaceful retreat.
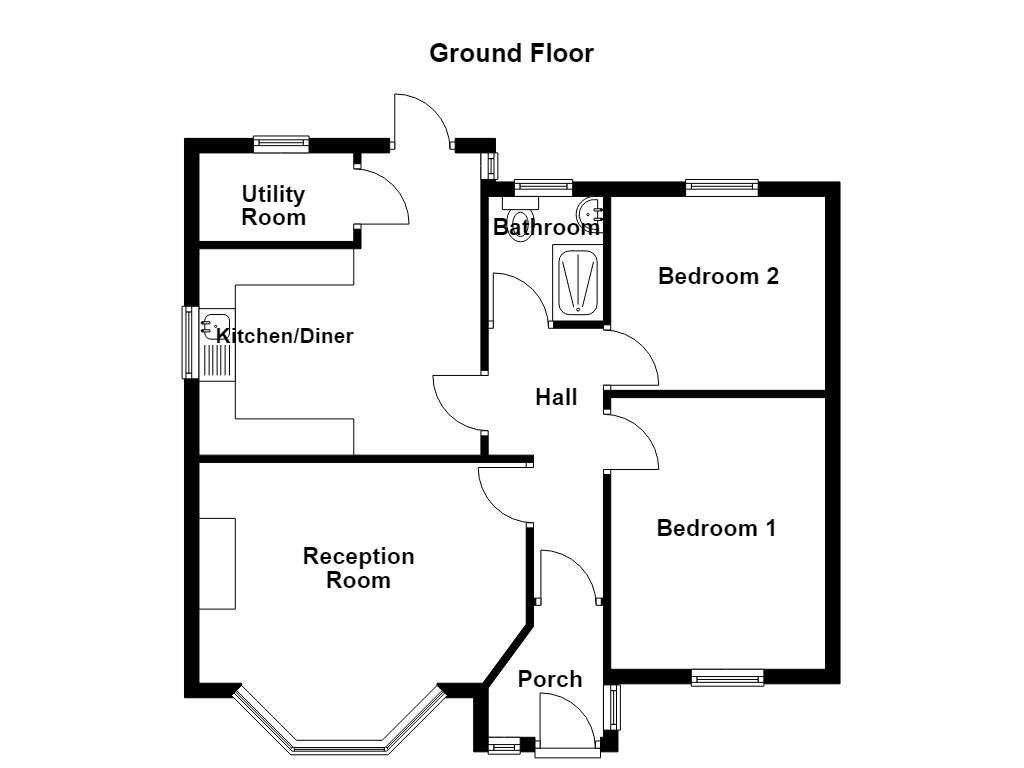
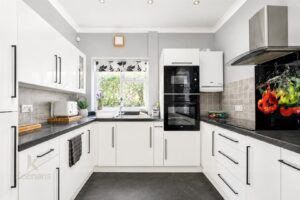
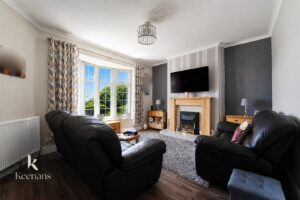
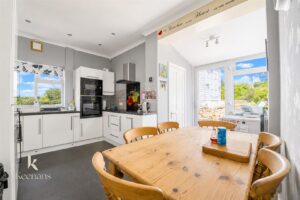
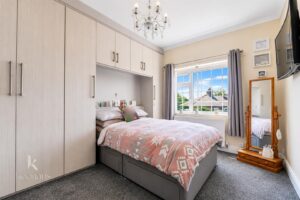
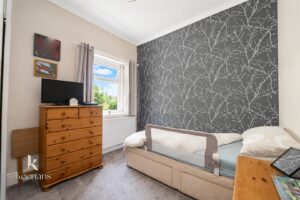
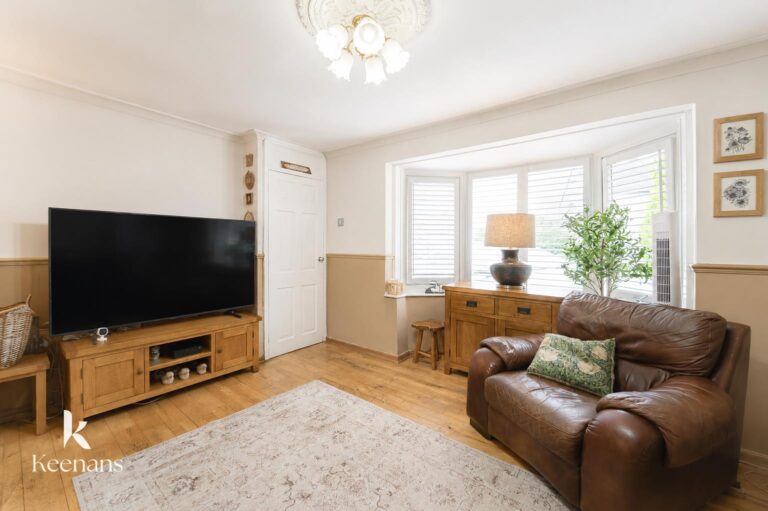
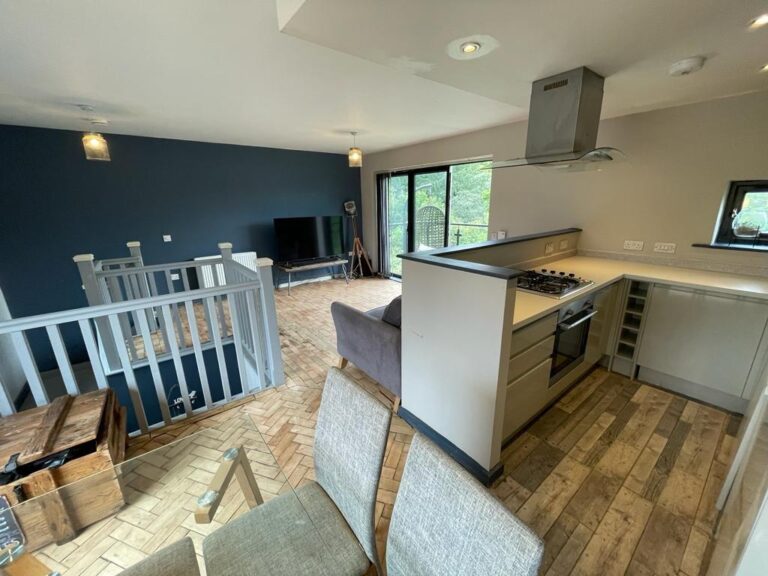
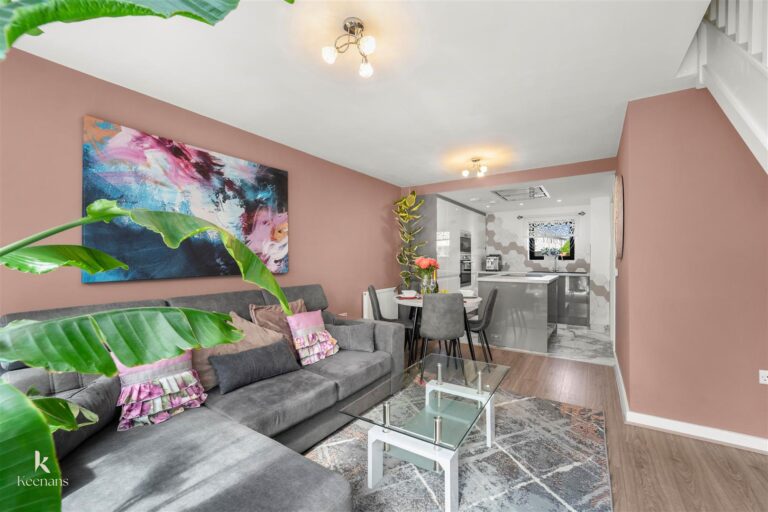
As you enter, you are welcomed into a generous reception room that provides a warm and inviting atmosphere, perfect for relaxation or entertaining guests. The bungalow features two spacious bedrooms, each designed to offer a tranquil space for rest. The large kitchen is a standout feature, complete with its own utility room, providing ample storage and convenience for all your culinary needs.
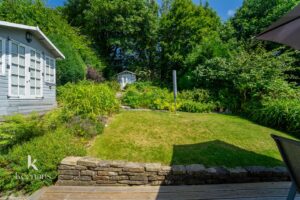
One of the highlights of this property is the expansive rear garden, which offers a wonderful outdoor space for gardening, play, or simply enjoying the fresh air. The front of the property also includes parking, ensuring that you have easy access to your home.
This delightful bungalow is not only a comfortable living space but also a fantastic opportunity to enjoy the charm of Burnley. With its large rooms and well-thought-out layout, this property is sure to appeal to a variety of buyers. Don’t miss the chance to make this lovely bungalow your new home.
1.83m x 1.02m(6 x 3'4)
3.35m x 1.60m(11 x 5'3)
4.57m x 3.66m(15 x 12)
4.50m x 4.45m(14'9 x 14'7)
1.73m x 1.60m(5'8 x 5'3)
3.73m x 2.95m(12'3 x 9'8)
2.95m x 2.67m(9'8 x 8'9)
Steps leading to entrance, stone chippings, bedding areas, brick cobbled wall, small shrubbery.
Tiered garden, laid to lawn garden, paved areas, decking.
21 Manchester Road, Burnley, BB11 1HG