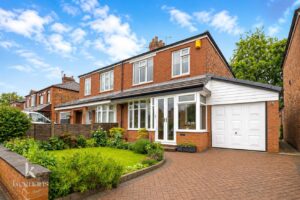


Welcome to this stunning semi-detached home located on Venesta Avenue in Salford. This property boasts a generous layout, perfect for families or those seeking ample space. As you enter, you…
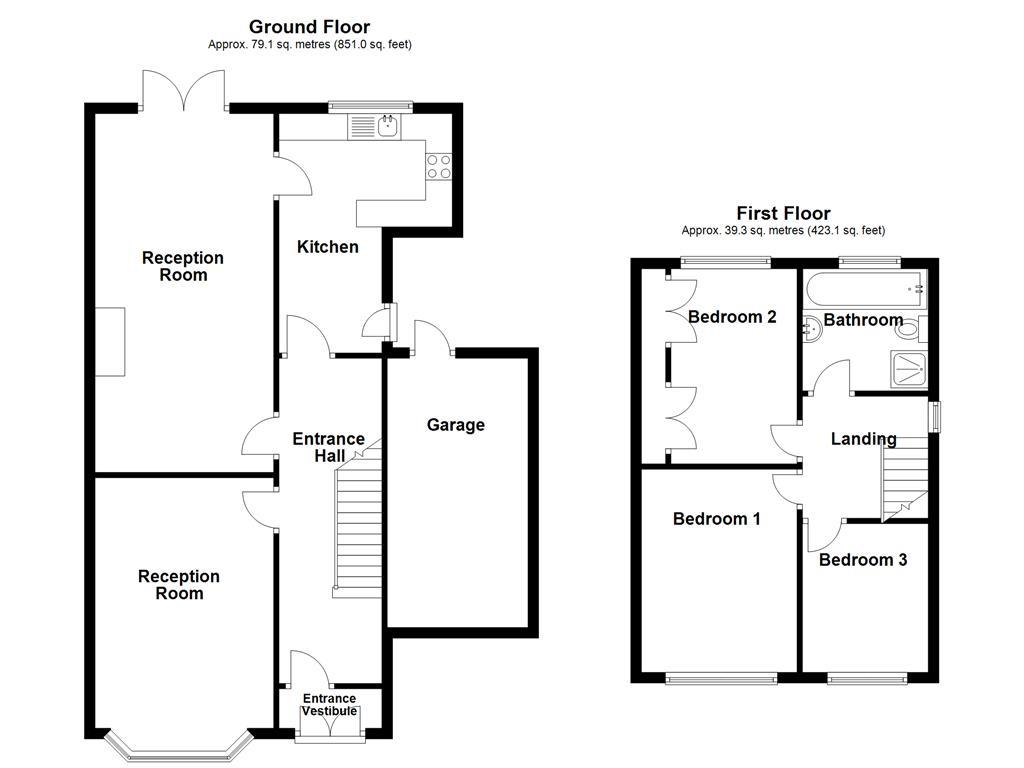
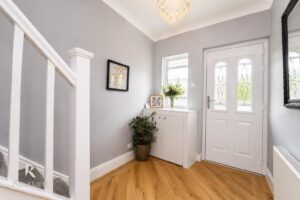
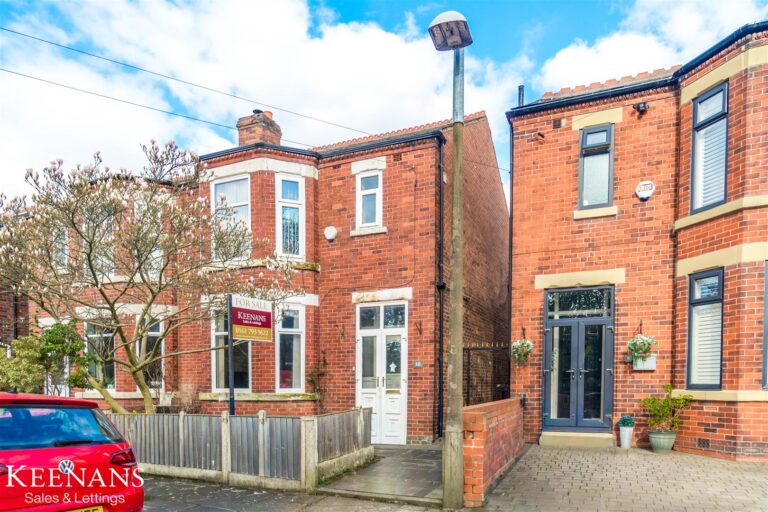
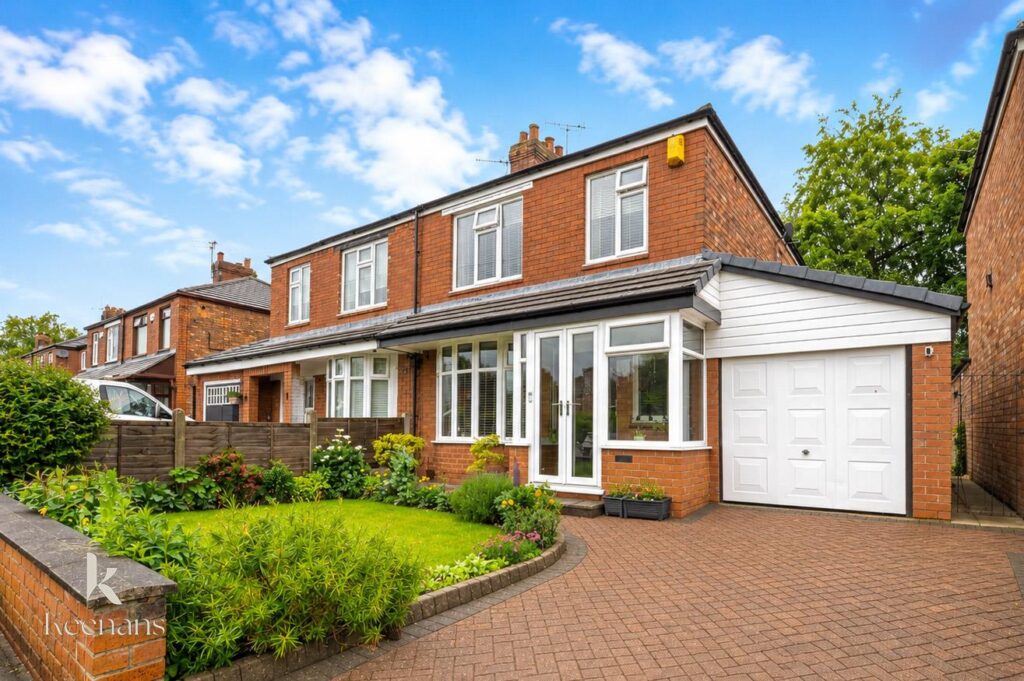
Welcome to this stunning semi-detached home located on Venesta Avenue in Salford. This property boasts a generous layout, perfect for families or those seeking ample space. As you enter, you are greeted by a spacious ground floor hall that features a staircase leading to the first floor, along with convenient under-stairs storage.
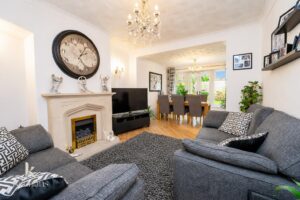
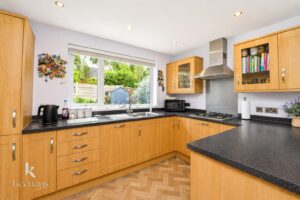
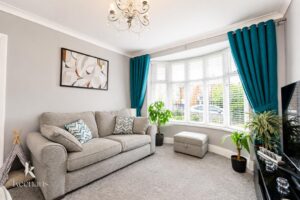
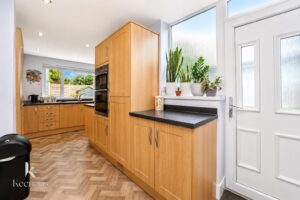
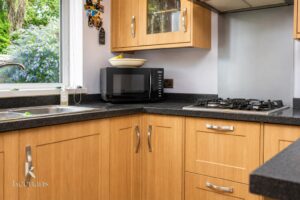
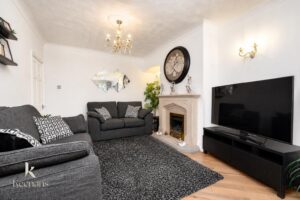
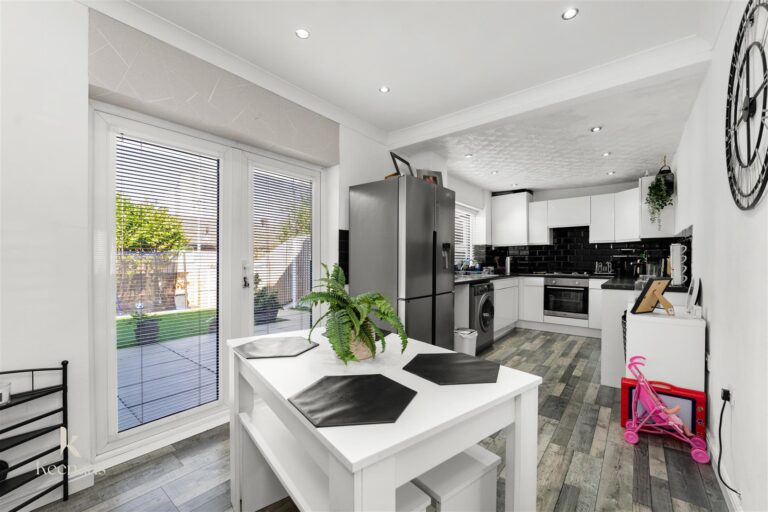
The ground floor also offers two large reception rooms, ideal for entertaining guests or enjoying family time. The well-appointed kitchen provides a functional space for culinary pursuits, making it a delightful area for home-cooked meals.
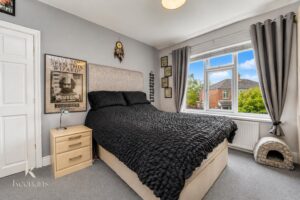
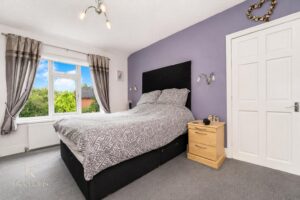
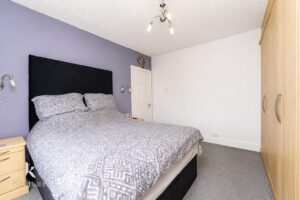
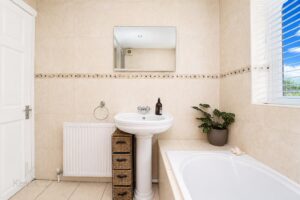
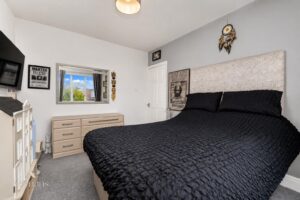
Moving to the first floor, you will find three comfortable bedrooms, each offering a peaceful retreat for rest and relaxation. The bathroom is conveniently located to serve all bedrooms, ensuring practicality for daily living.
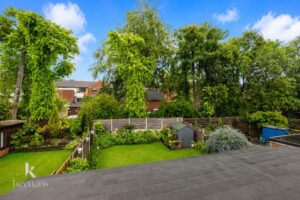
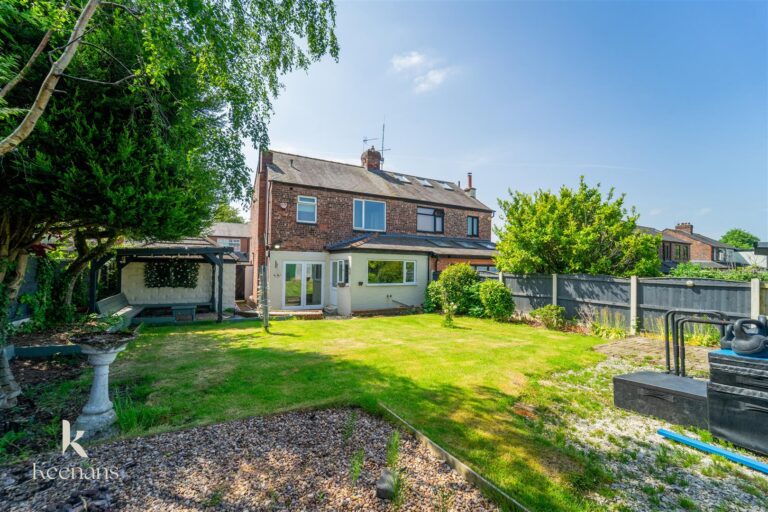
One of the standout features of this property is the expansive private gardens, providing a perfect outdoor space for children to play, gardening enthusiasts to thrive, or simply for enjoying the fresh air. Additionally, the large garage offers ample storage or parking options, adding to the convenience of this lovely home.
This property on Venesta Avenue is not just a house; it is a wonderful opportunity to create lasting memories in a charming and spacious environment. With its desirable features and excellent location, it is sure to attract interest from those looking for a comfortable family home. Do not miss the chance to make this delightful property your own.
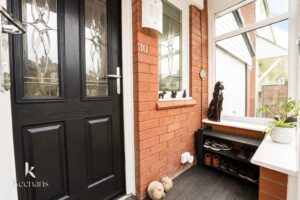
UPVC double glazed French doors to vestibule.
1.93m x 0.74m(6'4 x 2'5)
UPVC double glazed window, composite door to entrance hallway.
6.10m x 1.96m(20 x 6'5)
Central heating radiator, stairs to first floor, doors to reception room one, two and kitchen, Karndean vinyl flooring.
4.70m x 3.35m(15'5 x 11)
UPVC double glazed bay window, central heating radiator, television point.
3.35m x 6.73m(11 x 22'1)
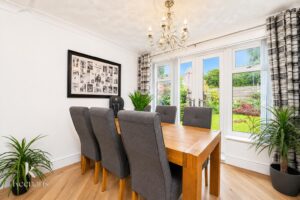
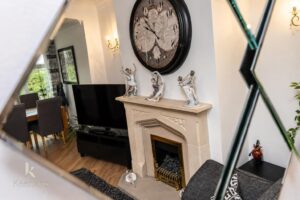
UPVC double glazed French doors, central heating radiators, spotlights, two wall lights, gas fire with marble surround, door to kitchen.
3.25m x 5.23m(10'8 x 17'2)
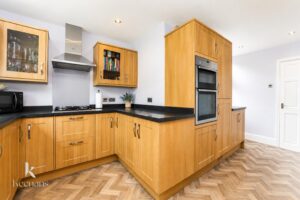
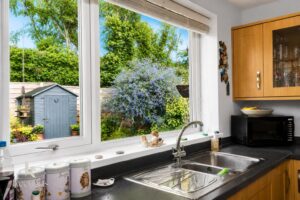
UPVC double glazed window, frosted PVC door to side external, central heating radiator, spotlights, extractor fan, wooden wall and base units, half stainless steel sink with mixer tap, laminate work top, integrated dishwasher, fridge and cooker, four ring gas hob.
2.64m x 5.05m(8'8 x 16'7)
Electric doors, plumbing for washing machine.
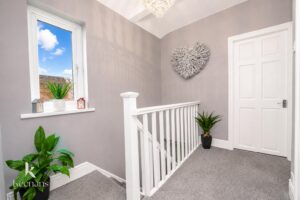
UPVC double glazed window, central heating radiator, doors to bedroom one, two, three and bathroom, loft access.
3.81m x 2.92m(12'6 x 9'7)
UPVC double glazed window, central heating radiator, fitted wardrobes.
3.66m x 2.92m(12 x 9'7)
UPVC double glazed window, central heating radiator.
2.18m x 2.79m(7'2 x 9'2)
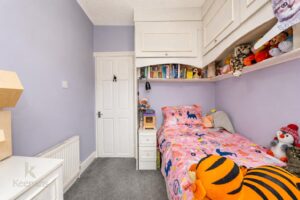
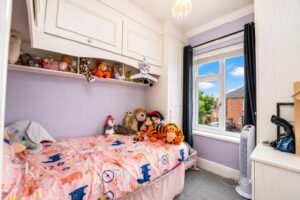
UPVC double glazed window, central heating radiator.
1.96m x 2.29m(6'5 x 7'6)
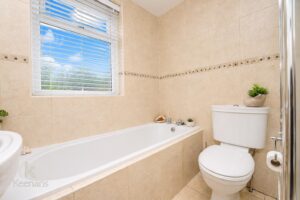
UPVC double glazed frosted window, central heating radiator, spotlights, extractor fan, tiled floor and walls, dual flush toilet, pedestal sink with mixer tap, tiled bath, walk in direct feed shower.
113 Chorley Road, Swinton, Manchester, M27 4AA.