

CHAIN FREE MODERN THREE BEDROOM END TOWNHOUSE PROPERTY.
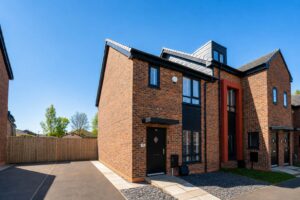
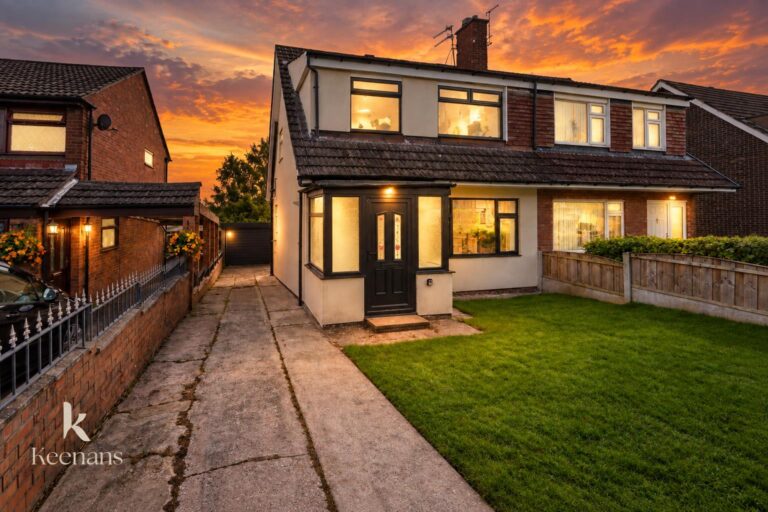
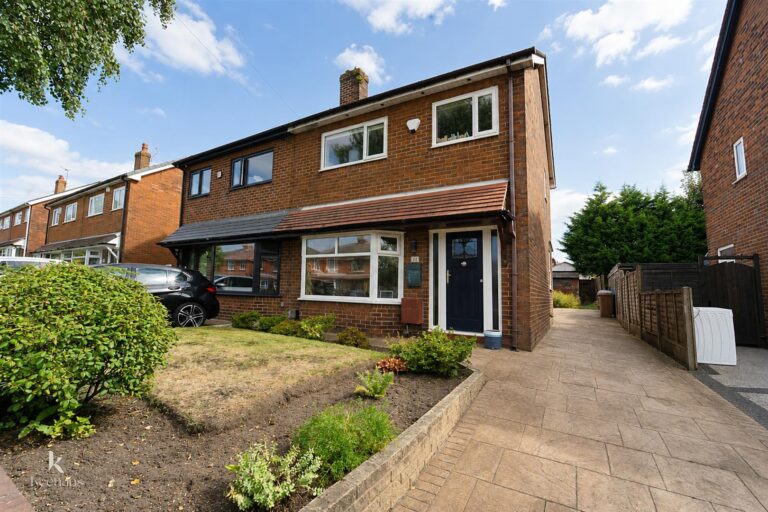
Situated on Victoria Street in the charming town of Heywood, this modern end-terrace house offers a delightful blend of comfort…
CHAIN FREE MODERN THREE BEDROOM END TOWNHOUSE PROPERTY.
Situated on Victoria Street in the charming town of Heywood, this modern end-terrace house offers a delightful blend of comfort and contemporary living. Built in 2023, the property spans an impressive 753 square feet, providing ample space for families or those seeking a stylish home.
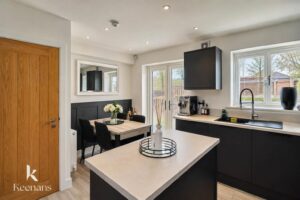
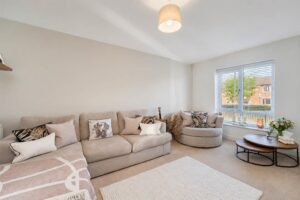
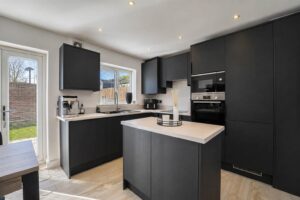
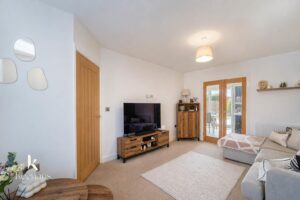
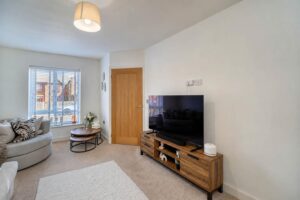
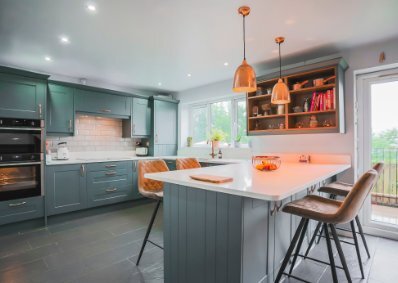
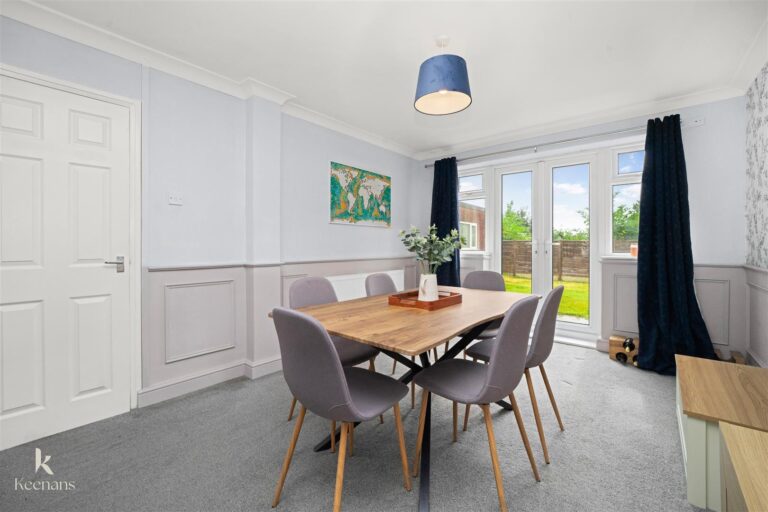
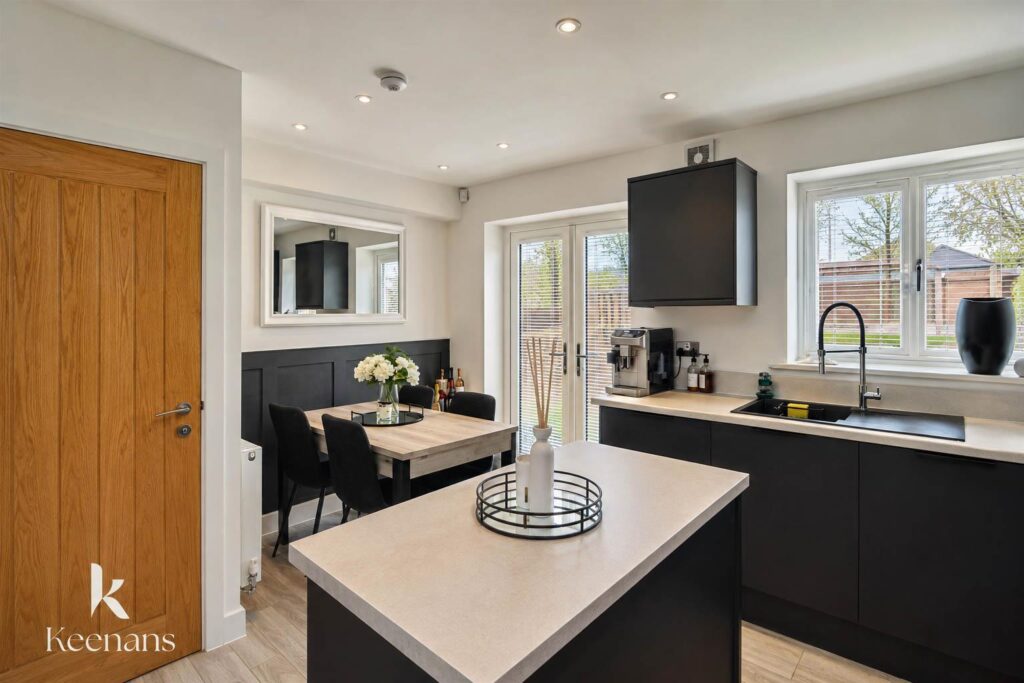
Upon entering, you are welcomed into a bright and airy reception room, perfect for relaxation or entertaining guests. The heart of the home is undoubtedly the large kitchen, which boasts modern fittings and generous workspace, making it an ideal setting for culinary enthusiasts. The kitchen seamlessly flows into the dining area, creating a warm and inviting atmosphere for family meals.
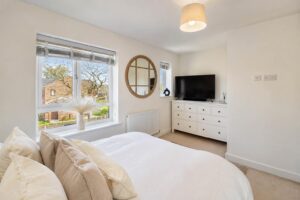
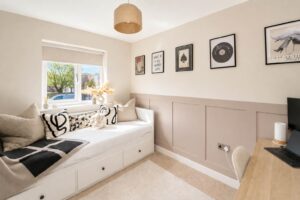
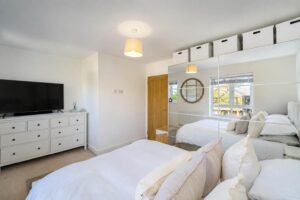
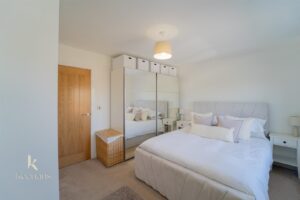
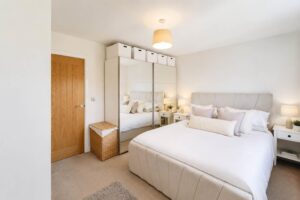
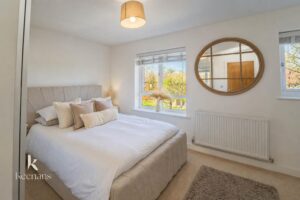
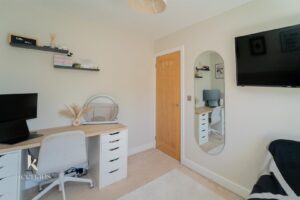
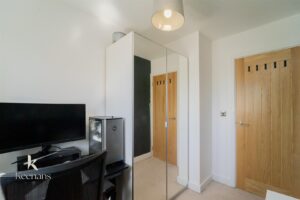
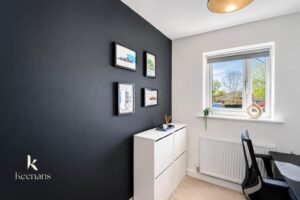
This property features three spacious bedrooms, each designed to provide a peaceful retreat at the end of the day. The well-proportioned rooms offer flexibility for various living arrangements, whether you require a guest room, a home office, or children’s bedrooms. There is also a boarded loft for additional storage.
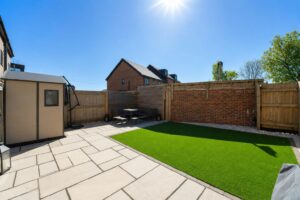
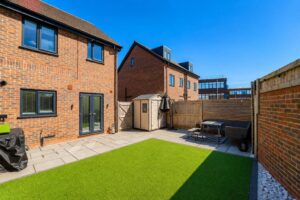
One of the standout features of this home is the large garden, which presents a wonderful opportunity for outdoor enjoyment. Whether you envision summer barbecues, gardening, or simply a tranquil space to unwind, this garden is sure to impress. Additionally, the property benefits from a large driveway, providing convenient off-road parking for multiple vehicles.
In summary, this modern three-bedroom townhouse on Victoria Street is a fantastic opportunity for those seeking a contemporary home in a friendly community. With its spacious layout, large garden, and convenient location, it is a property not to be missed.
For more information or to book a viewing, please contact our Rochdale branch as soon as possible.
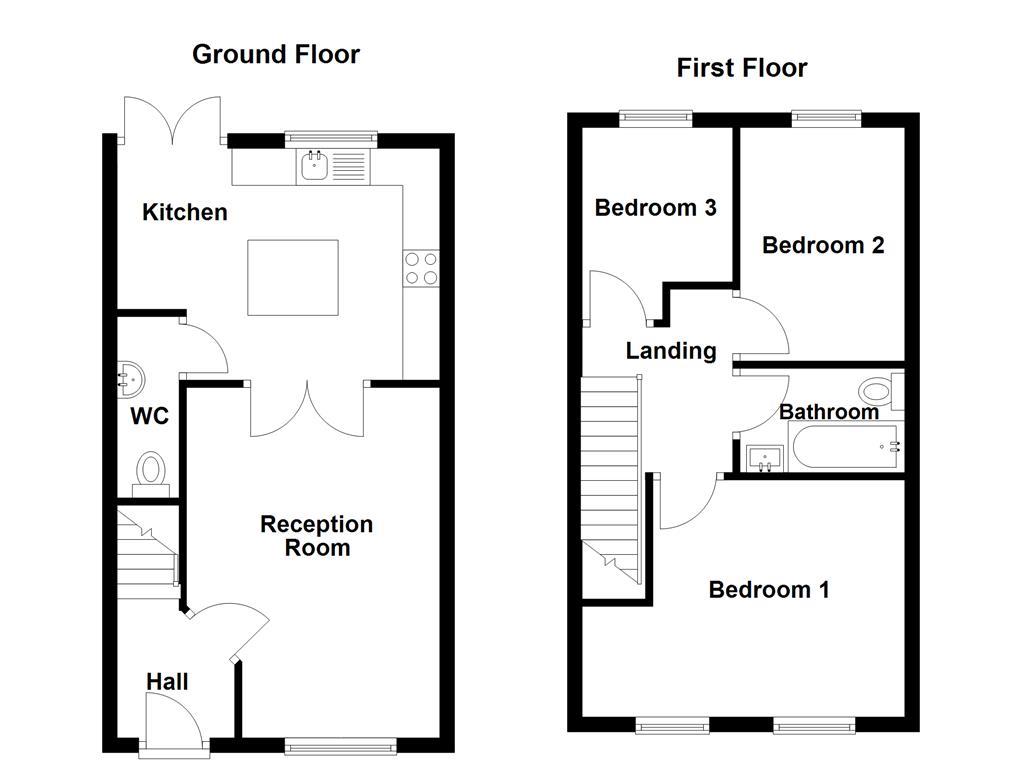
Composite double glazed frosted door to hall.
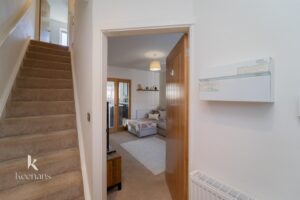
1.73m x 1.57m(5'8 x 5'2)
Central heating radiator, smoke alarm, spotlights, hardwood door to reception room, stairs to first floor, wood effect laminate floor.
4.72m x 3.35m(15'6 x 11)
UPVC double glazed window, central heating radiator, hardwood door to hall, hardwood single glazed French doors to kitchen.
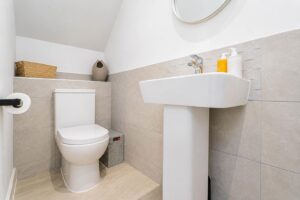
2.44m x 0.84m(8 x 2'9)
Chrome heated towel rail, dual flush WC, pedestal washbasin with mixer tap, spotlights, extractor fan, tiled elevations, tiled wood effect flooring, hardwood door to kitchen.
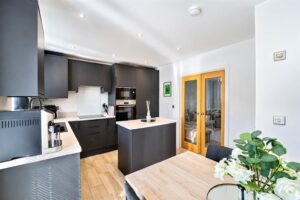
4.37m x 3.12m(14'4 x 10'3)
UPVC double glazed window, central heating radiator, matte wall and base units, granite effect surfaces, single electric oven, four electric ring hobs with acrylic splashbacks and integrated extractor hood, integrated washing machine and single composite sink, integrated fridge/freezer and dishwasher, spotlights, hardwood single glazed French doors to reception room. UPVC double glazed French doors to rear, hardwood door to WC. Wood effect tiled flooring.
3.51m x 1.96m(11'6 x 6'5)
Smoke alarm, loft access, spotlights, four hardwood doors to three bedrooms and bathroom, stairs to first floor.
4.37m x 3.20m(14'4 x 10'6)
Two UPVC double glazed windows, central heating radiator.
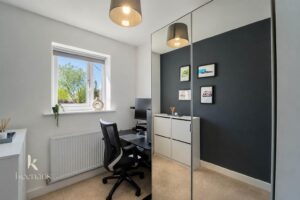
3.15m x 2.24m(10'4 x 7'4)
UPVC double glazed window, central heating radiator.
25.91m x 19.81m(85 x 65)
UPVC double glazed window, central heating radiator.
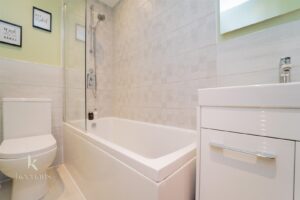
2.24m x 1.37m(7'4 x 4'6)
Chrome heated towel rail, dual flush WC, vanity tp wash basin with mixer tap, panelled bath and direct feed overhead shower, tiled elevations, extractor fan, spotlights, tiled flooring.
Indian stone paving, artificial grass.
Tarmac driveway, paving, garden.
569 Bury Road, Rochdale , OL11 4DQ