

A STUNNING GRADE II LISTED CHARACTER COTTAGE
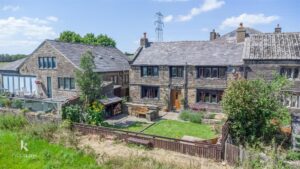
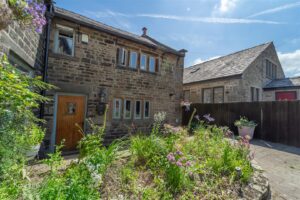
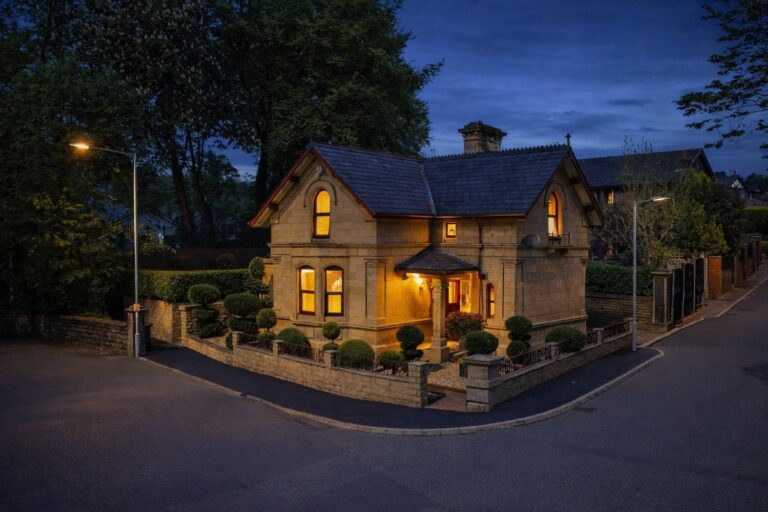
Whitewall Farm Cottage reads like a chapter pulled from the rural history of North West England — a Grade II listed 17th-century farmhouse,…
A STUNNING GRADE II LISTED CHARACTER COTTAGE
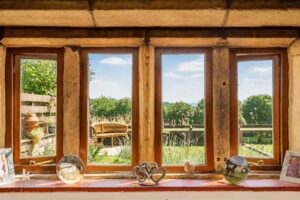
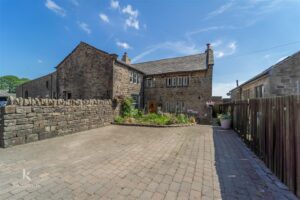
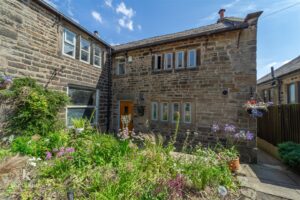
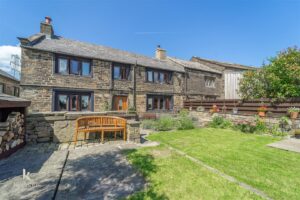
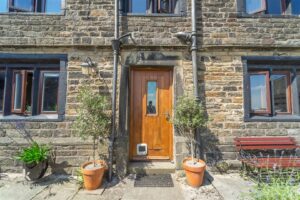
Whitewall Farm Cottage reads like a chapter pulled from the rural history of North West England — a Grade II listed 17th-century farmhouse, lovingly restored and set against one of the most cinematic landscapes above Bury. Its sandstone walls, quarried from the surrounding hills, hold centuries of stories, yet the cottage feels effortlessly alive, warmed by wood-burning stoves and framed by those unmistakable mullioned windows that anchor its heritage.
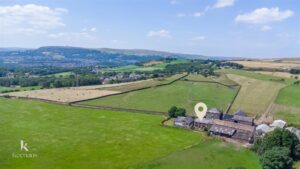
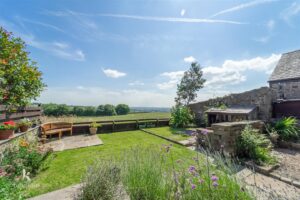
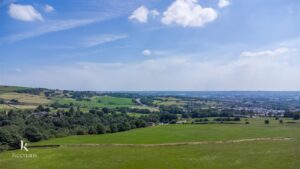
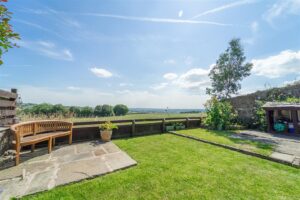
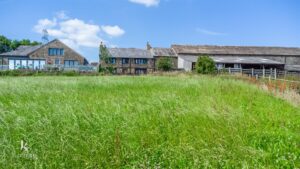
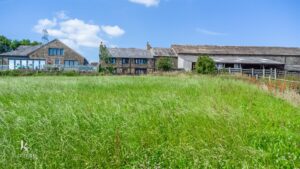
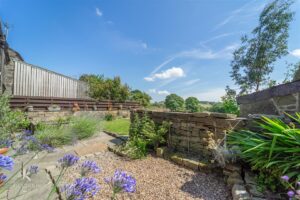
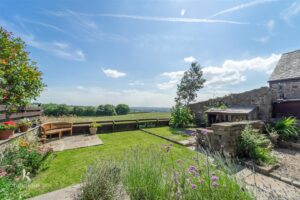
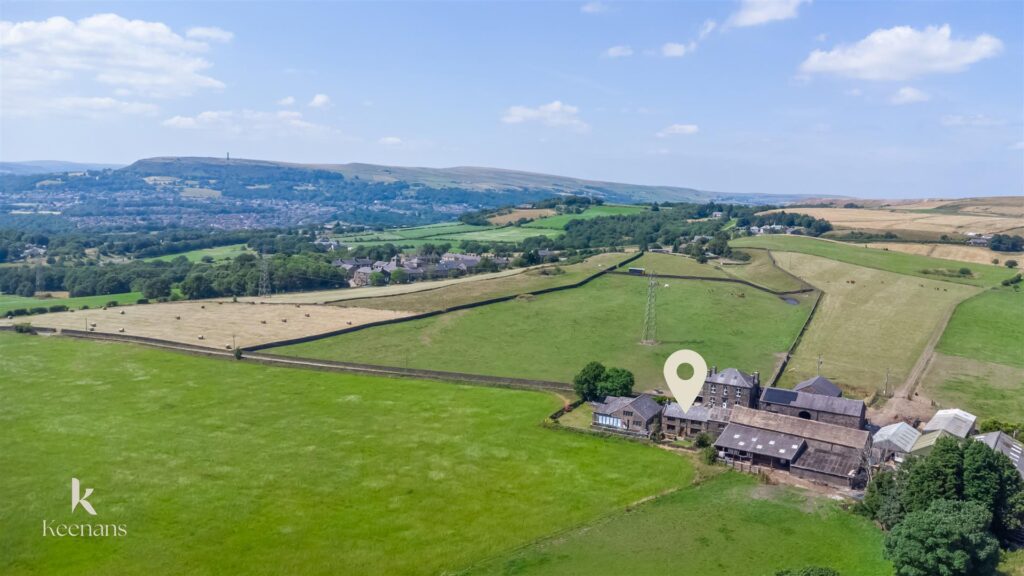
Perched off Walmersley Old Road, the setting is nothing short of extraordinary. To the south, uninterrupted views sweep across greenbelt farmland toward Manchester, the Cheshire Plain and, on clear days, the distant Welsh hills. It’s a vantage point that feels secluded and elevated, yet the town centre and motorway network sit reassuringly close – rural calm without compromise.
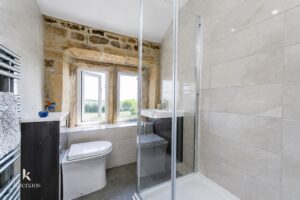
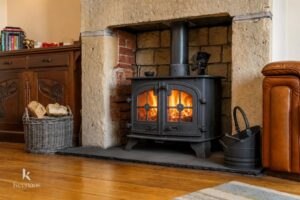
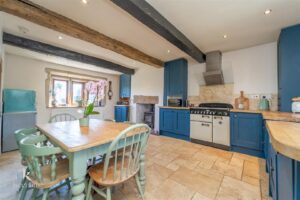
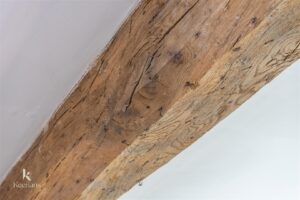
Inside, the cottage has been restored with precision and respect, retaining its beamed ceilings and period character while embracing modern comfort. Hardwood sealed-unit double glazing, mains water and electricity, LPG-fired central heating and a newly installed shower room ensure the home is as practical as it is poetic. Two wood-burning stoves, one in the lounge, one in the farmhouse kitchen, bring a sense of hearth and heritage to everyday living.
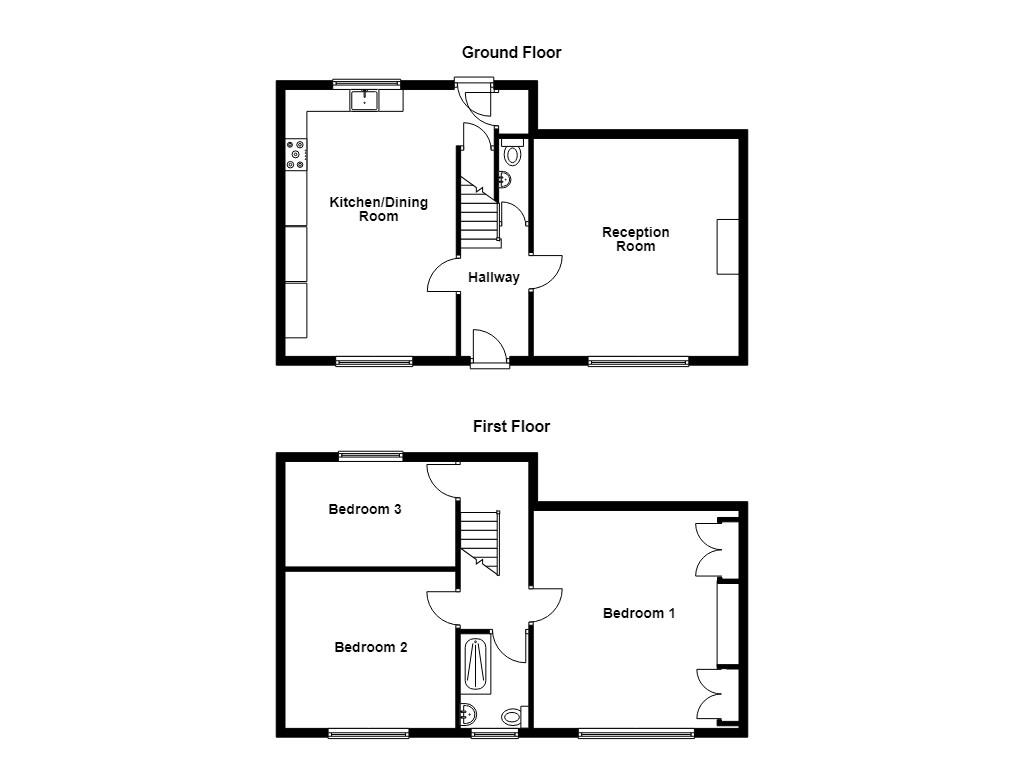
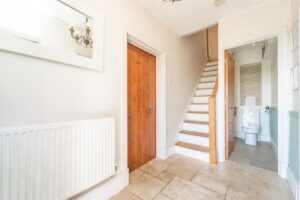
The layout unfolds with a gentle, traditional rhythm: an entrance hall with cloakroom, a warm and inviting lounge, a beautifully appointed kitchen, rear lobby, three bedrooms and a fresh, contemporary shower room. Every space feels crafted, considered and connected to the building’s past.
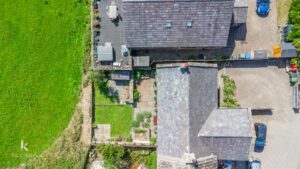
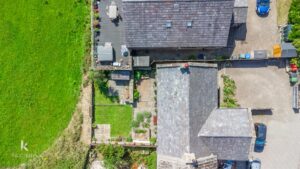
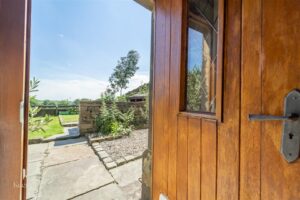
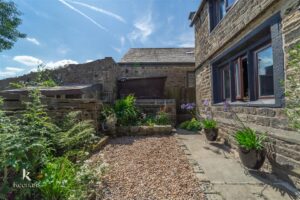
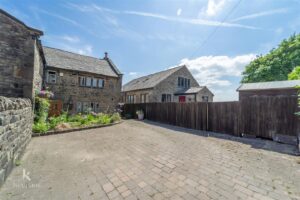
Outside, a private courtyard provides parking for two to three vehicles, while the south-facing gardens open out to those remarkable long-range views, a daily reminder of the cottage’s privileged position in the landscape.
For the latest upcoming properties, make sure you are following our Instagram @keenans.ea and Facebook @keenansestateagents
6.10m x 3.91m(20' x 12'10)
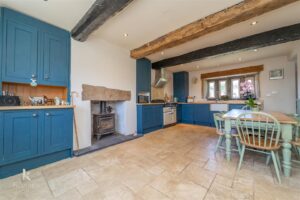
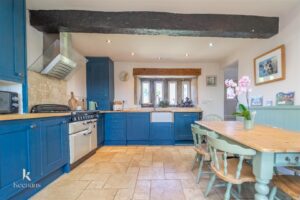
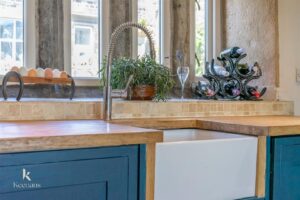
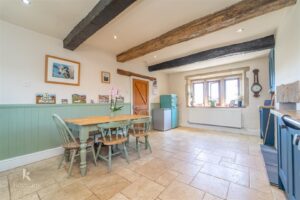
Hardwood double glazed front entrance door, two hardwood double glazed stone mullion windows, central heating radiator, range of panelled wall and base units with wooden surfaces, Rangemaster cooker with five ring gas hob, extractor hood, ceramic sink with mixer tap, integrated dishwasher, space for fridge freezer, beams, spotlights, cast iron log burner, tiled flooring and doors to hallway, understairs storage and store room.
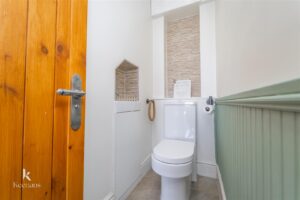
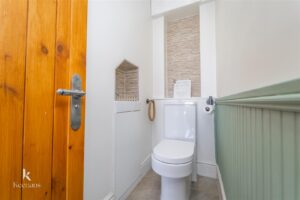
2.03m x 0.84m(6'8 x 2'9)
Dual flush WC, wash basin, PVC panelled elevations, spotlights and tiled flooring.
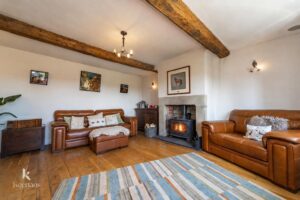
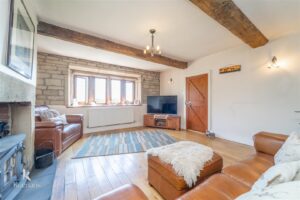
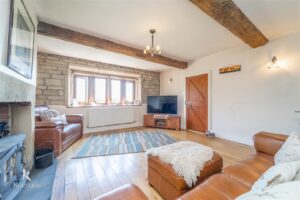
4.90m x 4.70m(16'1 x 15'5)
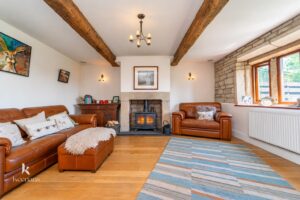
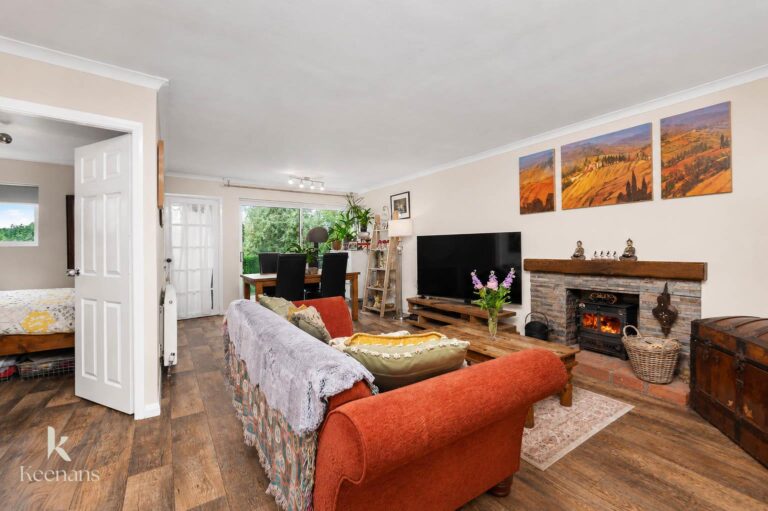
Hardwood double glazed stone mullion windows, central heating radiator, exposed stone elevations, beams, four feature wall lights, cast iron multifuel burning stove with stone surround and wood flooring.
3.84m x 1.65m(12'7 x 5'5)
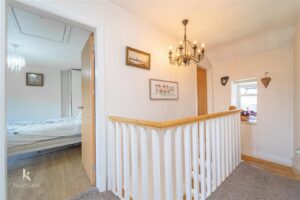
Hardwood double glazed window, central heating radiator, smoke alarm and doors to three bedrooms and shower room.
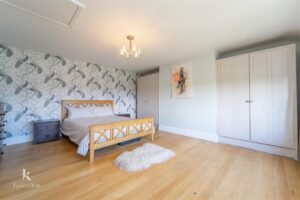
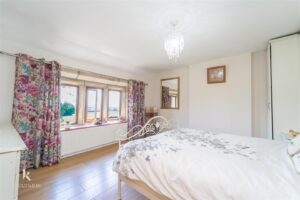
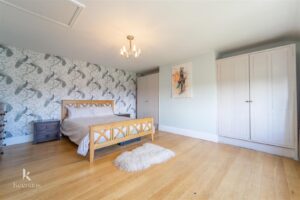
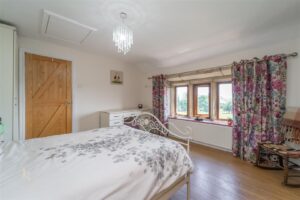
4.95m x 4.62m(16'3 x 15'2)
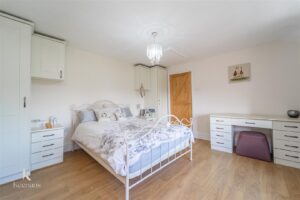
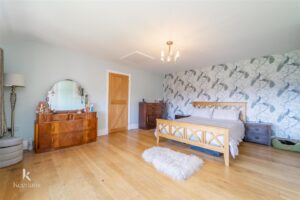
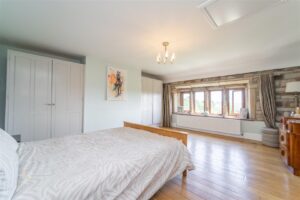
Hardwood double glazed stone mullion windows, central heating radiator, fitted wardrobes, loft access and wood flooring.
3.89m x 3.76m(12'9 x 12'4)
Hardwood double glazed stone mullion window, central heating radiator, loft access and wood effect flooring.
3.91m x 2.31m(12'10 x 7'7)
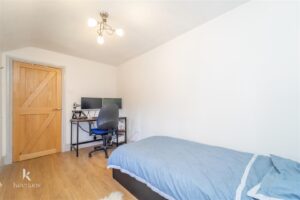
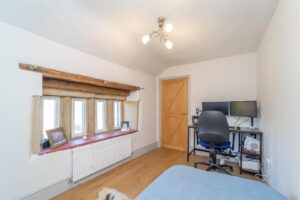
Hardwood double glazed stone mullion window, central heating radiator and wood effect flooring.
2.01m x 1.60m(6'7 x 5'3)
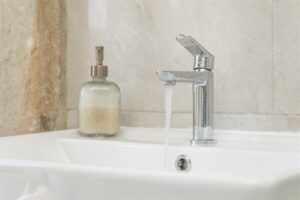
Hardwood double glazed stone mullion window, central heating towel rail, dual flush WC, vanity top wash basin, direct feed shower unit, exposed stone elevations, part tiled elevations, spotlights, extractor fan and tile effect flooring.
Planted beds and paved off road parking.
Laid to lawn garden with patio areas, planted beds and open views.
No.2 The Rock, Bury, BL9 0NT.