

A MODERN FAMILY HOME IN NELSON
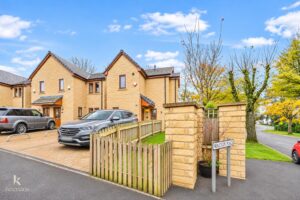
Nestled in the charming area of Walton Place, Nelson, this delightful three-bedroom detached house offers a perfect blend of comfort and modern…
A MODERN FAMILY HOME IN NELSON
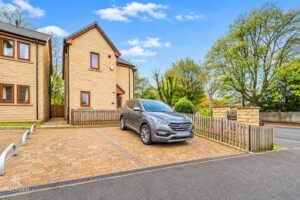
Nestled in the charming area of Walton Place, Nelson, this delightful three-bedroom detached house offers a perfect blend of comfort and modern living. With two dedicated parking spaces, convenience is at your doorstep, making it an ideal choice for families or professionals alike.
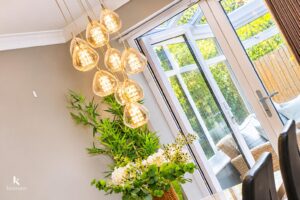
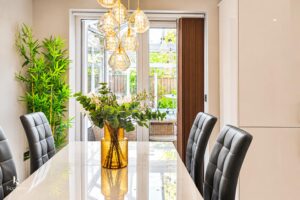
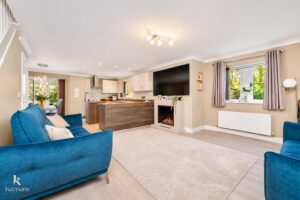
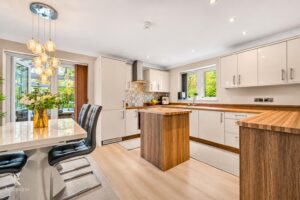
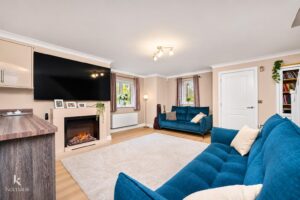
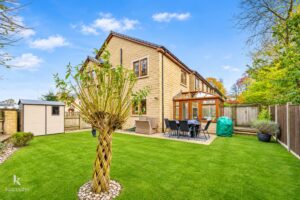
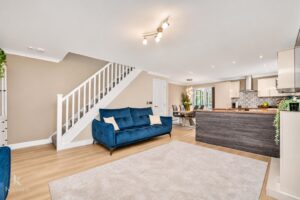
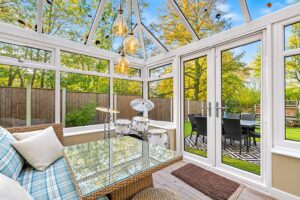
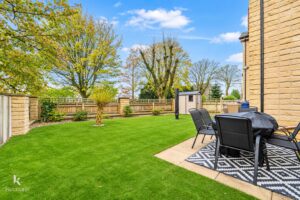
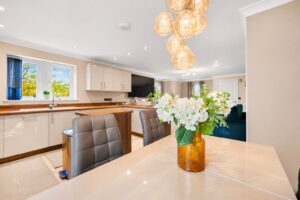
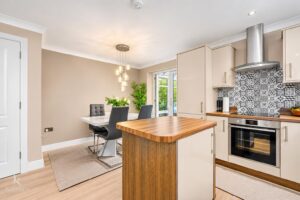
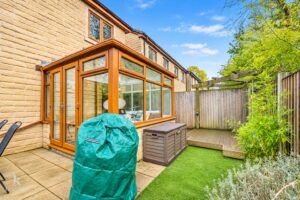
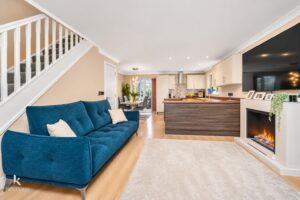
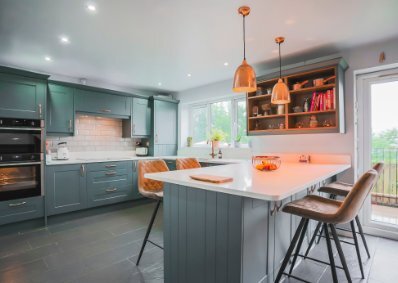
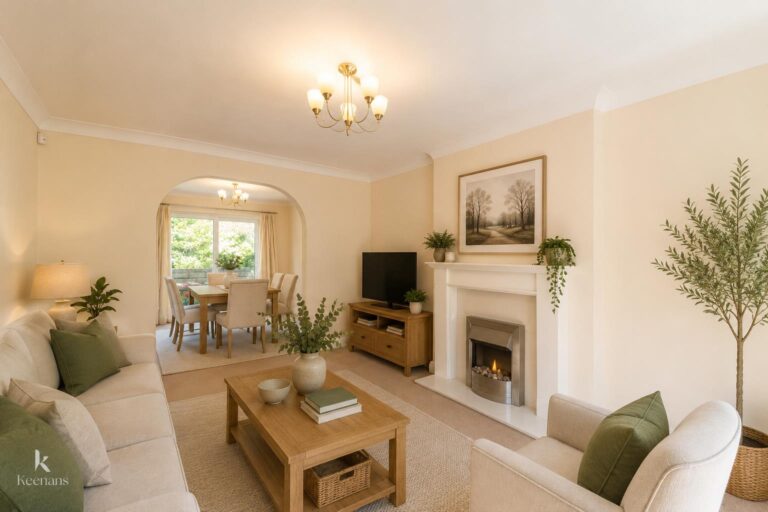
Upon entering, you are greeted by a welcoming porch that leads into a bright and spacious living area. The open-plan kitchen and dining space is designed for both relaxation and entertaining, providing a warm atmosphere for family gatherings or dinner parties. The bright conservatory extends the living space, allowing natural light to flood in and offering a lovely view of the well-maintained rear garden.
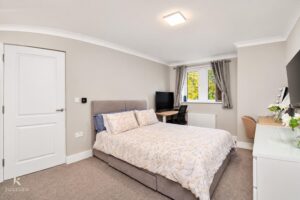
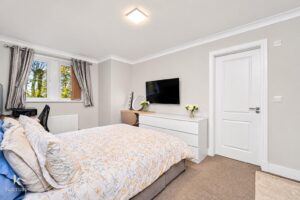
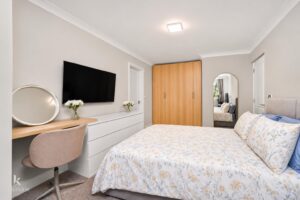
The property boasts three generously sized bedrooms, ensuring ample space for everyone. The main bedroom features an en-suite shower room, providing a private sanctuary for relaxation. Additionally, a well-appointed three-piece bathroom serves the other bedrooms, catering to all your family’s needs.
This home is ready to move into, making it a fantastic opportunity for those seeking a hassle-free transition. With low maintenance requirements, you can spend more time enjoying your new surroundings rather than worrying about upkeep.
In summary, this semi-detached house in Walton Place is a wonderful opportunity for anyone looking for a bright and inviting home in a desirable location. Don’t miss your chance to make this property your own.
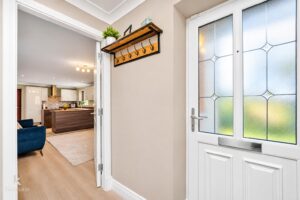
UPVC double glazed frosted door to the porch.
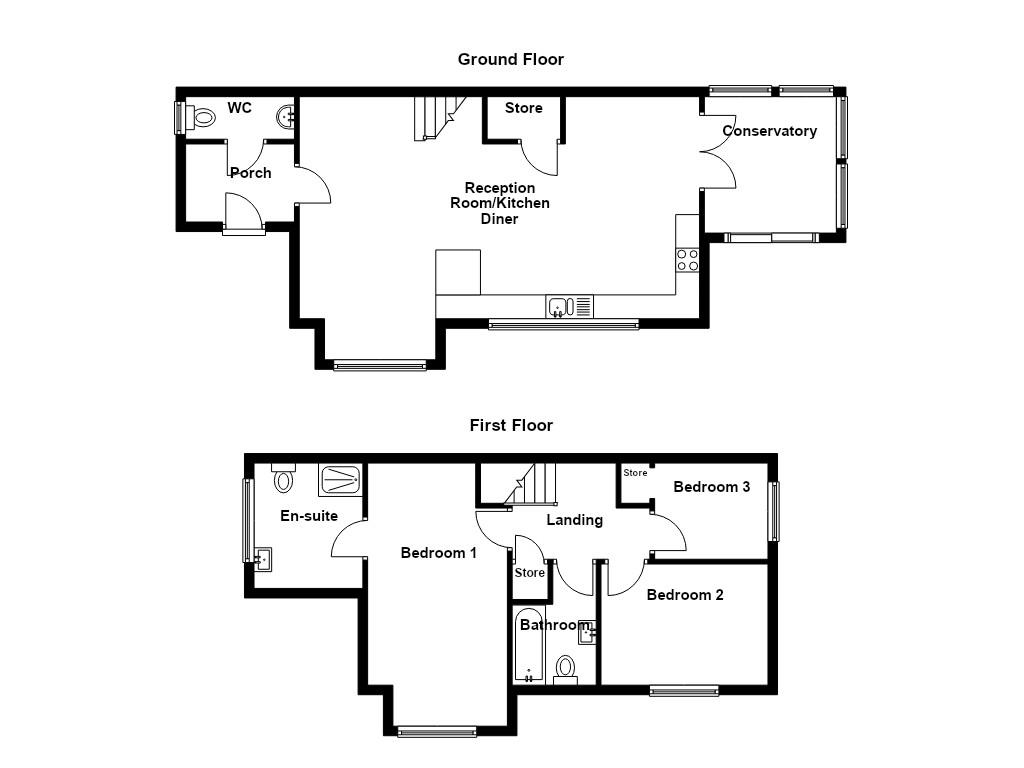
2.18m x 1.63m(7'2 x 5'4)
Central heating radiator, coving, wood effect laminate flooring, doors to the WC and reception room/kitchen.
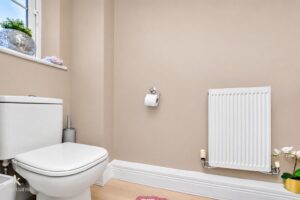
2.21m x 0.89m(7'3 x 2'11)
UPVC double glazed frosted window, central heating radiator, a two piece suite comprising of a dual flush WC, pedestal wash basin with mixer tap, spotlights, coving, extractor fan, wood effect laminate flooring.
8.15m x 5.51m(26'9 x 18'1)
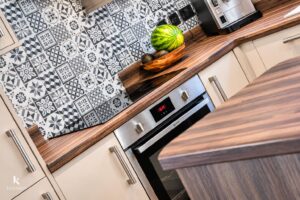
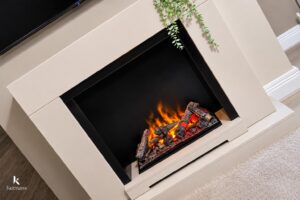
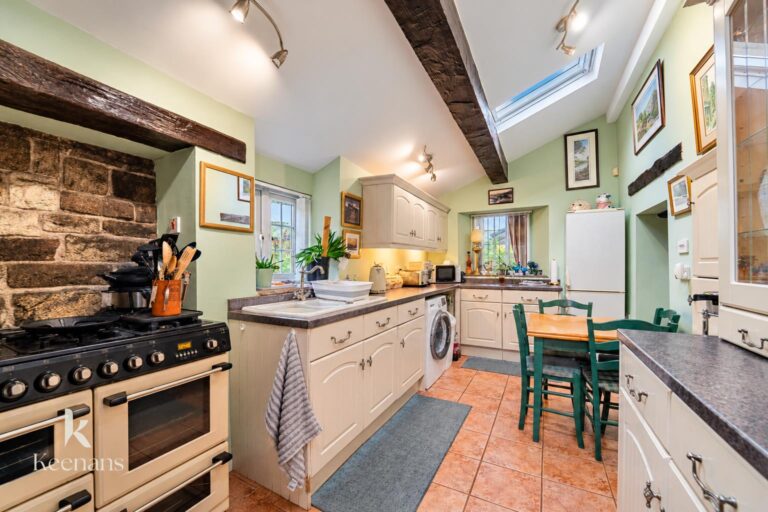
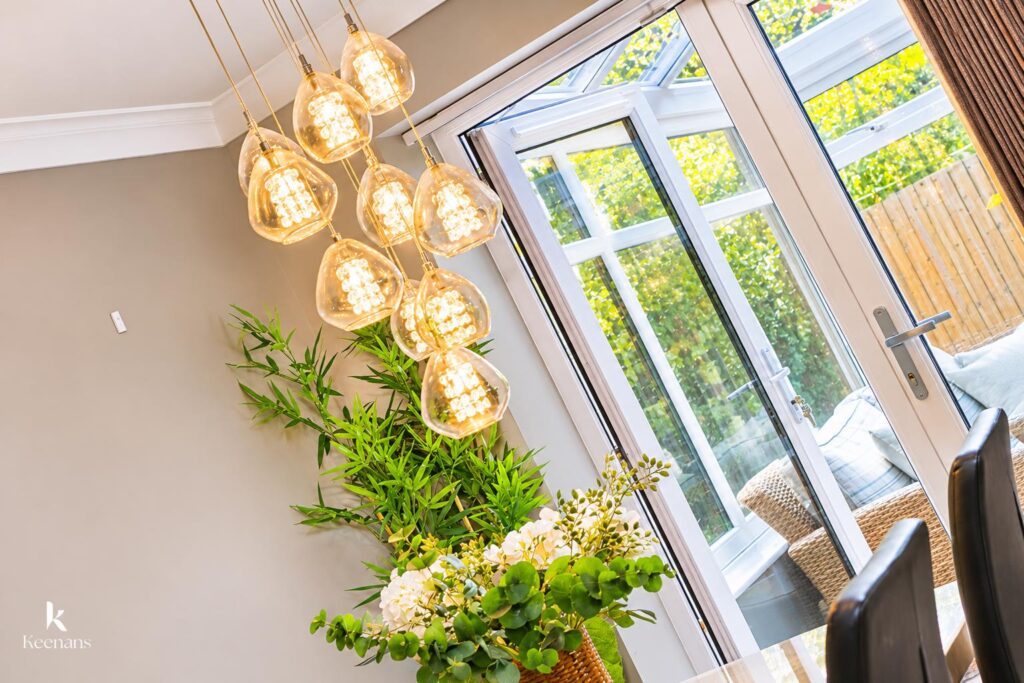
UPVC double glazed windows, two central heating radiator, electric fire, television point, a range of high glossed wall and base units, wood effect surface, a composite one and a half bowl sink and drainer with mixer tap, an integrated electric oven with a four ring induction hob and extractor hood, integrated fridge freezer, dishwasher and washing machine, coving, spotlights, smoke alarm, pendant lighting, wood effect laminate flooring, UPVC double glazed French doors to the conservatory.
2.87m x 2.77m(9'5 x 9'1)
UPVC double glazed windows, UPVC double glazed frosted windows, pendant lighting, electric radiator, wood effect tiled flooring, UPVC double glazed French doors to the rear.
2.92m x 1.96m(9'7 x 6'5)
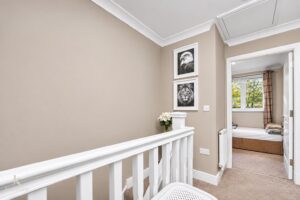
Smoke alarm, loft access, coving, central heating radiator, doors to three bedrooms, bathroom and storage cupboard.
4.83m x 3.05m(15'10 x 10)
UPVC double glazed window, central heating radiator, coving, door to the en suite.
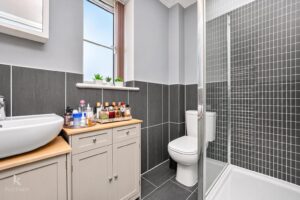
2.34m x 1.63m(7'8 x 5'4)
UPVC double glazed frosted window, chrome heated towel rail, a three piece suite comprising of a dual flush WC, vanity top wash basin with mixer tap, electric feed shower enclosure, spotlights, tiled elevations, tiled flooring.
3.51m x 2.57m(11'6 x 8'5)
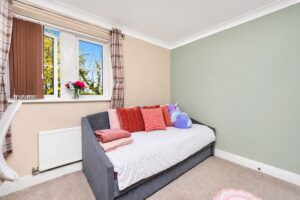
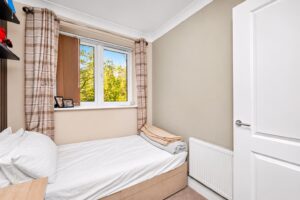
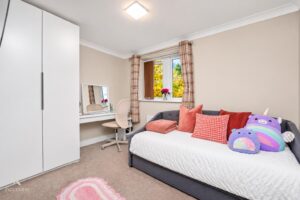
UPVC double glazed window, central heating radiator, coving.
2.39m x 1.96m(7'10 x 6'5)
UPVC double glazed window, central heating radiator, coving, panelled elevations.
2.57m x 2.08m(8'5 x 6'10)
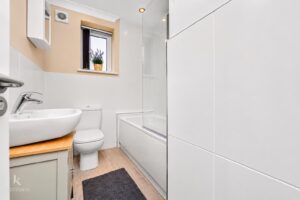
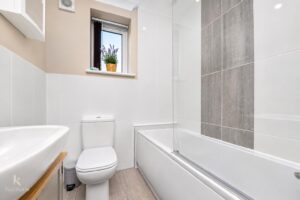
UPVC double glazed frosted window, chrome heated towel rail, a three piece suite comprising of a dual flush WC, vanity top wash basin with mixer tap, panelled bath with mixer tap and direct feed over head shower, spotlights, coving, extractor fan, tiled elevations, tiled flooring.
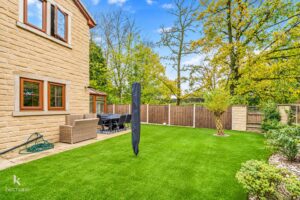
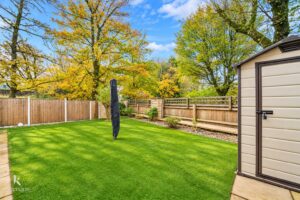
Garden with artificial lawn, shrubs, block paved driveway with a double driveway.
Enclosed garden with artificial lawn, stone flagged patio areas and decking.
21 Manchester Road, Burnley, BB11 1HG