

AN ENVIABLE THREE BEDROOM SEMI DETACHED HOME
Welcome to this charming semi-detached house located on Watkins Close in the desirable area of Brierfield, Nelson. This delightful property boasts…
AN ENVIABLE THREE BEDROOM SEMI DETACHED HOME
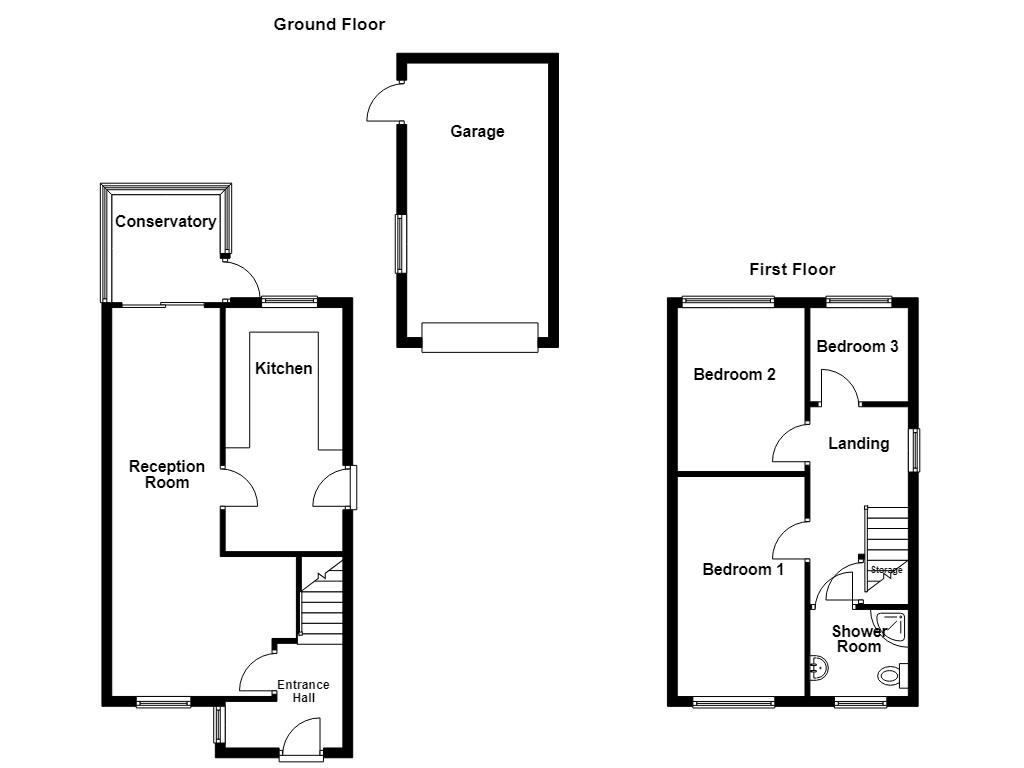
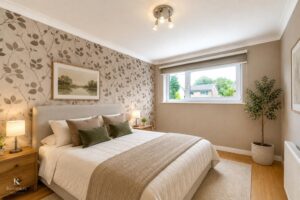
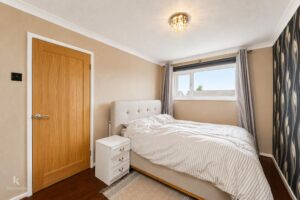
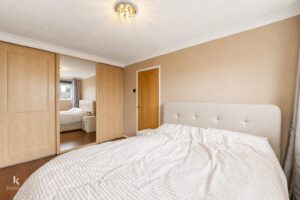
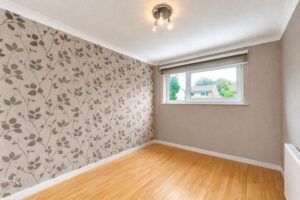
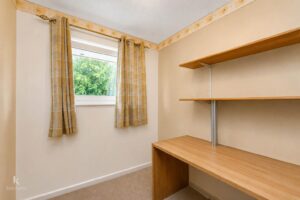
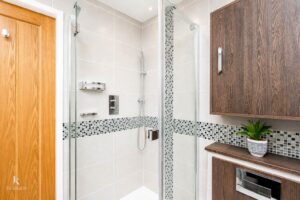
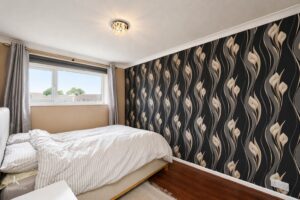
Welcome to this charming semi-detached house located on Watkins Close in the desirable area of Brierfield, Nelson. This delightful property boasts three well-proportioned bedrooms, making it an ideal home for families or those seeking extra space.
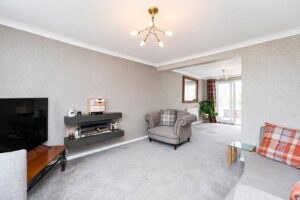
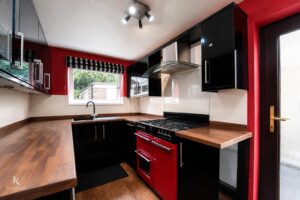
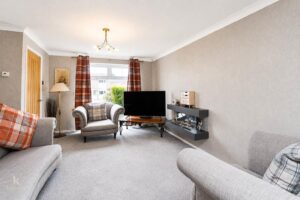
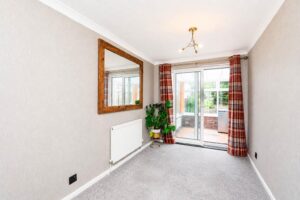
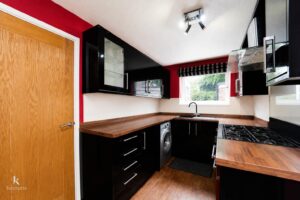
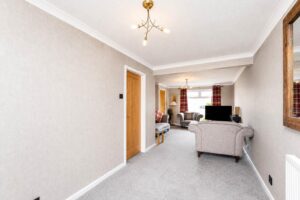
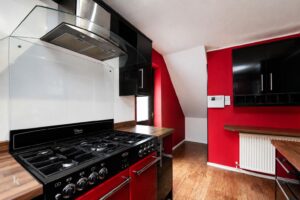
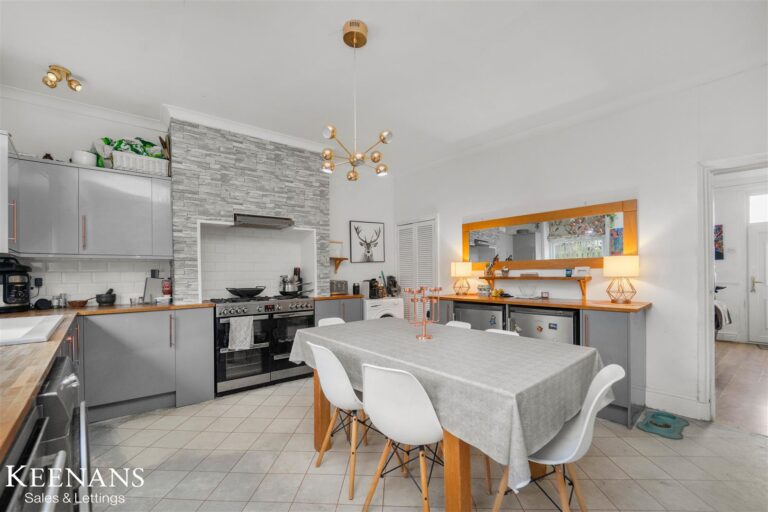
As you enter, you are greeted by a bright and open living area that creates a warm and inviting atmosphere. The two reception rooms provide ample space for relaxation and entertaining, while the modern kitchen is perfect for culinary enthusiasts, offering both style and functionality.
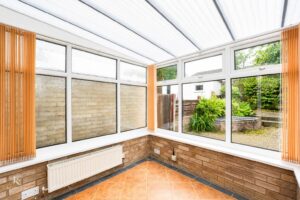
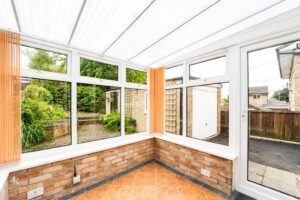
One of the standout features of this home is the lovely conservatory, which allows natural light to flood in, creating a serene space to enjoy your morning coffee or unwind after a long day.
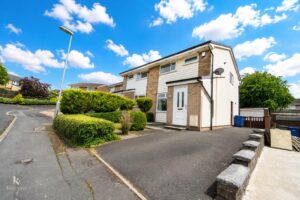
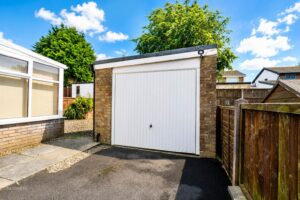
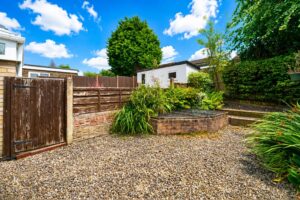
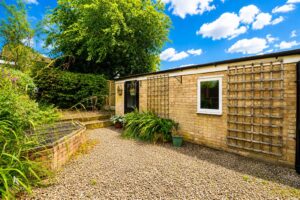
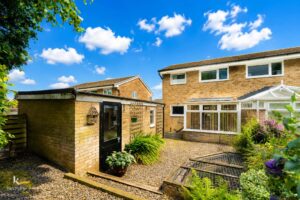
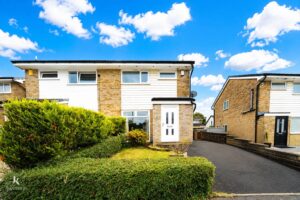
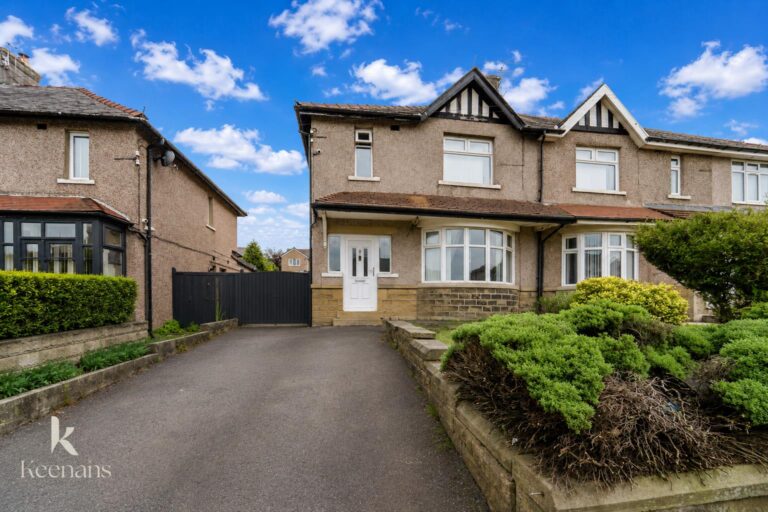
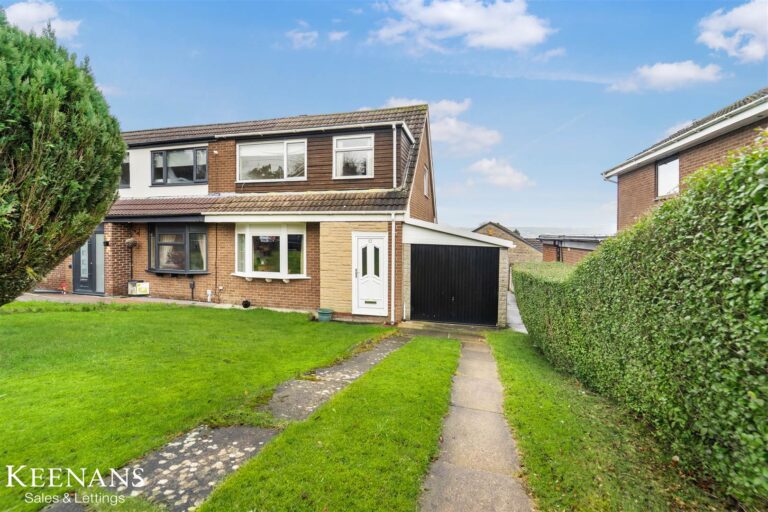
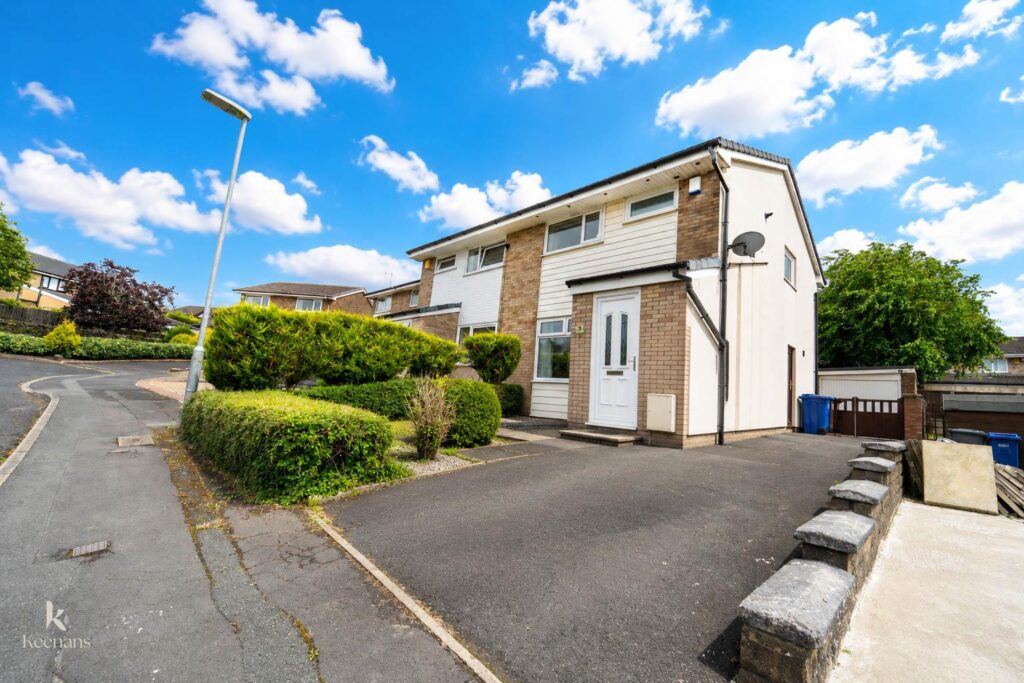
The property also benefits from a well-maintained front and rear yard, providing outdoor space for gardening or enjoying the fresh air. The driveway accommodates multiple vehicles, ensuring convenience for you and your guests. Additionally, a detached garage at the rear offers extra storage or potential for a workshop.
This semi-detached house on Watkins Close is not just a home; it is a lifestyle choice, combining comfort, modern living, and outdoor space in a friendly neighbourhood. Do not miss the opportunity to make this lovely property your own.
Some photos have been virtually staged
2.92m x 1.45m(9'7 x 4'9)
7.92m x 3.25m(26' x 10'8)
2.59m x 2.51m(8'6 x 8'3)
4.98m x 2.39m(16'4 x 7'10)
3.66m x 1.80m(12' x 5'11)
4.45m x 2.72m(14'7 x 8'11)
3.25m x 2.74m(10'8 x 9')
2.34m x 1.93m(7'8 x 6'4)
1.91m x 1.78m(6'3 x 5'10)
Driveway for numerous vehicles, hedges, stone chipped bedding area with mature shrubs and access to garage.
5.59m x 2.90m(18'4 x 9'6)
Enclosed elevated stone chipped garden, bedding areas, mature shrubbery and trees, access to garage.
21 Manchester Road, Burnley, BB11 1HG