

BEAUTIFUL TWO BEDROOM FIRST FLOOR APARTMENT
Situated within the highly sought-after gated community of Brockhall Village, this spacious two-bedroom first-floor apartment offers stylish and comfortable living in a…
BEAUTIFUL TWO BEDROOM FIRST FLOOR APARTMENT
Situated within the highly sought-after gated community of Brockhall Village, this spacious two-bedroom first-floor apartment offers stylish and comfortable living in a peaceful setting. Ideally suited to a professional couple or single occupant, the property enjoys excellent access to the A59, providing convenient links to Preston, Blackburn and Skipton.
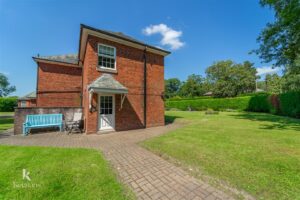
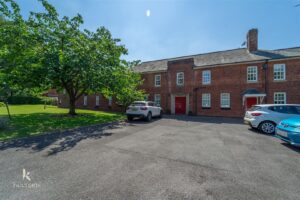
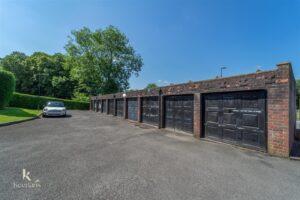
The accommodation comprises a bright reception room, a modern fitted kitchen, two generous double bedrooms, and a spacious shower room. Externally, residents can enjoy beautifully maintained communal gardens, while the property also benefits parking space and a single garage.
Offering a superb combination of space, convenience and a desirable location, this apartment is an excellent opportunity not to be missed.
For the latest upcoming properties, make sure you are following our Instagram @keenans.ea and Facebook @keenansestateagents
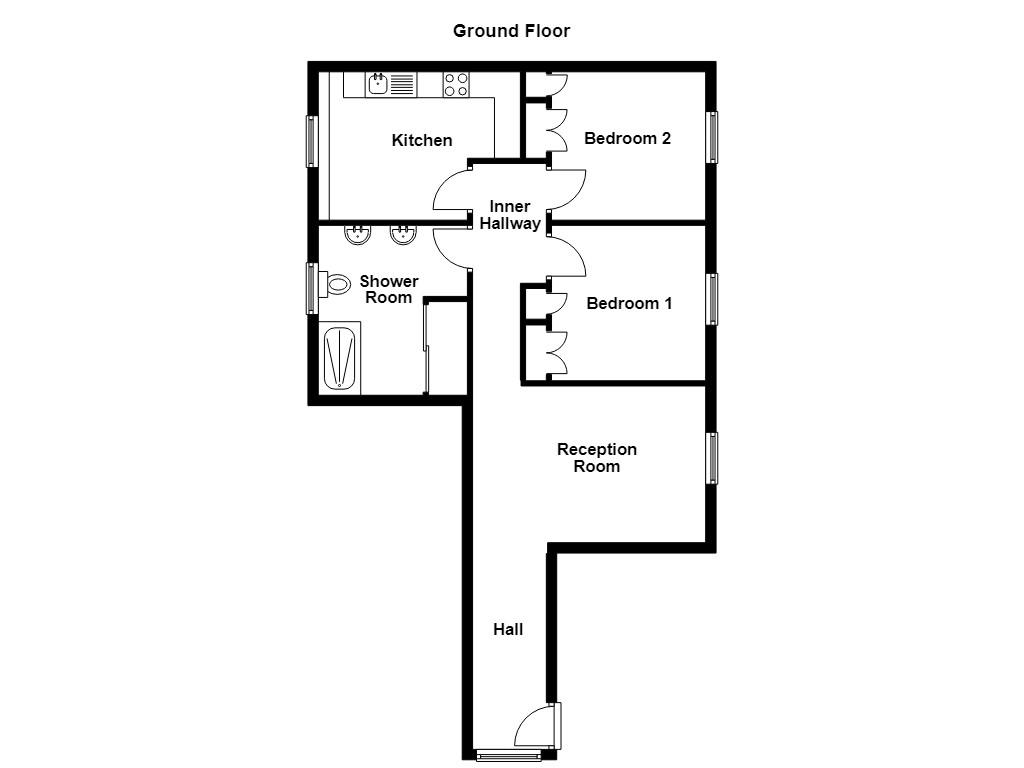
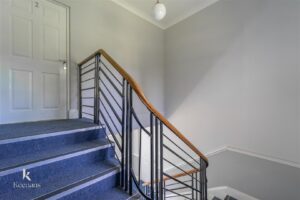
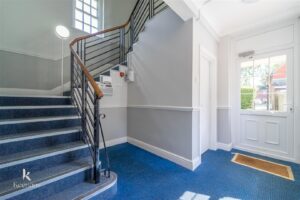
Entrance is through a communal lobby area, entrance door leads to hall.
3.89m x 1.45m(12'9 x 4'9)
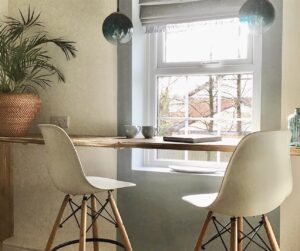
UPVC double glazed window, central heating radiator, wood effect flooring, coving, open to reception room.
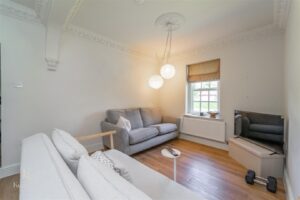
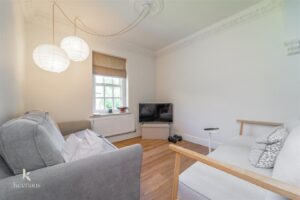
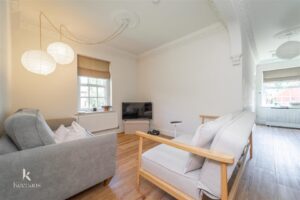
4.50m x 3.02m(14'9 x 9'11)
Hardwood double glazed window, central heating radiator, coving, ceiling rose, wood effect flooring, open to inner hall.
4.19m x 1.42m(13'9 x 4'8)
Smoke alarm, coving, wood effect flooring, doors to two bedrooms, kitchen and shower room.
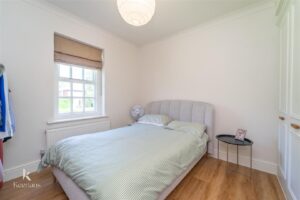
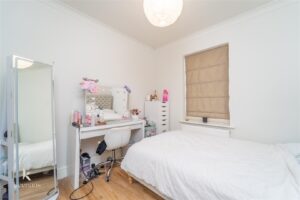
3.00m x 2.90m(9'10 x 9'6)
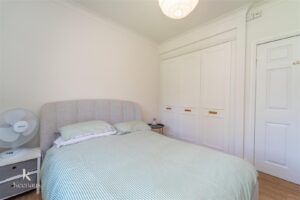
Hardwood double glazed window, central heating radiator, coving, wood effect flooring, fitted wardrobes.
2.87m x 2.84m(9'5 x 9'4)
Hardwood double glazed window, central heating radiator, coving, wood effect flooring, fitted wardrobes.
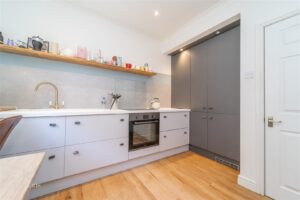
3.15m x 2.84m(10'4 x 9'4)
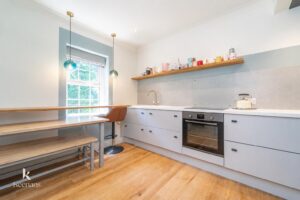
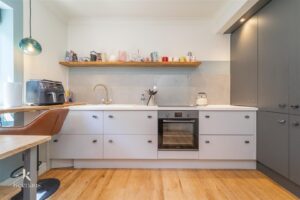
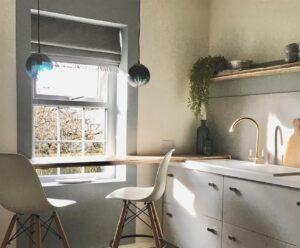
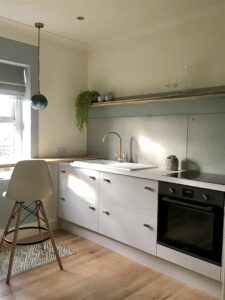
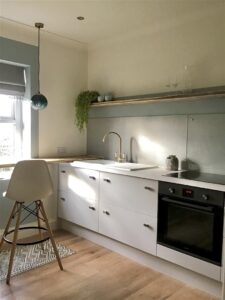
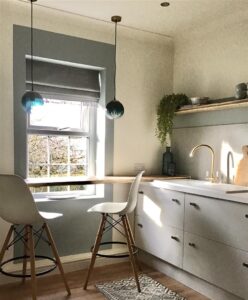
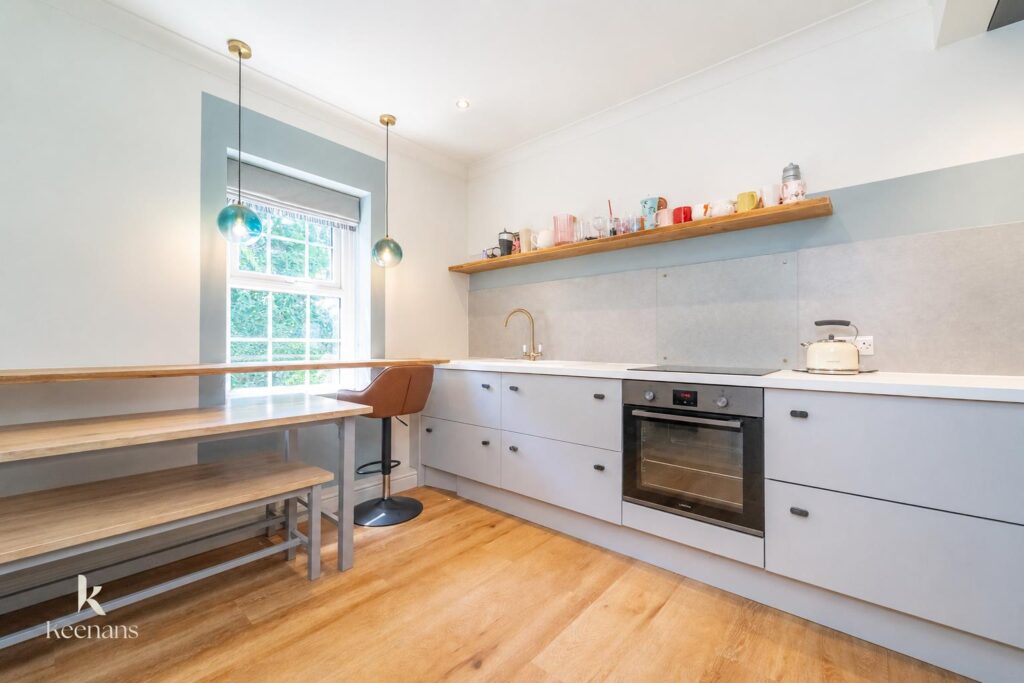
UPVC double glazed window, chrome heated towel rail, wall and base units with laminate surfaces, four ring induction hob, glass splashback, composite sink and drainer with mixer tap, spotlights, integrated frisge freezer, wood effect flooring, coving.
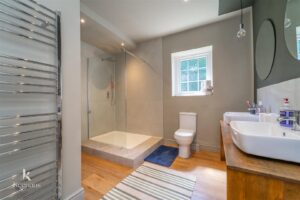
3.28m x 2.87m(10'9 x 9'5)
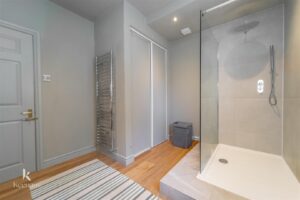
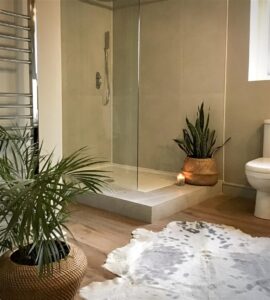
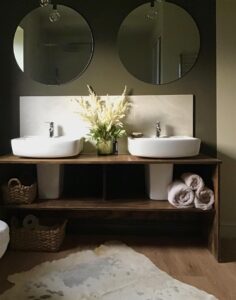
UPVC double glazed frosted window, chrome heated towel rail, two vanity top wash basins with mixer taps, a dual flush WC and a walk in direct feed rainfall shower with additional rinse head, extractor fan, spotlights, partial tiled elevations, wood effect flooring, enclosed boiler and plumbing for washer.
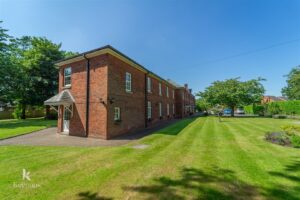
Communal laid to lawn gardens, paving areas and a single garage.
4 Wellgate, Clitheroe, BB7 2DP.