

Welcome to this stunning detached home located on Wellbank View in Rochdale. This property boasts a bright and modern interior, making it an ideal choice for families or those seeking…
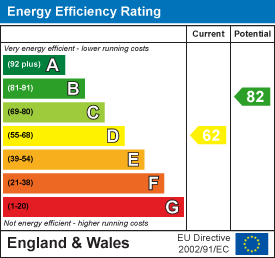
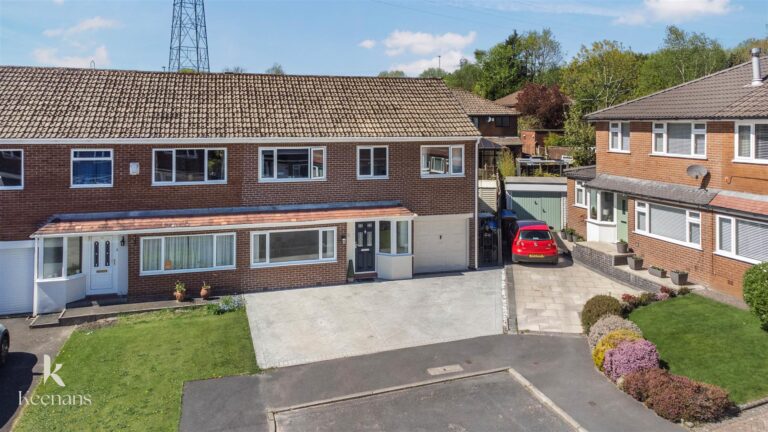
Welcome to this stunning detached home located on Wellbank View in Rochdale. This property boasts a bright and modern interior, making it an ideal choice for families or those seeking a comfortable living space.
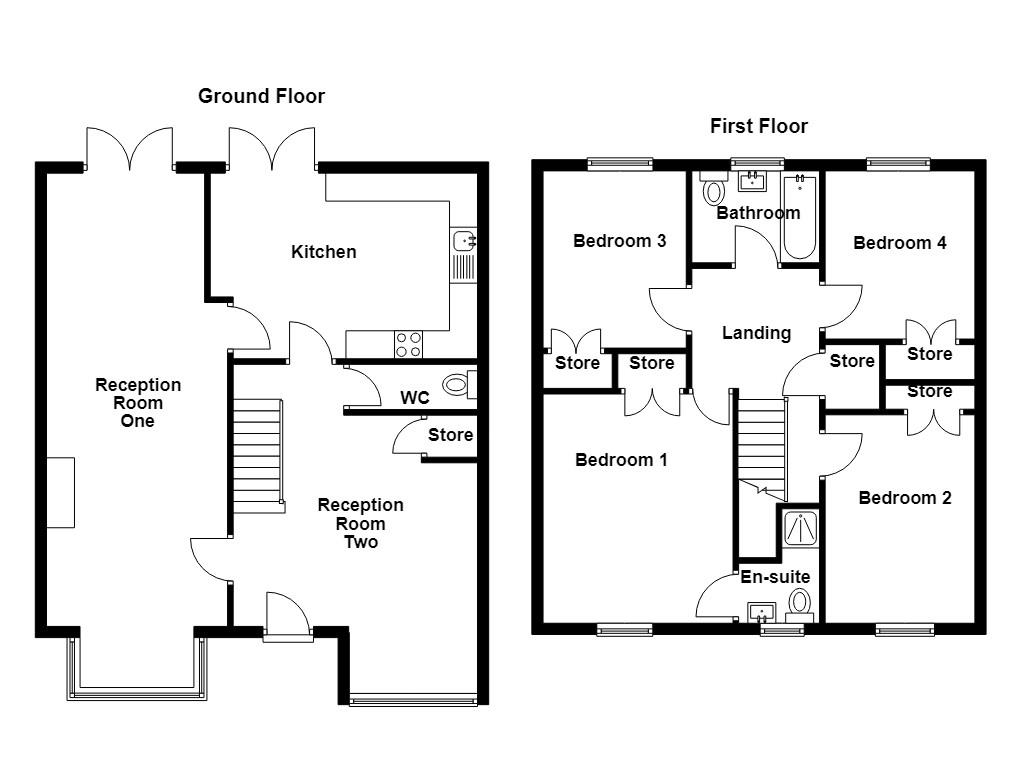
As you enter the house, you are greeted by an extended reception area that was formerly the garage, now transformed into a welcoming open lounge. This space is perfect for relaxation and entertaining, with doors leading to an additional reception room, a convenient WC, and a well-appointed kitchen. The layout is designed to enhance both functionality and flow, ensuring that every corner of the home is utilised to its fullest potential.
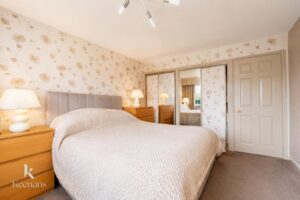
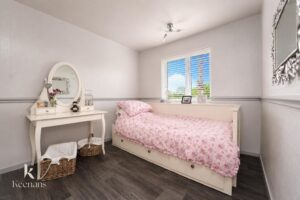
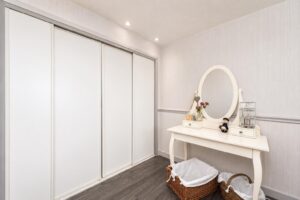
Upstairs, you will find four spacious bedrooms, each offering ample natural light and room for personalisation. The upstairs bathroom is well-equipped, providing a serene space for unwinding after a long day.
This property is not only a beautiful home but also a practical one, with its thoughtful design and modern decor. It is situated in a desirable area, making it a perfect choice for those looking to settle in a vibrant community.
In summary, this detached house on Wellbank View is a remarkable opportunity for anyone seeking a stylish and spacious family home in Rochdale. Don’t miss the chance to make this stunning property your own.
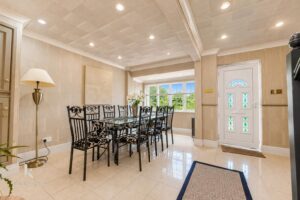
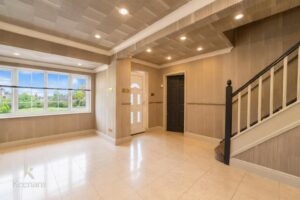
UPVC door leading into reception room two.
5.03m x 4.37m(16'6 x 14'4)
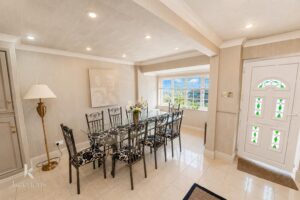
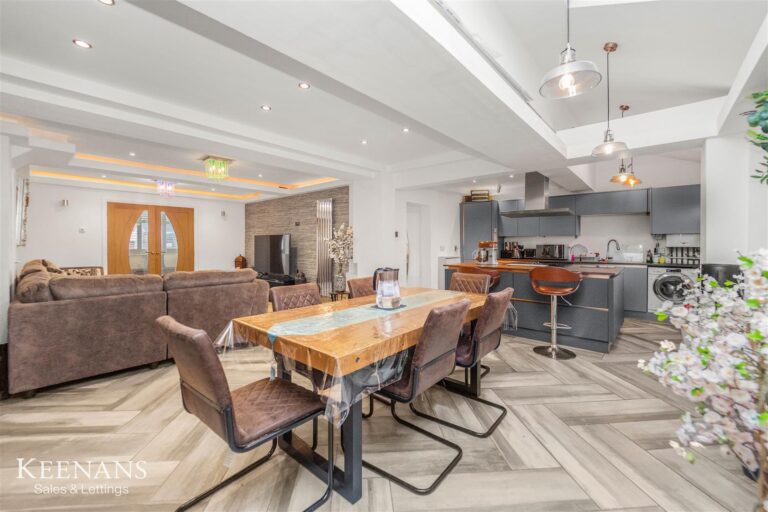
UPVC double glazed box window, central heating radiator, spotlights, tiled effect flooring, doors leading to reception room one, kitchen and WC.
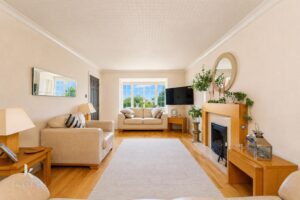
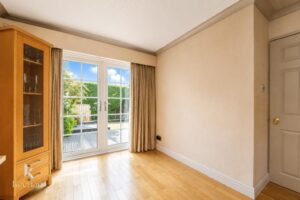
8.10m x 3.23m(26'7 x 10'7)
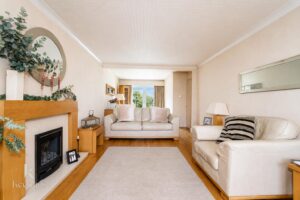
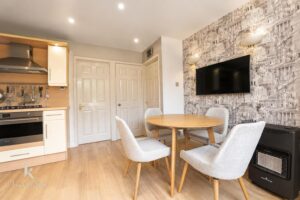
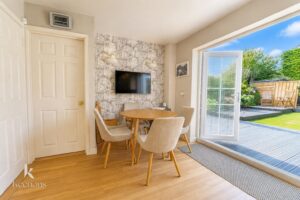
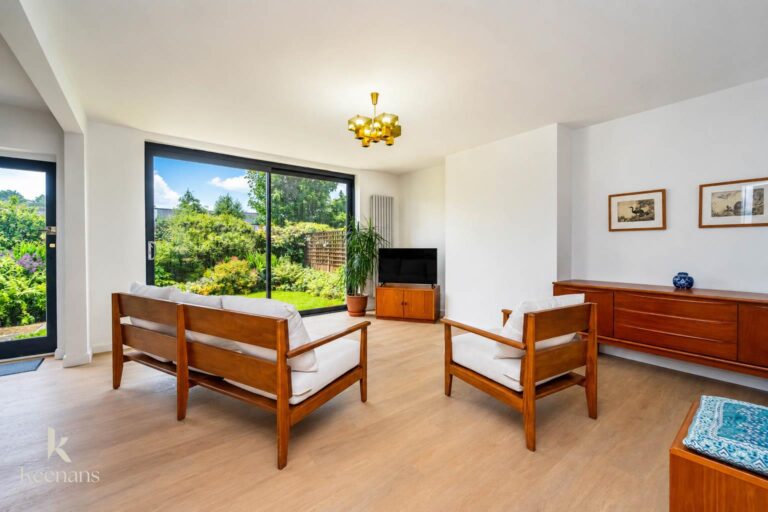
UPVC double glazed window, central heating radiator, ornate plaster moulded coving, living flame gas fire with wooden mantle, hardwood flooring, door leading to kitchen, UPVC French doors to rear.
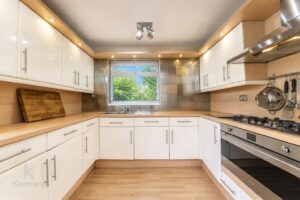
4.78m x 2.87m(15'8 x 9'5)
UPVC double glazed window, high gloss wall and base units, solid wood surfaces, tiled splashbacks, one and a half sink and double draining board, gas hob burner and double integrated oven, stainless steel extractor hood, spotlights, under unit lighting, plumbing for washing machine, space for fridge freezer, hardwood flooring, door leading to rear.
2.29m x 0.81m(7'6 x 2'8)
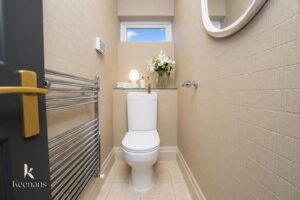
UPVC double glazed window, central heating radiator, dual flush WC, spotlights, tiled effect flooring.
3.05m x 2.18m(10 x 7'2)
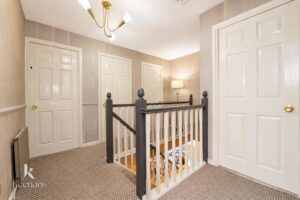
Doors leading to four bedrooms and bathroom.
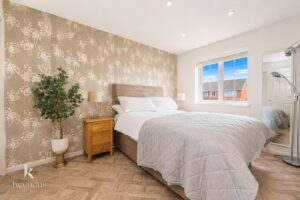
3.76m x 3.23m(12'4 x 10'7)
UPVC double glazed window, central heating radiator, door leading to en suite.
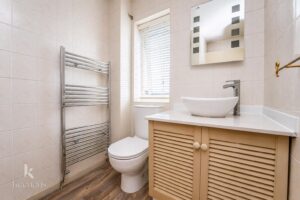
1.96m x 1.75m(6'5 x 5'9)
UPVC double glazed window, central heating radiator, dual flush WC, glass bowl wash basin with mixer tap, direct feed walk in shower, partial tiled elevations, lino flooring.
3.56m x 2.34m(11'8 x 7'8)
UPVC double glazed window, central heating radiator.
2.97m x 2.57m(9'9 x 8'5)
UPVC double glazed window, central heating radiator.
2.97m x 2.34m(9'9 x 7'8)
UPVC double glazed window, central heating radiator.
2.29m x 1.65m(7'6 x 5'5)
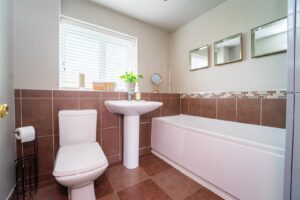
UPVC double glazed window, central heating radiator, dual flush WC, pedestal washbasin with mixer tap, panelled bath, partial tiled elevations, tiled effect flooring.
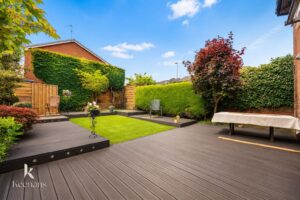
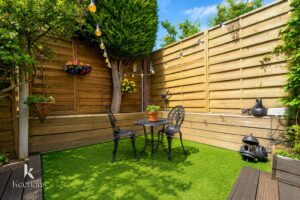
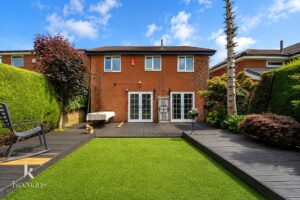
Artificial grass, decking area with solar lights.
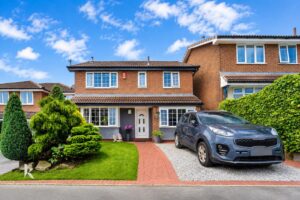
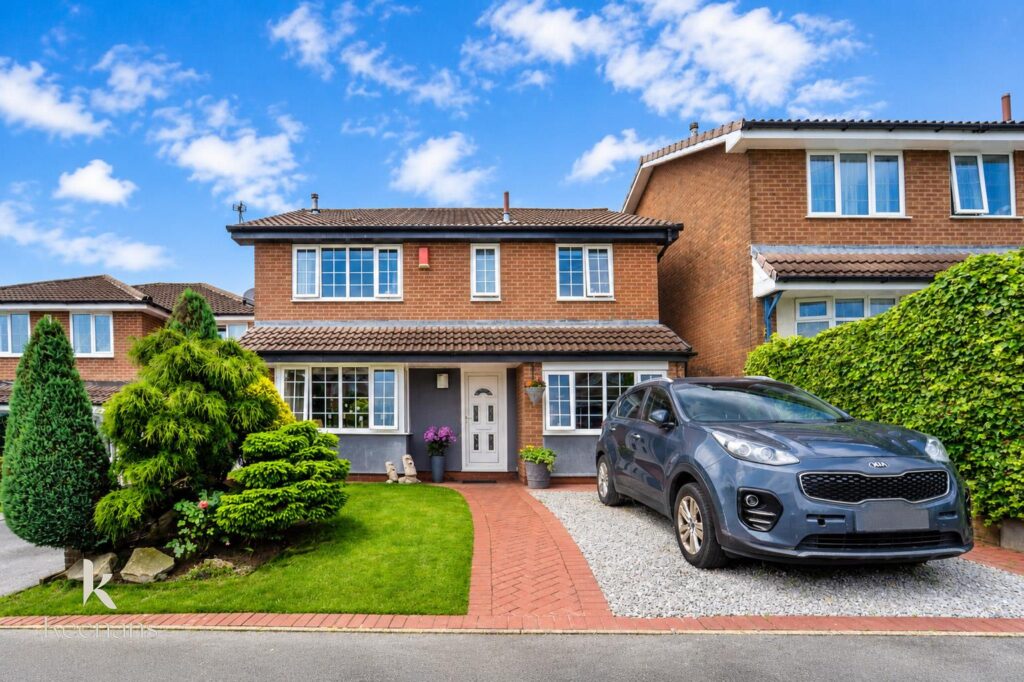
Laid to lawn garden with bedding area, mature shrubbery, trees, path to entrance, driveway, stone chippings.
569 Bury Road, Rochdale , OL11 4DQ