




Nestled in the charming area of Whitegate, Littleborough, this delightful end terrace house offers a perfect blend of comfort and style. With two well-proportioned bedrooms and a thoughtfully designed loft…
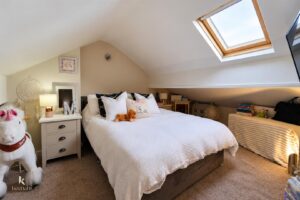
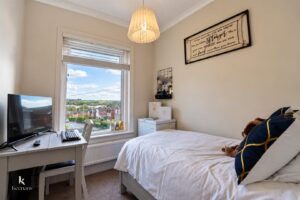
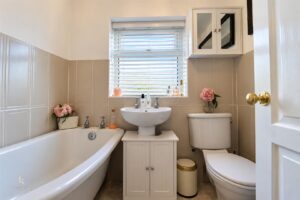
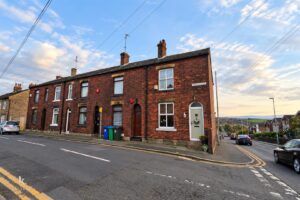
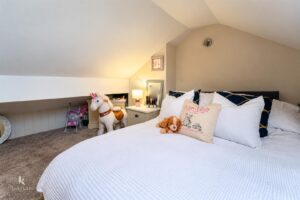
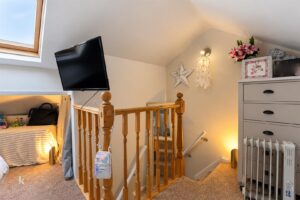
Nestled in the charming area of Whitegate, Littleborough, this delightful end terrace house offers a perfect blend of comfort and style. With two well-proportioned bedrooms and a thoughtfully designed loft conversion, this home provides ample space for both relaxation and productivity.
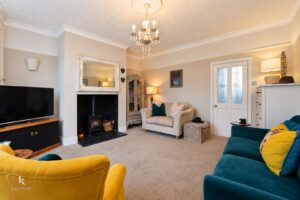
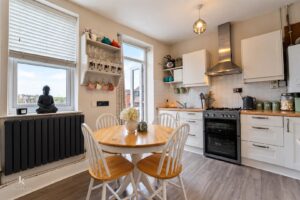
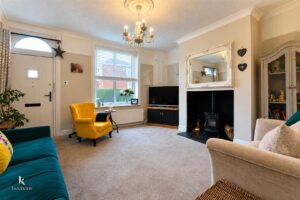
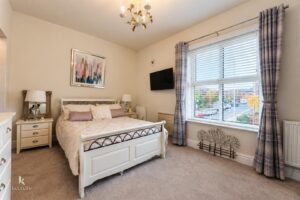
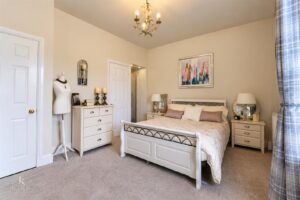
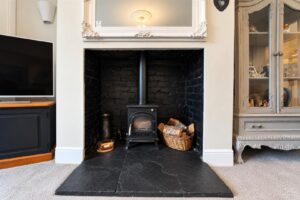
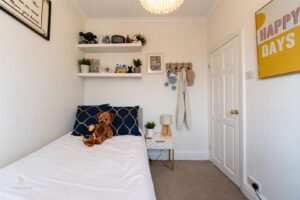
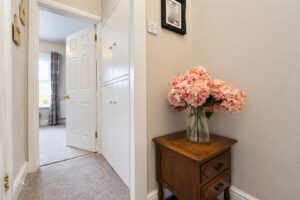
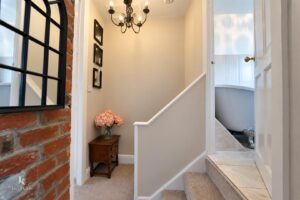
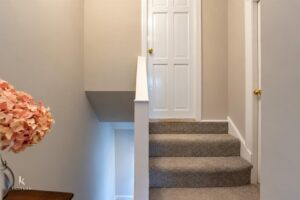
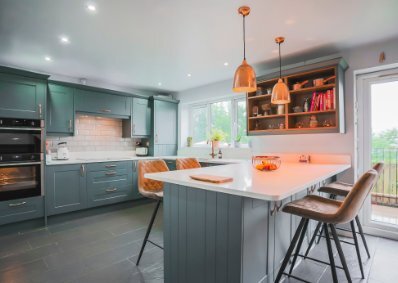
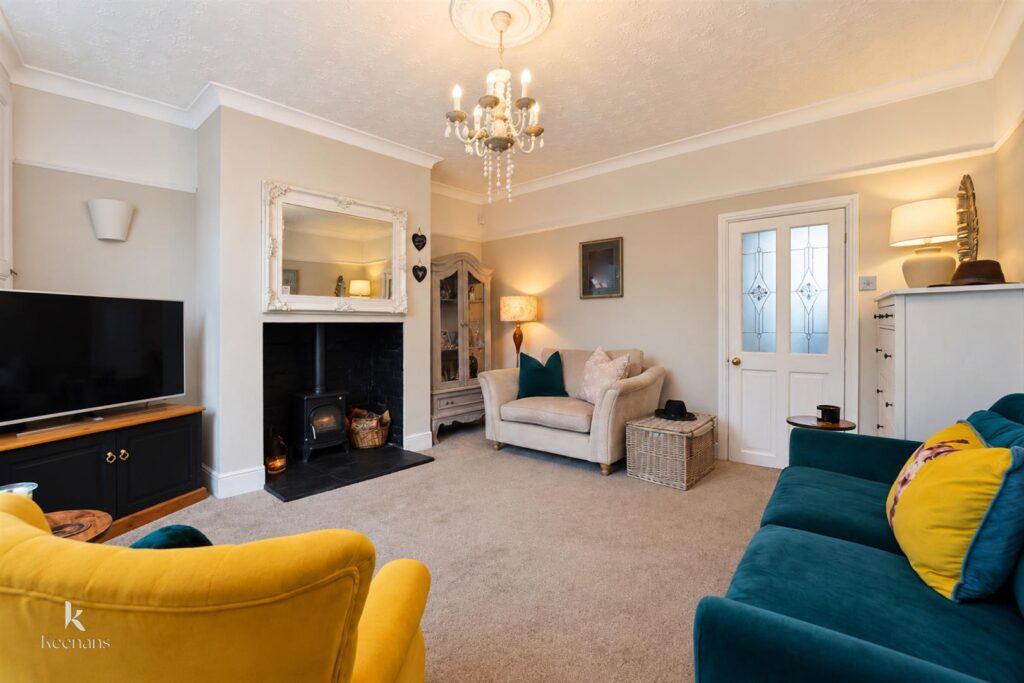
As you step inside, you will be greeted by beautifully decorated interiors that exude warmth and character. The tasteful decor creates an inviting atmosphere, making it easy to envision yourself settling in and making this house your home.
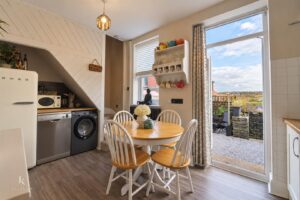
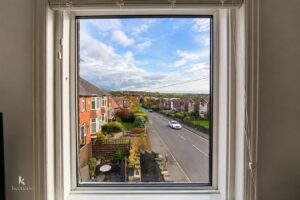
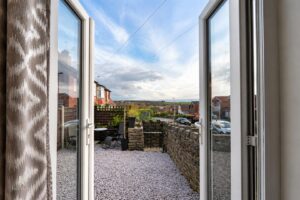
One of the standout features of this property is the stunning views of the surrounding countryside, which can be enjoyed from various vantage points within the home. The picturesque scenery adds a touch of tranquillity to everyday living, allowing you to escape the hustle and bustle of city life.
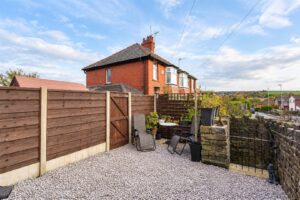
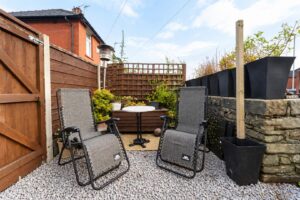
The low-maintenance rear garden is another highlight, providing a perfect outdoor space for entertaining guests or simply enjoying a quiet afternoon in the sun. This garden is designed to be easy to care for, allowing you to spend more time enjoying your home and less time on upkeep.
In summary, this two-bedroom end terrace home in Whitegate is a wonderful opportunity for those seeking a beautifully decorated property with scenic views and a manageable outdoor space. It is ideal for first-time buyers, small families, or anyone looking to enjoy the peaceful lifestyle that Littleborough has to offer. Don’t miss the chance to make this charming house your new home.
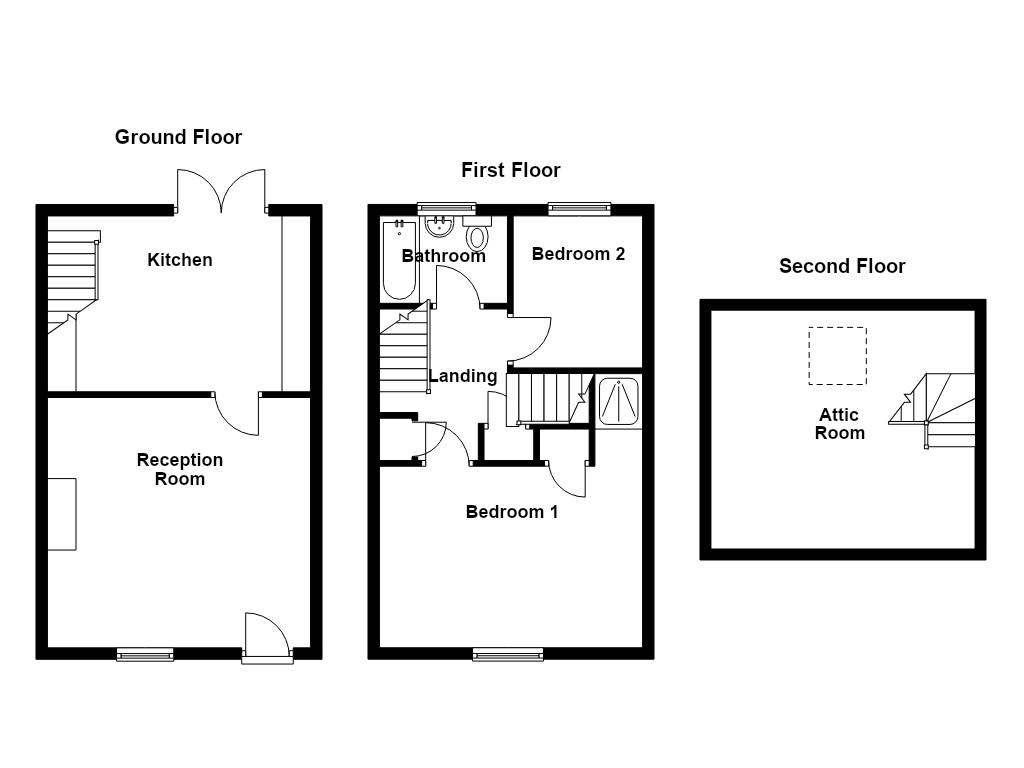
4.60m x 4.37m(15'1 x 14'4)
4.60m x 3.07m(15'1 x 10'1)
2.67m x 1.88m(8'9 x 6'2)
4.57m x 3.18m(15 x 10'5)
2.67m x 2.26m(8'9 x 7'5)
1.88m x 1.52m(6'2 x 5')
4.57m x 4.17m(15' x 13'8)
Enclosed South facing stone chipped garden.
569 Bury Road, Rochdale , OL11 4DQ