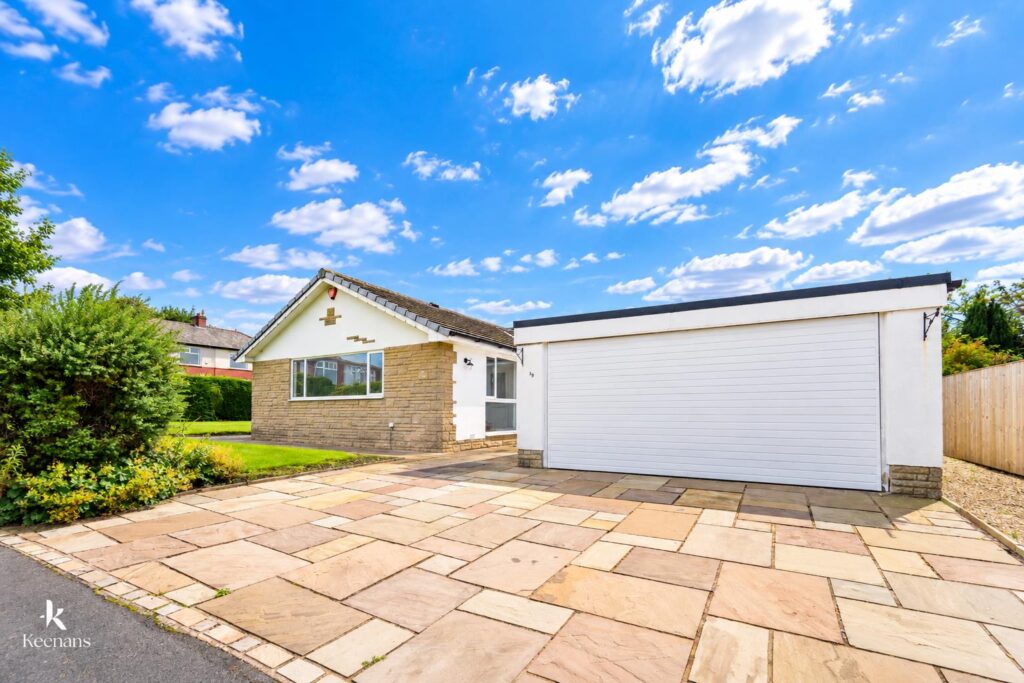


THREE BEDROOM DETACHED TRUE BUNGALOW SET ON A GENOROUS PLOT
Presenting Whitewell Road in Accrington, this delightful detached bungalow offers a perfect blend of comfort and style. Boasting…
THREE BEDROOM DETACHED TRUE BUNGALOW SET ON A GENOROUS PLOT
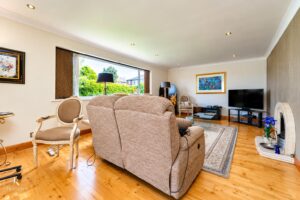
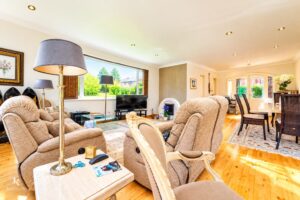
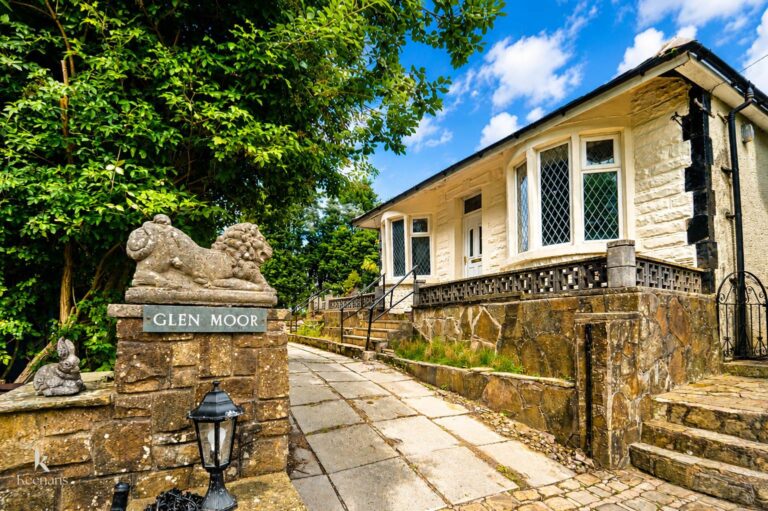
Presenting Whitewell Road in Accrington, this delightful detached bungalow offers a perfect blend of comfort and style. Boasting three spacious bedrooms, this home is ideal for families or those seeking a peaceful retreat. The large living and dining area provides an inviting space for relaxation and entertaining, while the separate kitchen is well-equipped for all your culinary needs.
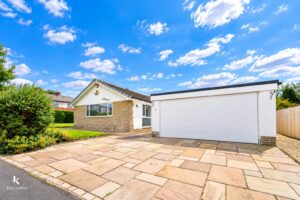
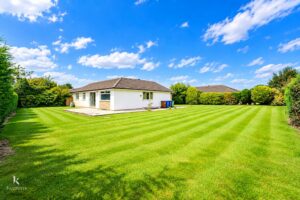
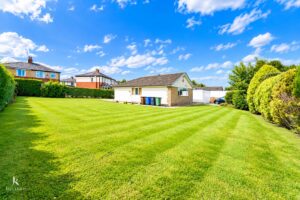
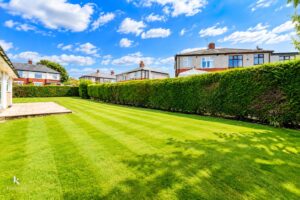
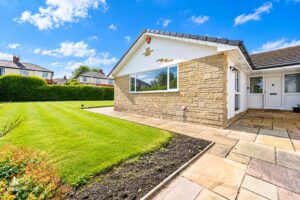
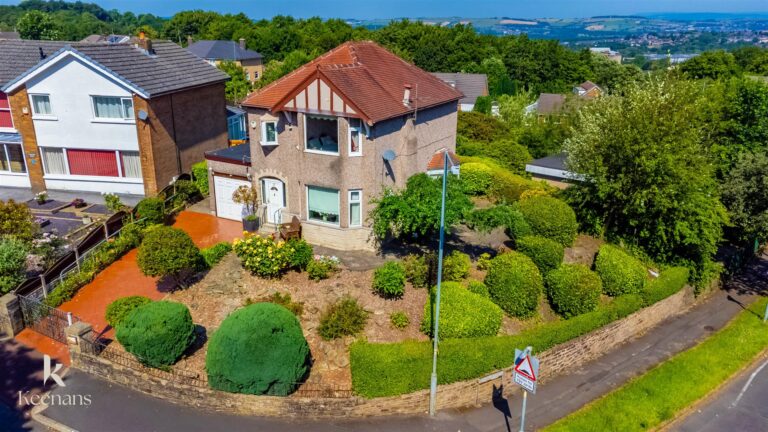
Set on a generous plot, the property features stunning gardens that are sure to impress. These outdoor spaces offer a tranquil setting for enjoying the fresh air, gardening, or simply unwinding after a long day. The large driveway provides ample parking, leading to a double garage that adds convenience and extra storage options.
This bungalow is not just a house; it is a home that promises a comfortable lifestyle in a lovely neighbourhood. With its well-thought-out layout and beautiful surroundings, this property is a must-see for anyone looking to settle in Accrington. Don’t miss the opportunity to make this charming bungalow your own.
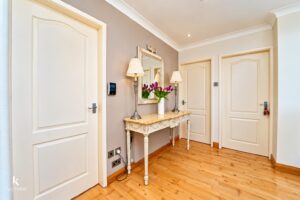
UPVC door to the hallway.
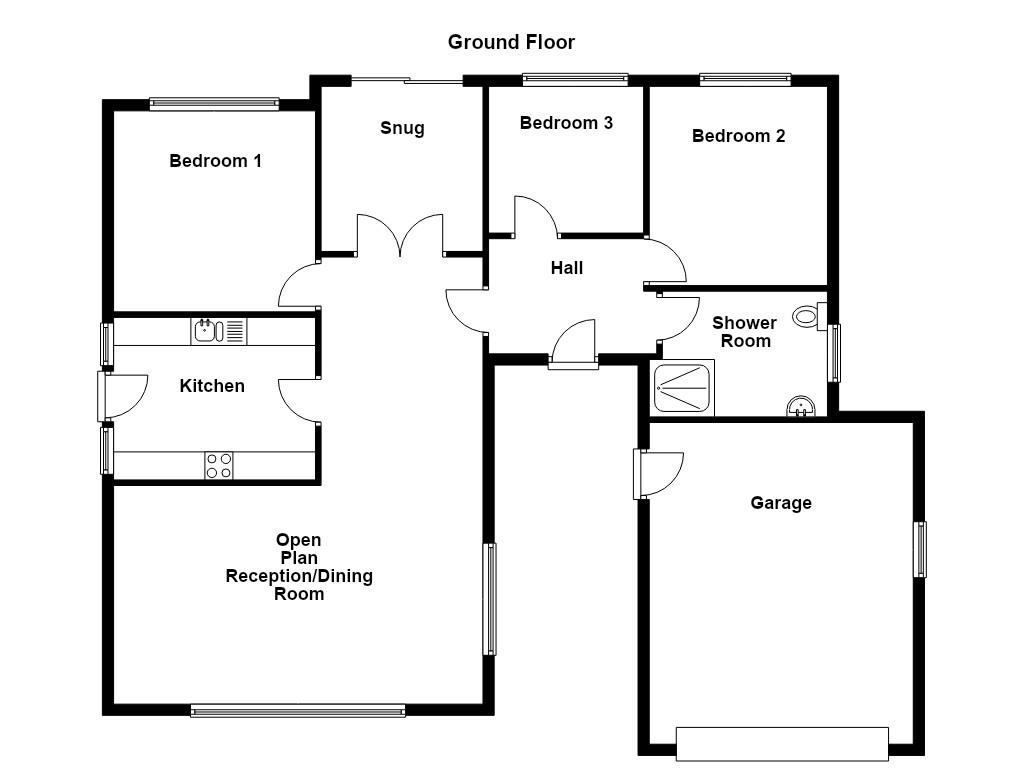
2.59m x 1.75m(8'6 x 5'9)
Two UPVC double glazed windows, central heating radiator, coving, smoke alarm, alarm system, wood effect laminate flooring, doors to the reception room/dining room, two bedrooms and bathroom.
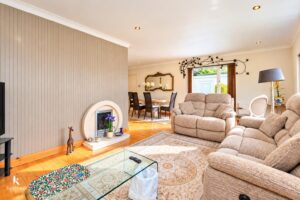
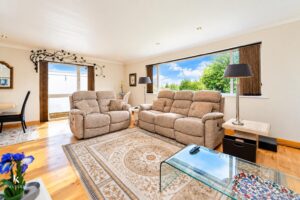
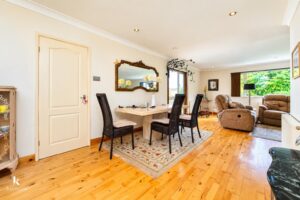
7.98m x 6.60m(26'2 x 21'8)
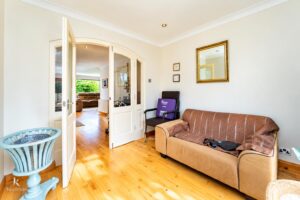
Two UPVC double glazed windows, two central heating radiators, gas living flame fire, coving, spotlights, smoke alarm, wood effect laminate flooring, door to the kitchen, bedroom three and snug.
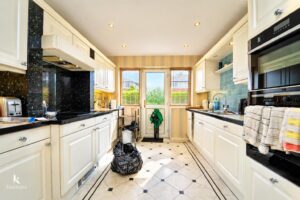
3.81m x 2.90m(12'6 x 9'6)
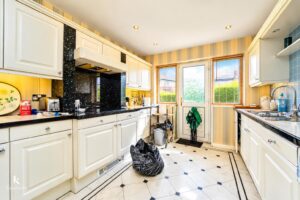
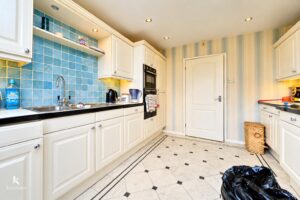
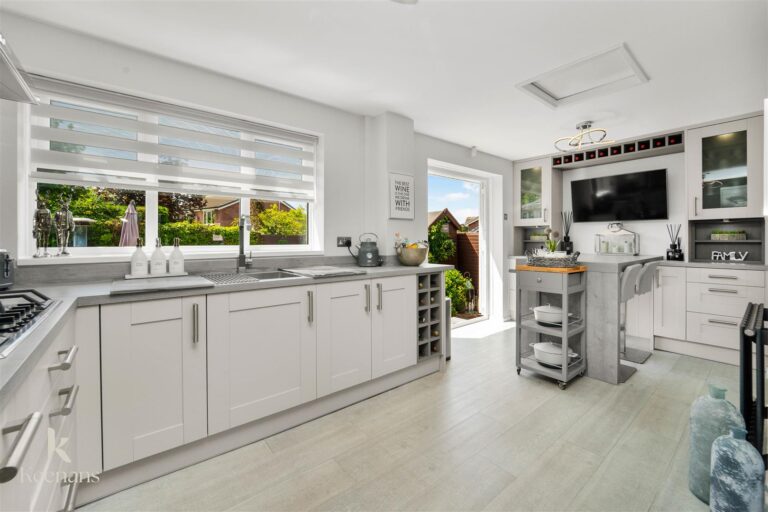
Two UPVC double glazed windows, a range of panelled wall and base units, granite effect surface, stainless steel one and a half bowl sink and drainer with mixer tap, a double oven with a four ring induction hob and extractor hood, integrated fridge freezer and washing machine, spotlights, under unit lighting, tiled effect linoleum flooring, UPVC double glazed frosted door to the rear.
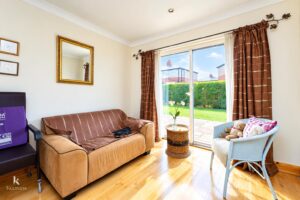
2.90m x 2.87m(9'6 x 9'5)
Central heating radiator, coving, spotlights, wood effect laminate flooring, UPVC double glazed sliding door to the rear.
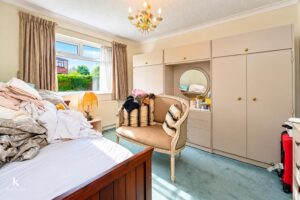
3.58m x 3.56m(11'9 x 11'8)
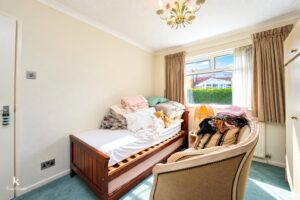
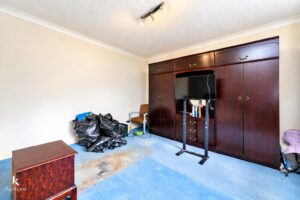
UPVC double glazed window, central heating radiator, coving.
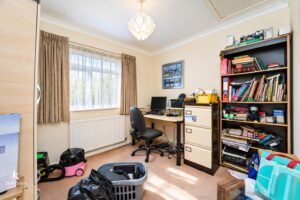
3.56m x 2.95m(11'8 x 9'8)
UPVC double glazed window, central heating radiator, coving.
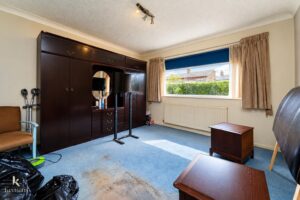
3.00m x 2.62m(9'10 x 8'7)
UPVC double glazed window, central heating radiator, coving.
3.18m x 2.24m(10'5 x 7'4)
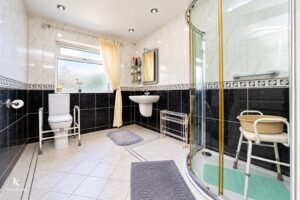
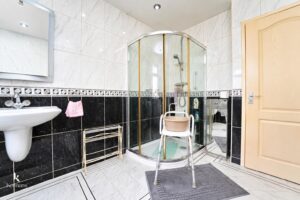
UPVC double glazed frosted window, chrome heated towel rail, a three piece suite comprising of a dual flush WC, wall mounted wash basin with mixer taps, direct feed shower enclosure, spotlights, tiled elevations, tiled effect linoleum flooring.
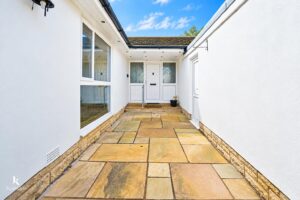
Wrap around garden with Indian stone paving, laid to lawn, shrubs, stone chippings and driveway with access to the garage.
5.74m x 4.70m(18'10 x 15'5)
UPVC double glazed frosted window, Baxi boiler, power, lighting, space for a dryer.
Wrap around garden with laid to lawn and Indian stone paving.
7 Blackburn Road, Accrington, BB5 1HF.