

A WONDERFUL THREE BEDROOM SEMI DETACHED BUNGALOW IN LITTLE LEVER
Nestled on the charming Wilby Avenue in Little Lever, Bolton, this delightful semi-detached bungalow presents an ideal family…
A WONDERFUL THREE BEDROOM SEMI DETACHED BUNGALOW IN LITTLE LEVER
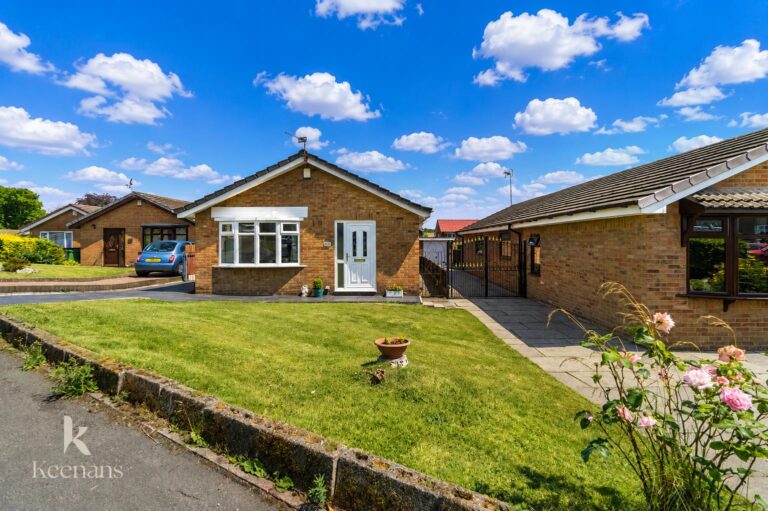
Nestled on the charming Wilby Avenue in Little Lever, Bolton, this delightful semi-detached bungalow presents an ideal family home. With three well-proportioned bedrooms, this property offers ample space for family living and entertaining.
The location is particularly appealing, as Little Lever is known for its friendly community atmosphere and convenient amenities. Families will appreciate the nearby schools, parks, and local shops, making daily life both easy and enjoyable.
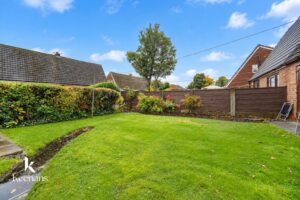
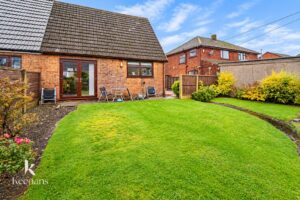
One of the standout features of this bungalow is its stunning garden, which provides a perfect outdoor retreat for relaxation and play. Whether you envision summer barbecues or tranquil evenings under the stars, this garden is sure to impress.
Given its desirable location and attractive features, this property is bound to be popular among prospective buyers. Do not miss the opportunity to make this lovely bungalow your new family home.
Composite door to porch.
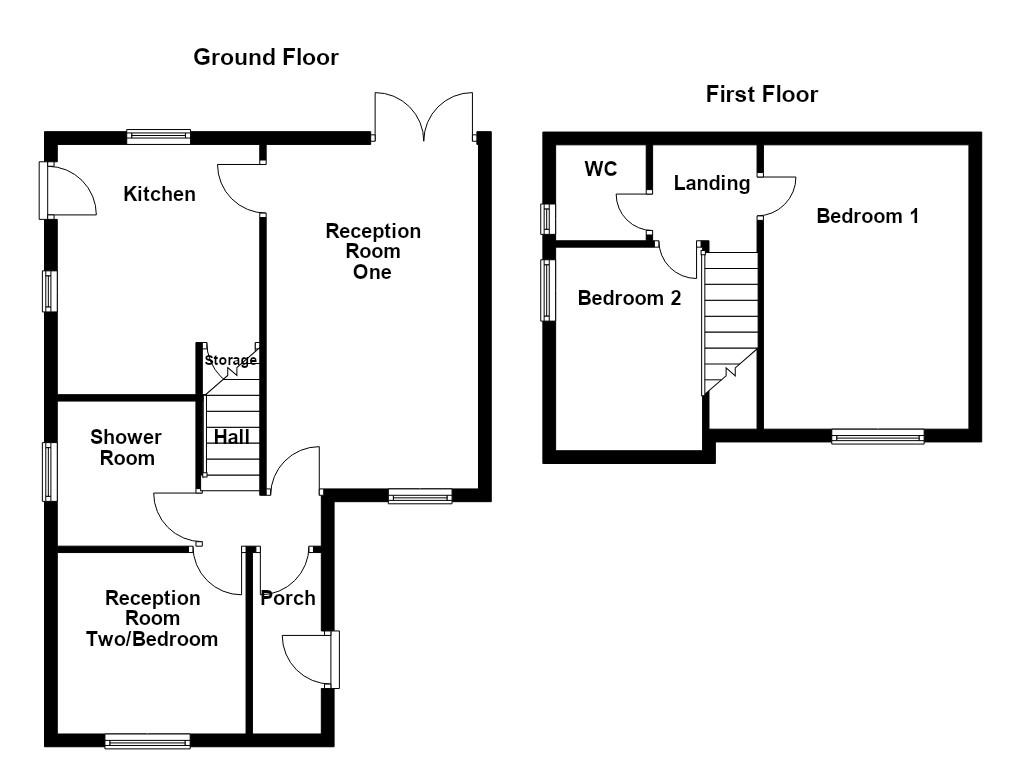
2.84m x 1.09m(9'4 x 3'7)
UPVC double glazed window, laminate flooring and door to hall.
2.21m x 0.81m(7'3 x 2'8)
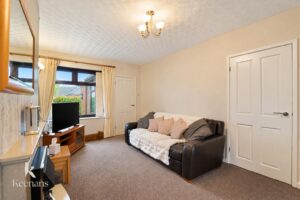
Smoke alarm, doors to reception room one, reception room two/bedroom and shower room.
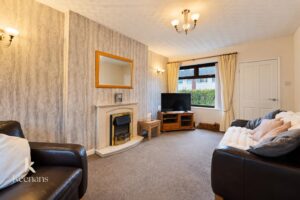
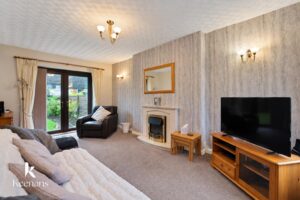
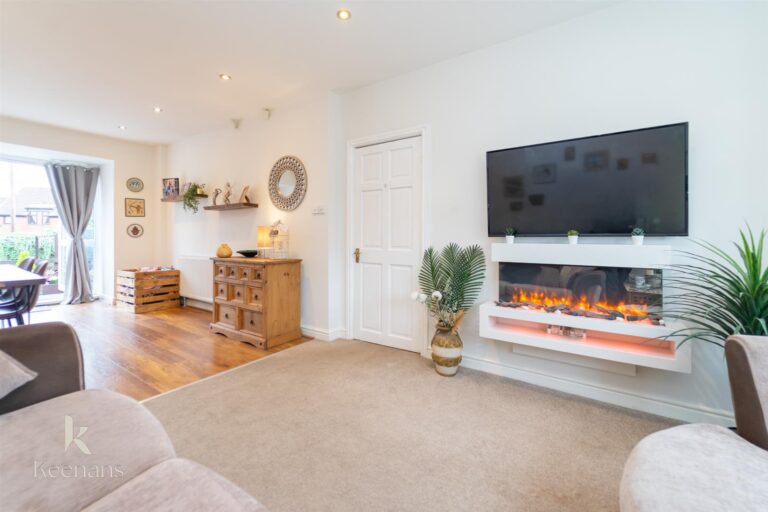
5.21m x 3.20m(17'1 x 10'6)
UPVC double glazed window, central heating radiator, two feature wall lights, open coal flame electric fire with decorative surround, door to kitchen and UPVC double glazed French doors to rear garden.
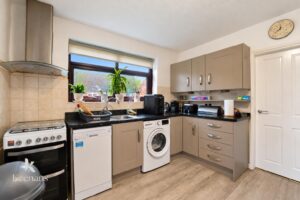
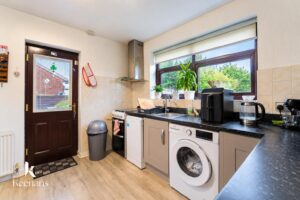
3.89m x 3.15m(12'9 x 10'4)
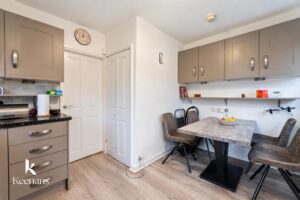
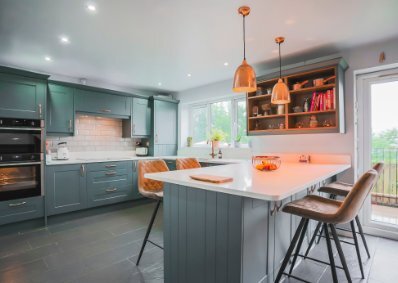
UPVC double glazed window, smoke alarm, central heating radiator, range of wall and base units, laminate work top, tiled splash back, stainless steel sink and drainer with mixer tap, space for freestanding oven, extractor hood, pantry cupboard, plumbing for dishwasher and washing machine, laminate flooring and door to rear.
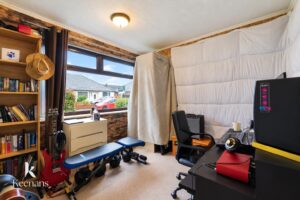
3.15m x 3.10m(10'4 x 10'2)
UPVC double glazed window.
2.31m x 2.01m(7'7 x 6'7)
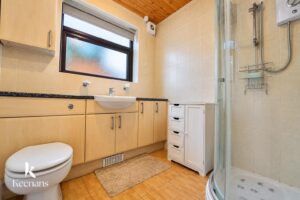
UPVC double glazed window, central heating towel rail, dual flush WC, vanity top wash basin with mixer tap, enclosed corner electric feed shower with rinse head, tiled elevation, extractor fan and tiled floor.
Doors to two bedrooms and WC.
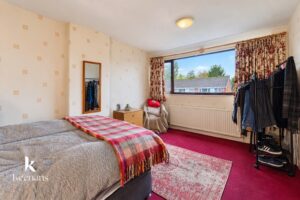
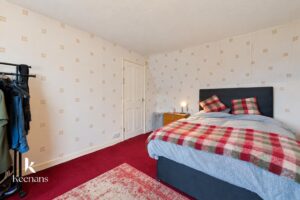
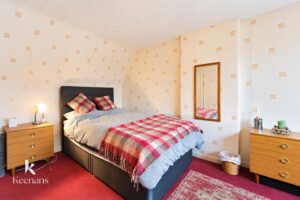
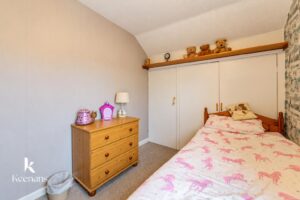
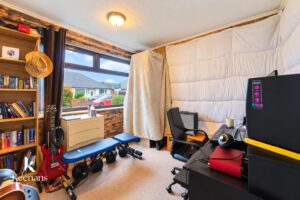
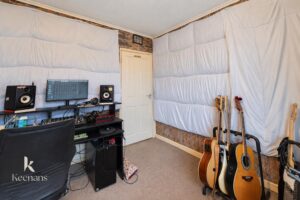
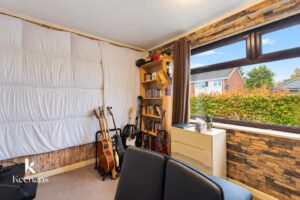
4.34m x 3.20m(14'3 x 10'6)
UPVC double glazed window and central heating radiator.
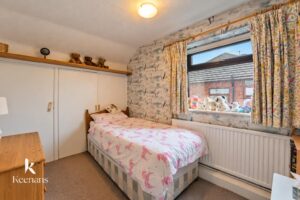
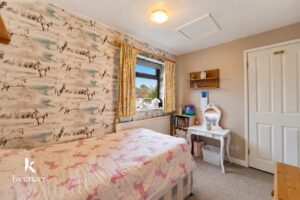
3.20m x 2.24m(10'6 x 7'4)
UPVC double glazed window and central heating radiator.
1.47m x 1.37m(4'10 x 4'6)
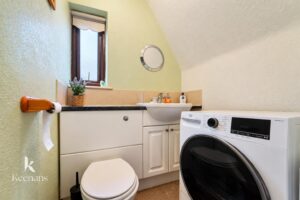
UPVC double glazed window, central heating radiator, dual flush WC, vanity top wash basin with mixer tap.
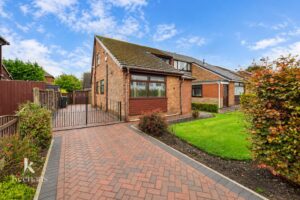
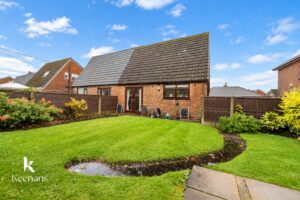
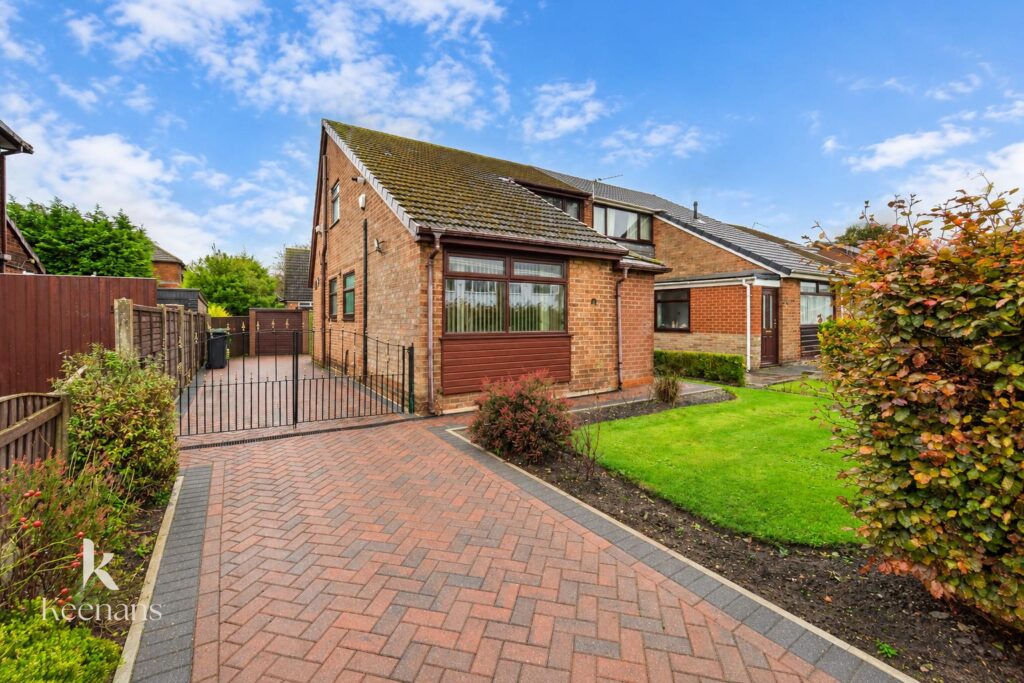
Laid to lawn garden, bedding areas, mature shrubbery and block paved driveway for off road parking.
Enclosed laid to lawn garden, bedding areas and mature shrubbery.
113 Chorley Road, Swinton, Manchester, M27 4AA.