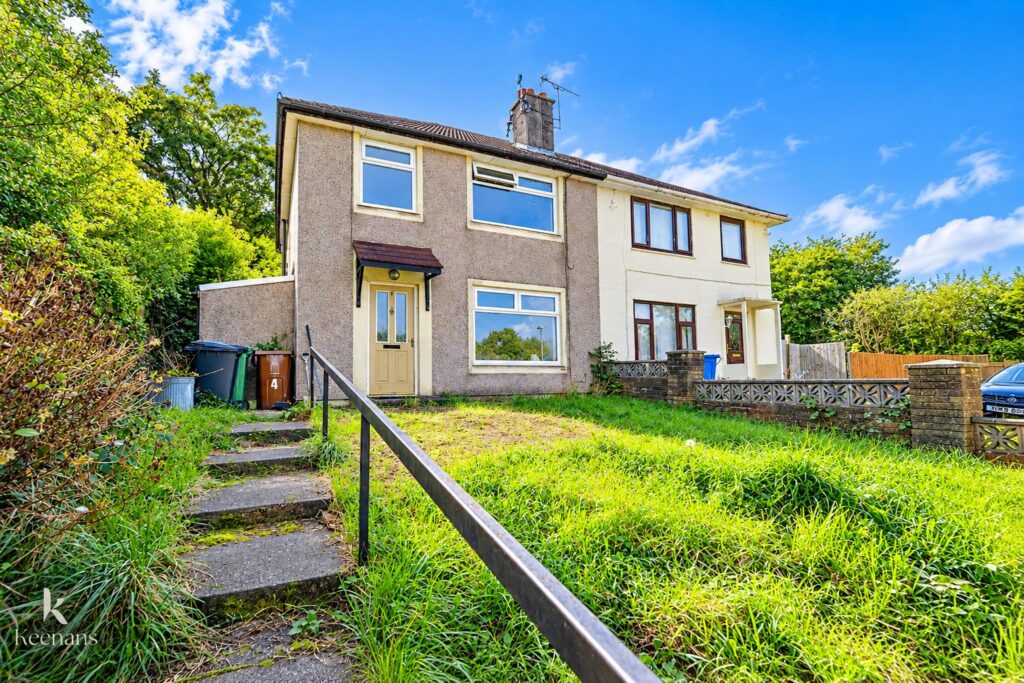


THREE BEDROOM SEMI DETACHED PROPERTY BURSTING WITH POTENTIAL
Welcome to this charming three-bedroom semi-detached house located on Worston Close in Accrington. This delightful property boasts a spacious layout,…
THREE BEDROOM SEMI DETACHED PROPERTY BURSTING WITH POTENTIAL
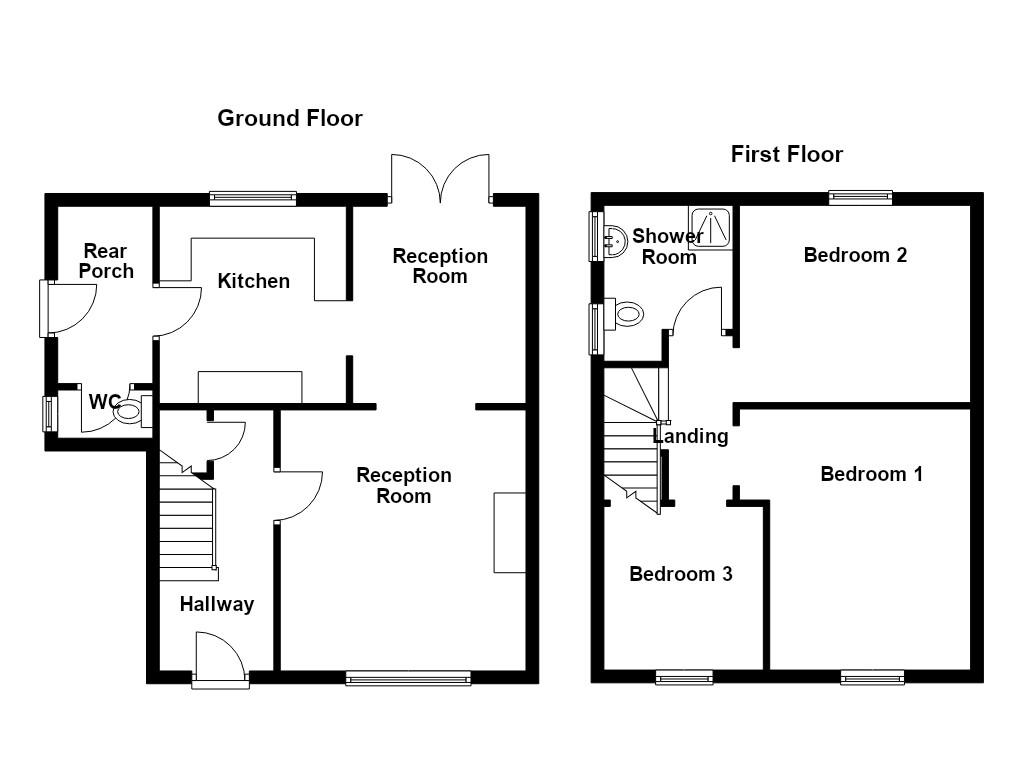
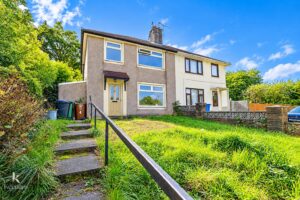
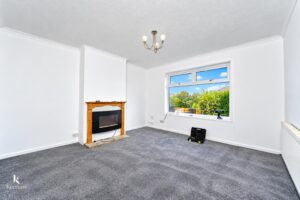
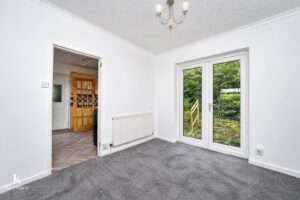
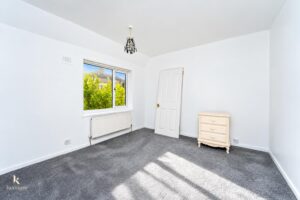
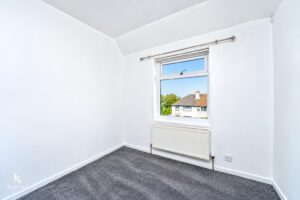
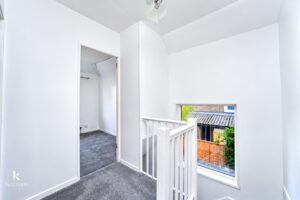
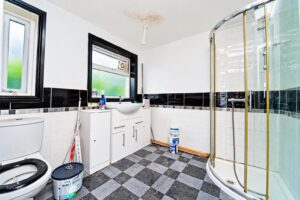
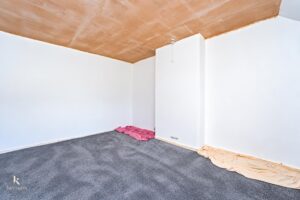
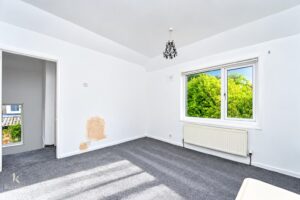
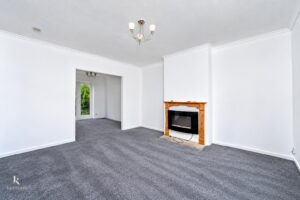
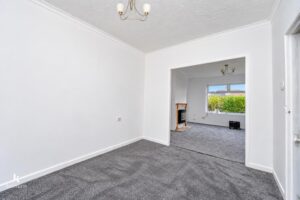
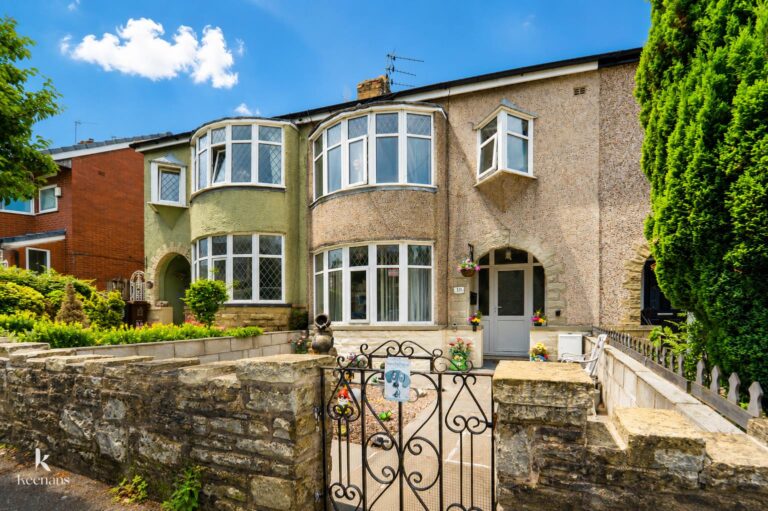
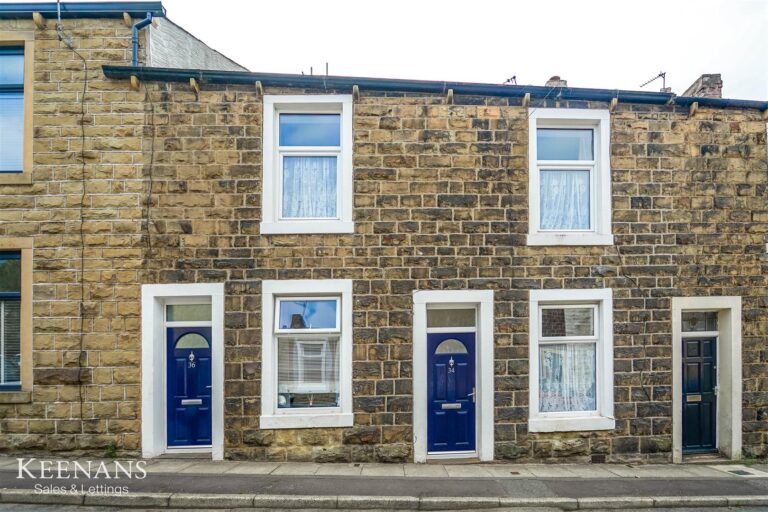
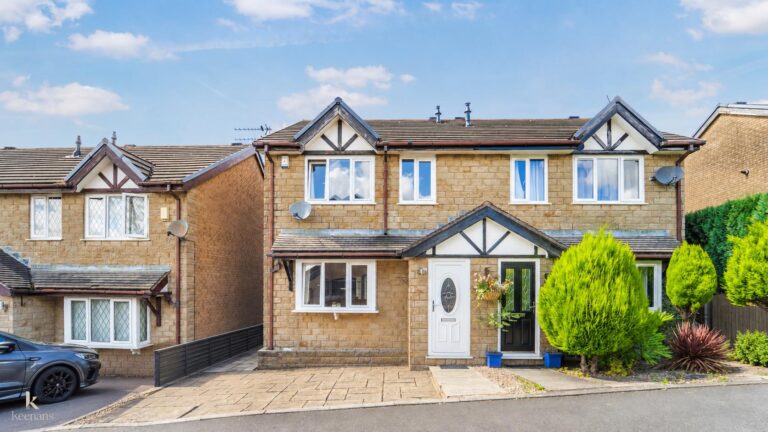
Welcome to this charming three-bedroom semi-detached house located on Worston Close in Accrington. This delightful property boasts a spacious layout, perfect for families or those seeking extra room to grow. The house features two generous reception rooms, providing ample space for relaxation and entertaining guests.
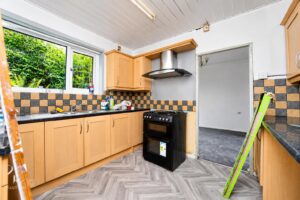
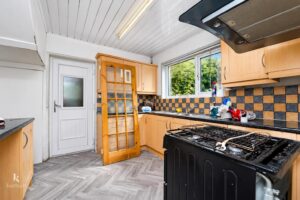
The kitchen is well-appointed, offering functionality and convenience for everyday cooking. Additionally, there is a downstairs WC, which adds to the practicality of the home. A notable highlight of this property is the large rear garden, an ideal space for outdoor activities, gardening, or simply enjoying the fresh air. The front garden is also a lovely feature, and the property is not overlooked, ensuring a sense of privacy.
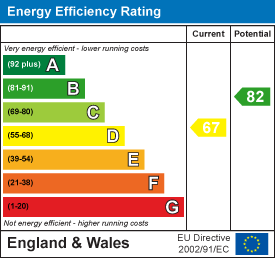
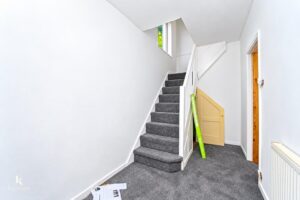
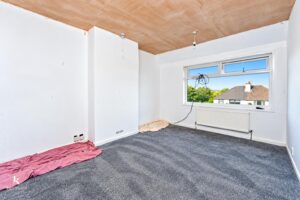
This home is bright and bursting with potential, allowing you to put your own stamp on it and create the perfect living environment. With no onward chain, this property is ready for you to move in and make it your own without delay.
If you are looking for a family home in a friendly neighbourhood, this house on Worston Close is certainly worth considering. Don’t miss the opportunity to view this lovely property and envision the possibilities it holds for you and your family.
4.17m x 1.80m(13'8 x 5'11)
4.09m x 3.86m(13'5 x 12'8)
3.10m x 2.72m(10'2 x 8'11)
3.10m x 2.90m(10'2 x 9'6)
2.77m x 1.50m(9'1 x 4'11)
1.50m x 0.76m(4'11 x 2'6)
2.44m x 2.31m(8' x 7'7)
4.06m x 3.35m(13'4 x 11')
3.38m x 3.15m(11'1 x 10'4)
2.57m x 2.49m(8'5 x 8'2)
2.44m x 2.31m(8' x 7'7)
7 Blackburn Road, Accrington, BB5 1HF.