

Nestled on Barnes Avenue in the charming area of Rossendale, this stunning semi-detached home offers a perfect blend of comfort and modern living. As you approach the property, you are…
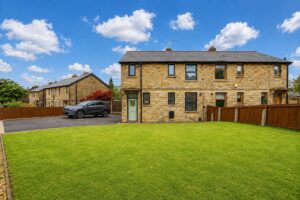
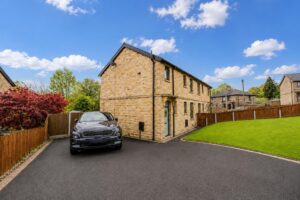
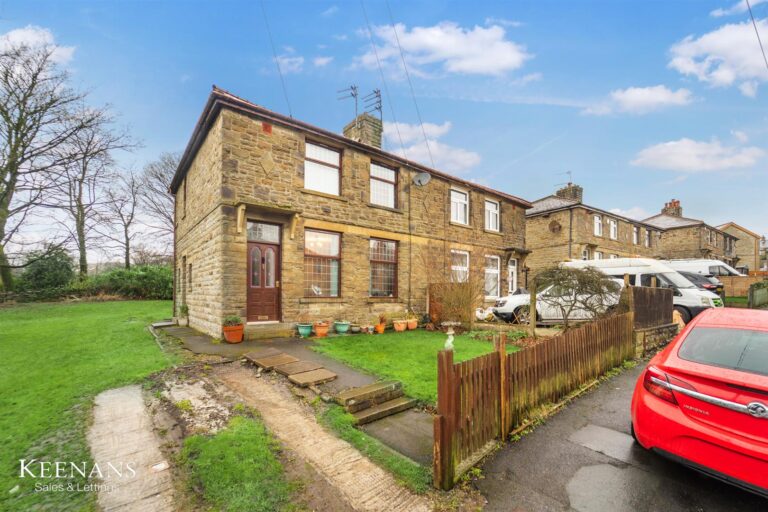
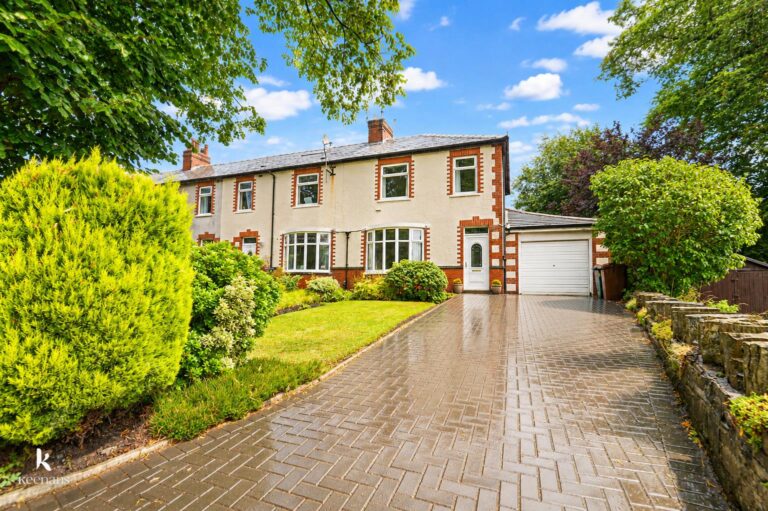
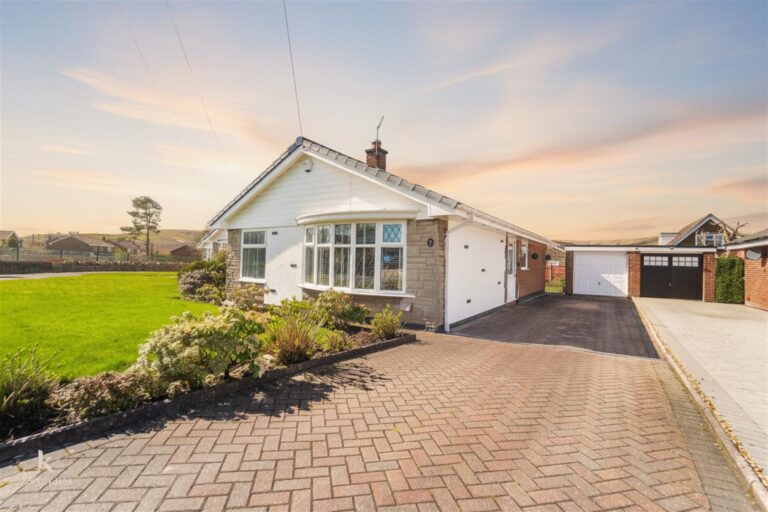
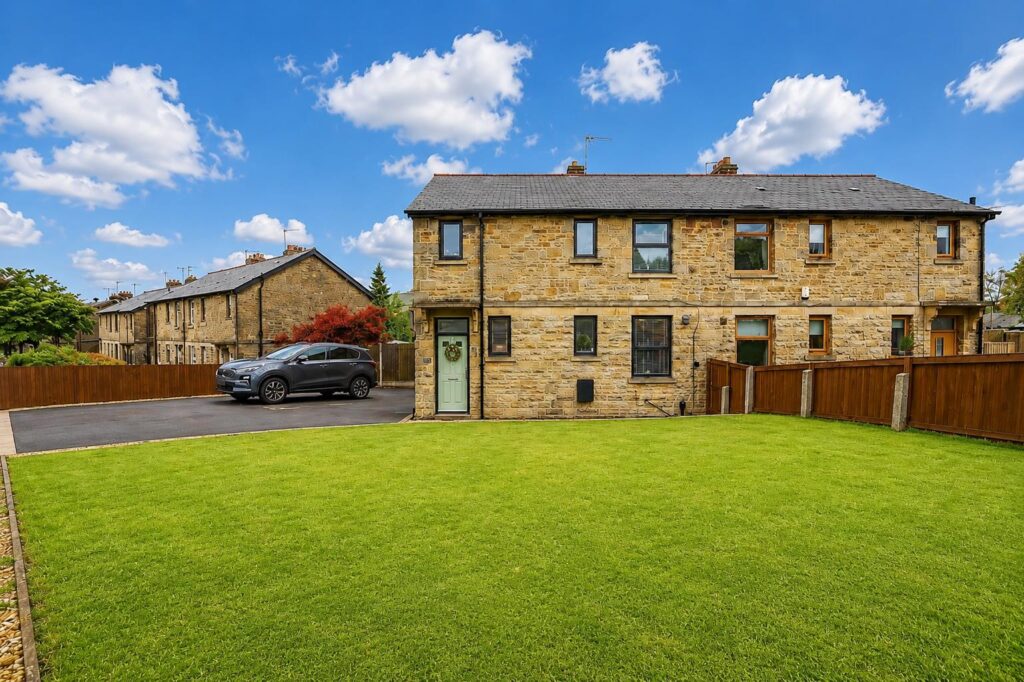
Nestled on Barnes Avenue in the charming area of Rossendale, this stunning semi-detached home offers a perfect blend of comfort and modern living. As you approach the property, you are greeted by a large front garden and a recently renovated driveway that provides ample space for multiple vehicles, ensuring convenience for you and your guests.
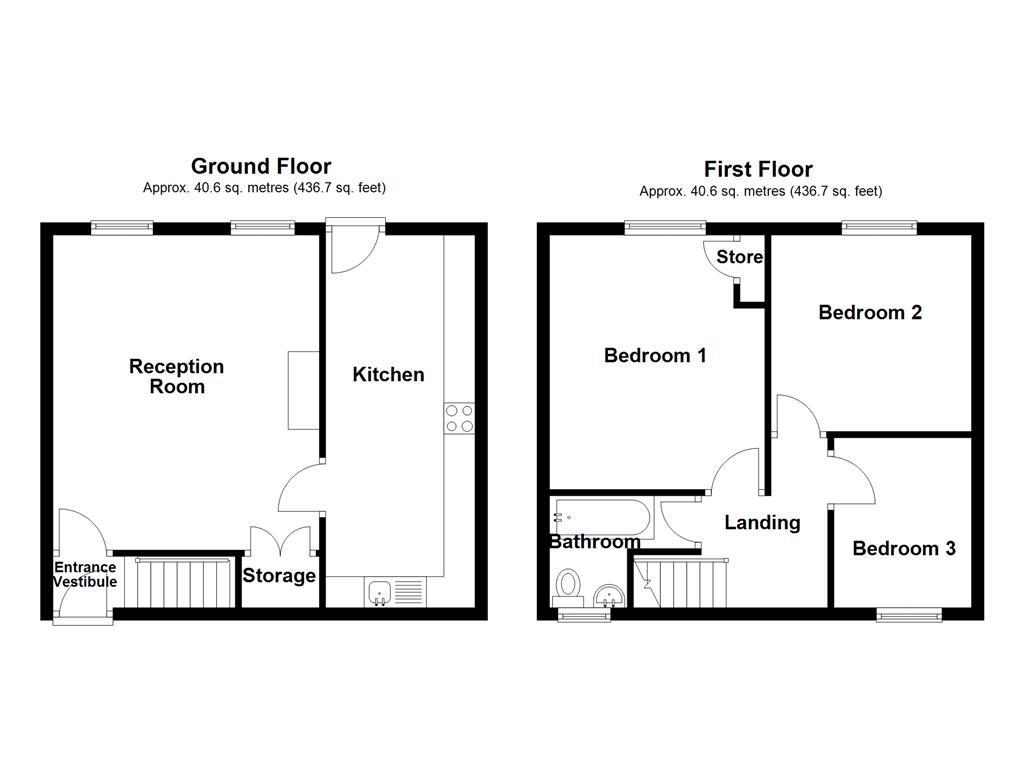
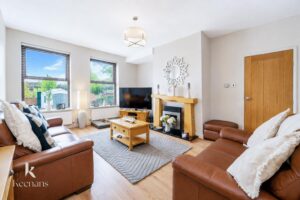
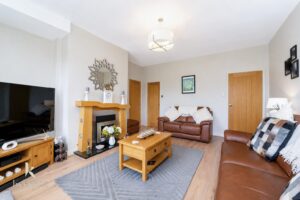
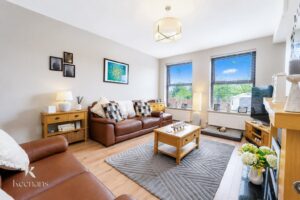
Upon entering, you are welcomed into a spacious entry hall that leads directly to a generous reception room. This inviting space is perfect for relaxation and entertaining, featuring ample storage solutions and a seamless connection to the kitchen, making it an ideal hub for family gatherings.
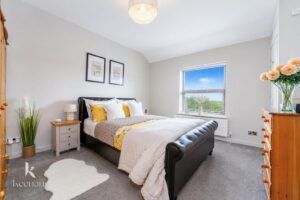
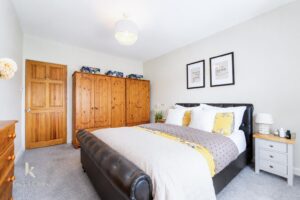
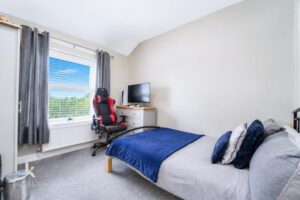
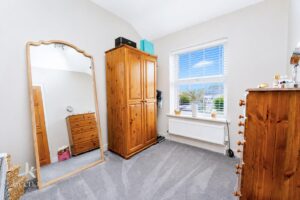
Venturing upstairs, you will find three well-proportioned bedrooms, each offering a peaceful retreat for rest and relaxation. The fully fitted bathroom on this level is designed with both style and functionality in mind, catering to the needs of a modern family.
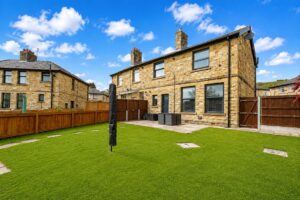
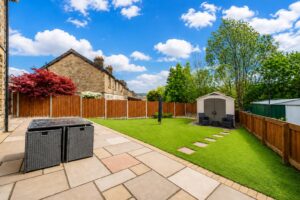
The large rear garden is a standout feature of this property, providing a private outdoor space for children to play, gardening enthusiasts to indulge their passion, or simply for enjoying the fresh air on sunny days.
This delightful home on Barnes Avenue is not just a property; it is a place where memories can be made. With its spacious interiors, beautiful gardens, and convenient location, it presents an excellent opportunity for those seeking a family home in the heart of Rossendale.
PVC door to hall.
0.99m x 1.02m(3'3 x 3'4)
Doors to reception room, stairs to first floor.
5.05m x 4.27m(16'7 x 14)
Two UPVC double glazed windows, central heating radiators, gas fire, wood surround, understairs storage, door to kitchen.
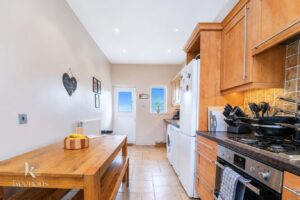
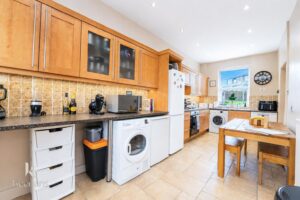
5.99m x 2.39m(19'8 x 7'10)
UPVC double glazed window, central heating radiator, wooden wall and base units, space for cooker and fridge, plumbing for washing machine, frosted PVC door to rear garden, spotlights, tiled flooring.
Loft access, Doors to three bedrooms and bathroom.
4.09m x 3.45m(13'5 x 11'4)
UPVC double glazed window, central heating radiator, storage cupboard.
3.48m x 3.15m(11'5 x 10'4)
UPVC double glazed window, central heating radiator.
2.79m x 2.39m(9'2 x 7'10)
UPVC double glazed window, central heating radiator.
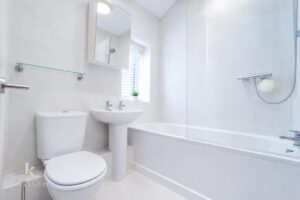
2.18m x 1.80m(7'2 x 5'11)
UPVC frosted double glazed window, central heating radiator, spot lights, dual flush WC, pedestal sink with traditional taps, PVC bath panelled with direct feed shower, tiled walls, tiled flooring.
Paved patio, laid to lawn garden, large shed.
Large concrete driveway with brick outing, laid to lawn garden.
75 Bank St, Rawtenstall, Rossendale, BB4 7QN.