

AN EXQUISITE SEMI DETACHED FAMILY HOME
Nestled in the highly sought-after Ribble Valley, this enviable semi-detached family home on Barrow Brook Close offers a perfect blend of modern…
AN EXQUISITE SEMI DETACHED FAMILY HOME
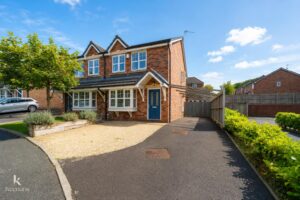
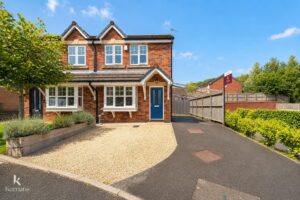
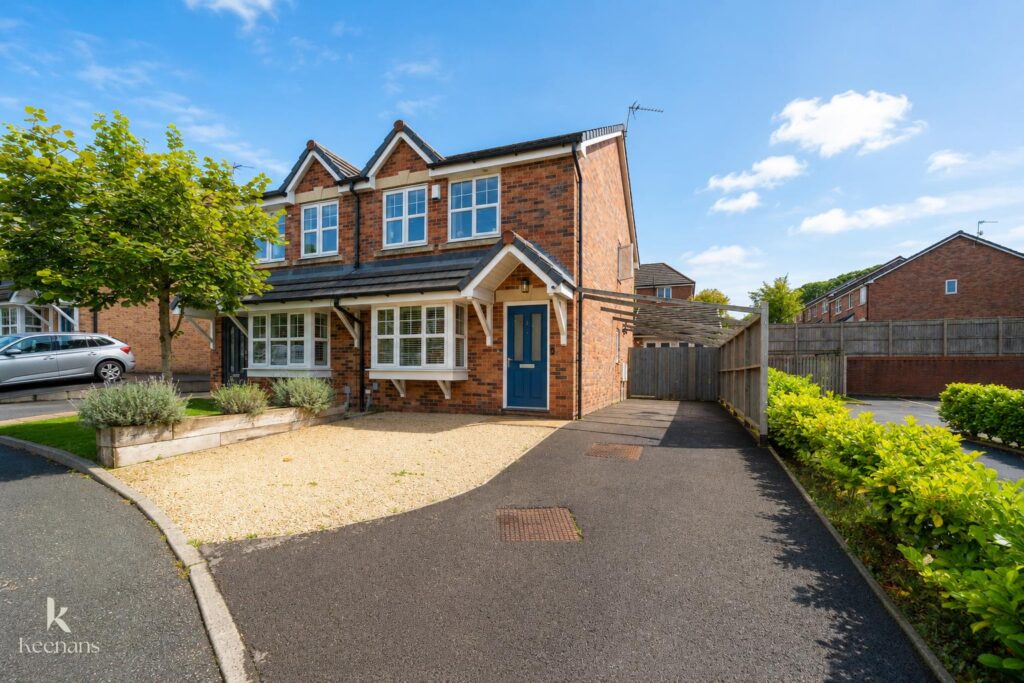
Nestled in the highly sought-after Ribble Valley, this enviable semi-detached family home on Barrow Brook Close offers a perfect blend of modern living and stylish interiors. With three well-proportioned bedrooms and two contemporary bathrooms, this property is designed to cater to the needs of a growing family.
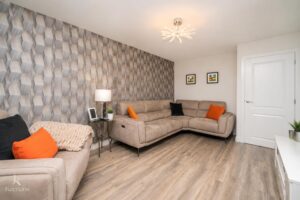
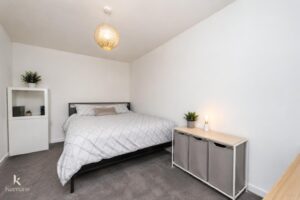
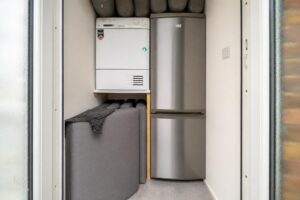
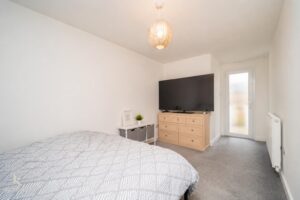
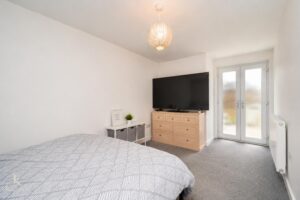
Upon entering, you will be greeted by a welcoming reception room that exudes warmth and comfort, ideal for both relaxation and entertaining. The neutral decoration throughout the home creates a versatile canvas, allowing you to easily personalise the space to your taste. The heart of the home is undoubtedly the impressive converted garage, which has been transformed into an additional room currently utilised as a fourth bedroom and utility area, providing extra flexibility for your family’s needs.
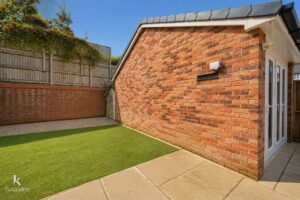
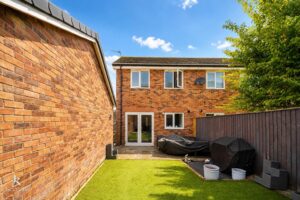
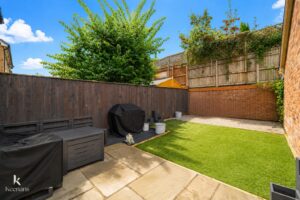
The outdoor space is equally impressive, featuring a generous garden that invites you to enjoy the fresh air and sunshine. This area is perfect for children to play or for hosting summer gatherings with friends and family. Additionally, the property boasts ample off-road parking, ensuring convenience for you and your guests.
This delightful home is not only a sanctuary for family life but also a rare find in a desirable location. With its modern fixtures and fittings, combined with the charm of the Ribble Valley, this property truly represents the perfect family home. Do not miss the opportunity to make this wonderful house your new home.
For further information or to arrange a viewing please contact our Ribble Valley branch at your earliest convenience.
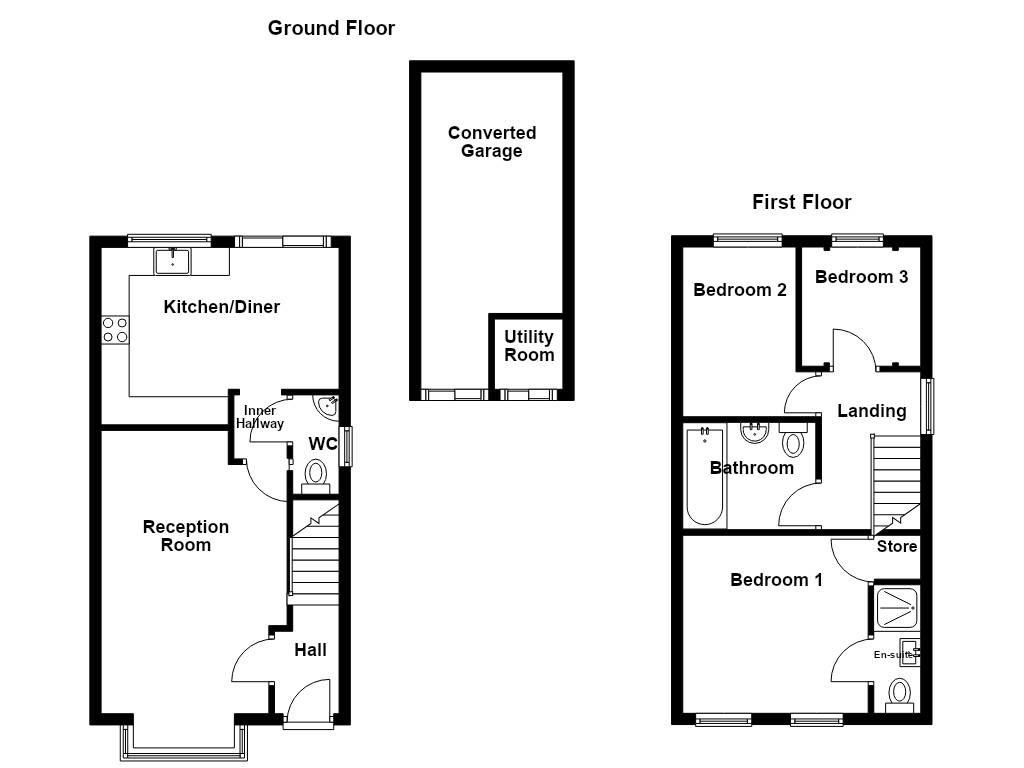
Composite double glazed frosted door to the hallway.
2.29m x 1.14m(7'6 x 3'9)
Central heating radiator, smoke alarm, tiled flooring, door to the reception room, staircase to the first floor.
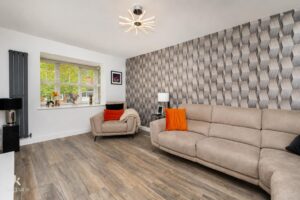
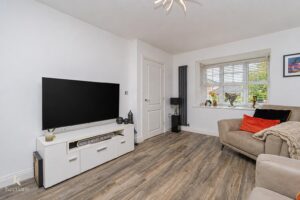
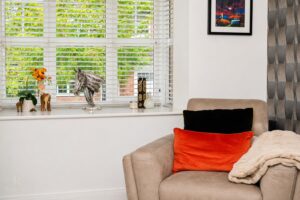
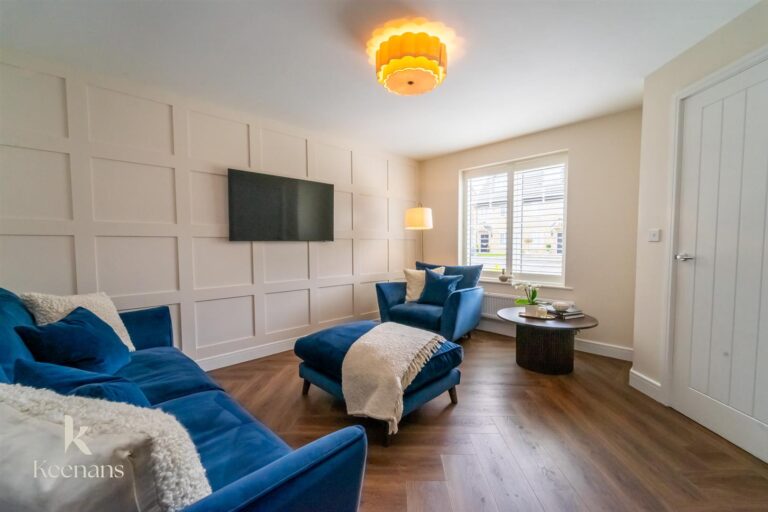
5.05m x 3.30m(16'7 x 10'10)
UPVC double glazed box window, central heating radiator, television point, wood effect laminate flooring, door to the inner hallway.
1.14m x 0.99m(3'9 x 3'3)
Tiled effect linoleum flooring, open to the kitchen diner, door to the WC.
1.78m x 0.94m(5'10 x 3'1)
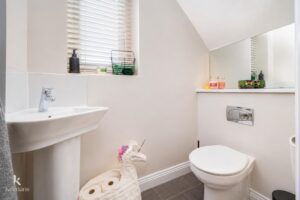
UPVC double glazed frosted window, heated towel rail, a two piece suite comprising of a corner pedestal wash basin with mixer tap, dual flush WC, extractor fan, tiled effect linoleum flooring.
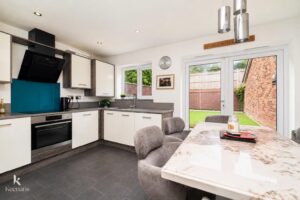
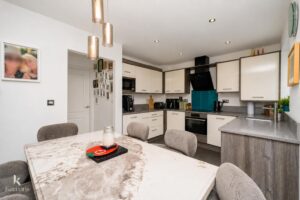
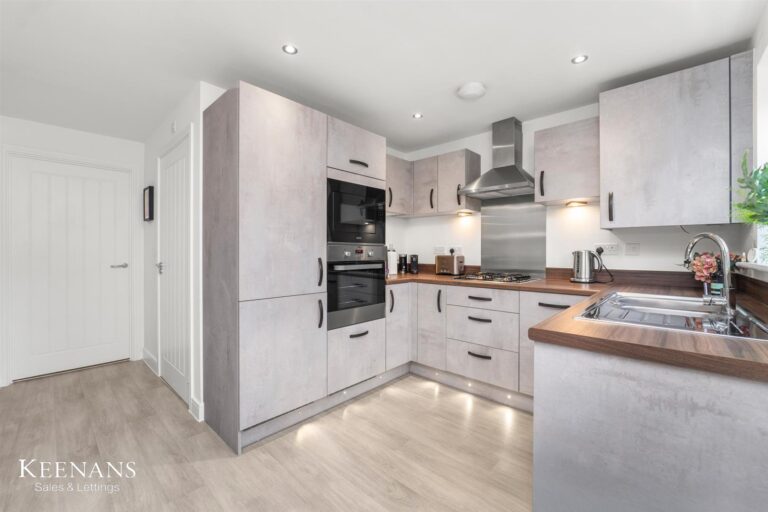
4.32m x 3.15m(14'2 x 10'4)
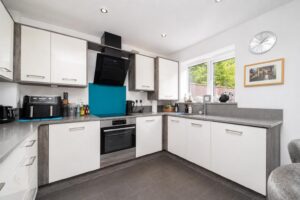
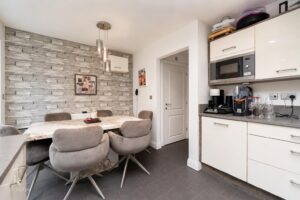
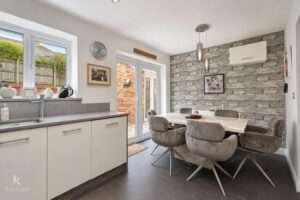
UPVC double glazed window, central heating radiator, a range of cream high glossed wall and base units, quartz surface, inset stainless steel sink with mixer tap, integrated electric oven with a four ring induction hob and extractor hood, integrated fridge, freezer, dishwasher and washing machine, integrated high rise microwave, spotlights, tiled effect linoleum flooring, UPVC double glazed French doors to the rear.
2.87m x 1.93m(9'5 x 6'4)
UPVC double glazed window, loft access, smoke alarm, doors to three bedrooms and bathroom.
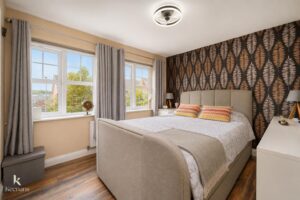
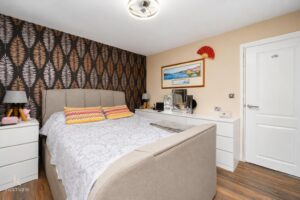
3.30m x 3.18m(10'10 x 10'5)
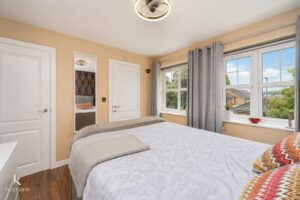
Two UPVC double glazed window, central heating radiator, over staircase storage cupboard, wood effect laminate flooring, door to the en suite.
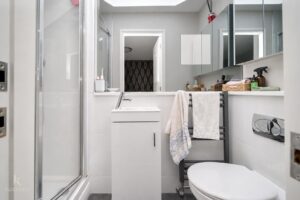
2.26m x 0.94m(7'5 x 3'1)
Heated towel rail, a three piece suite comprising of a dual flush WC, vanity top wash basin with mixer tap, direct feed shower enclosure, tiled elevations, spotlights, extractor fan, mirrored elevations, tiled effect linoleum flooring.
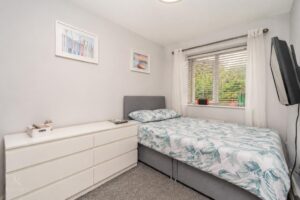
3.30m x 2.36m(10'10 x 7'9)
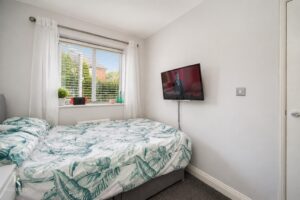
UPVC double glazed window, central heating radiator.
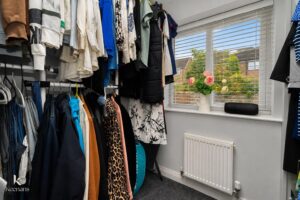
2.13m x 2.11m(7 x 6'11)
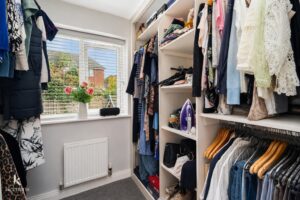
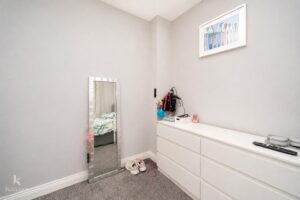
UPVC double glazed window, central heating radiator, fitted open wardrobes.
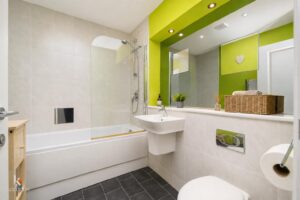
2.36m x 1.91m(7'9 x 6'3)
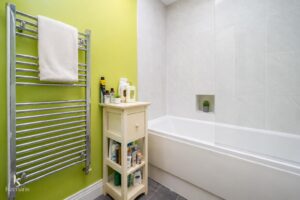
Chrome heated towel rail, a three piece suite comprising of a dual flush WC, wall mounted wash basin with mixer tap, panelled bath with a direct feed over head shower and mixer tap, tiled elevations, mirrored elevations, spotlights, extractor fan, tiled effect linoleum flooring.
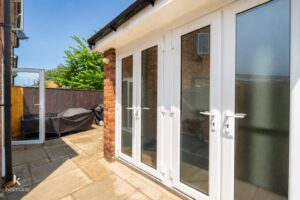
Enclosed garden with stone chippings, paving, artificial lawn, access to the converted garage and utility room.
5.66m x 2.54m(18'7 x 8'4)
Power, lighting, UPVC double glazed frosted French doors.
1.24m x 1.22m(4'1 x 4)
Dryer, space for a fridge freezer, UPVC double glazed frosted French doors.
Stone chipped garden and off road parking.
4 Wellgate, Clitheroe, BB7 2DP.