

AN ENVIABLE SEMI DETACHED FAMILY HOME WITH NO CHAIN DELAY
Nestled in the desirable Dogwood Lane, Barrow, this enviable semi-detached house presents an exceptional opportunity for those seeking…
AN ENVIABLE SEMI DETACHED FAMILY HOME WITH NO CHAIN DELAY
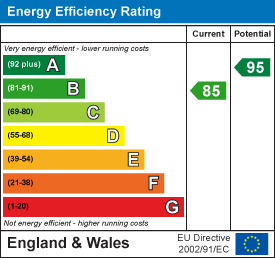
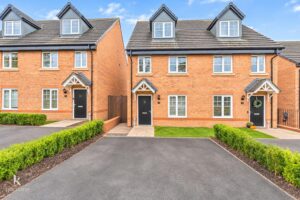
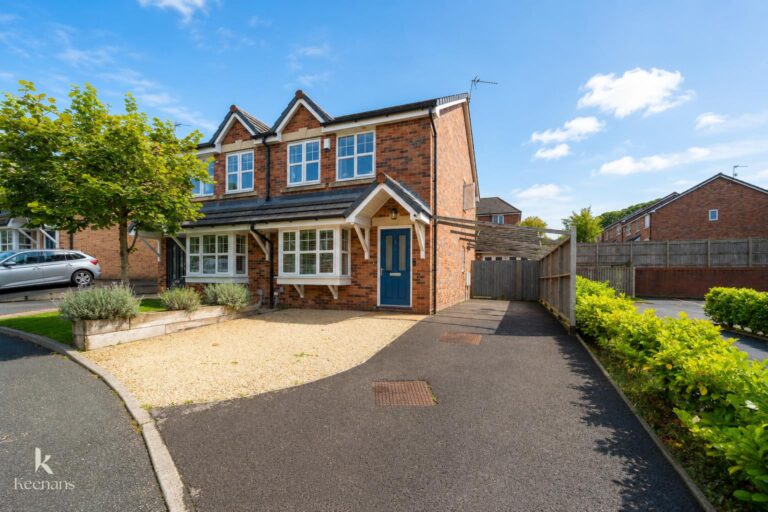
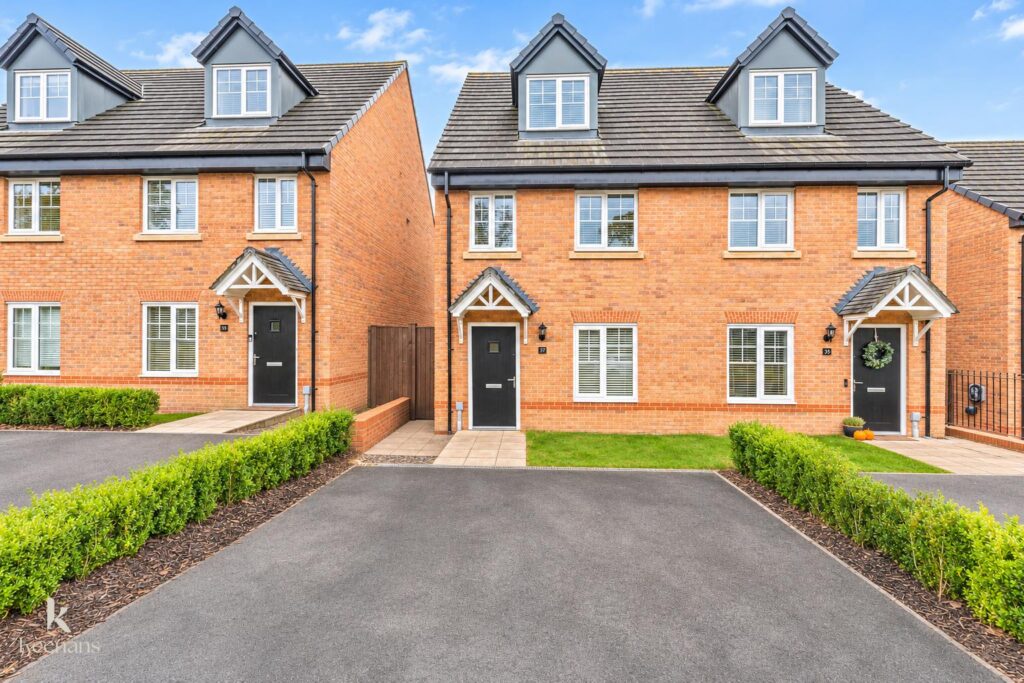
Nestled in the desirable Dogwood Lane, Barrow, this enviable semi-detached house presents an exceptional opportunity for those seeking a modern family home. Beautifully presented throughout, the property boasts a harmonious blend of contemporary design and neutral decoration, making it easy for you to add your personal touch.
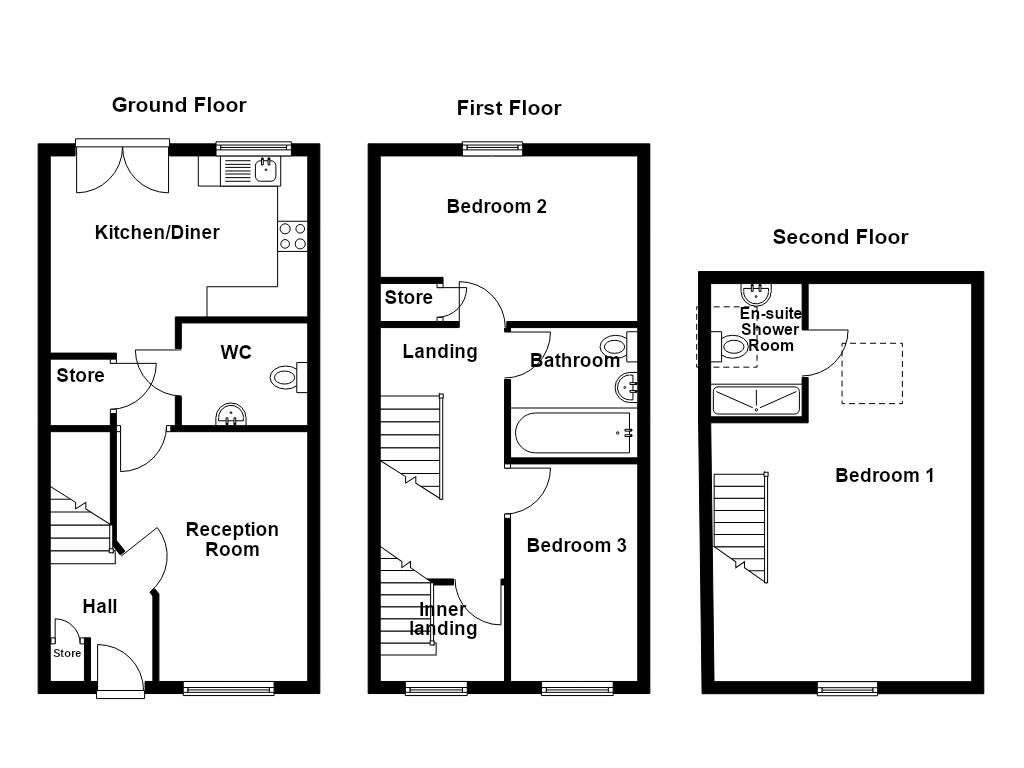
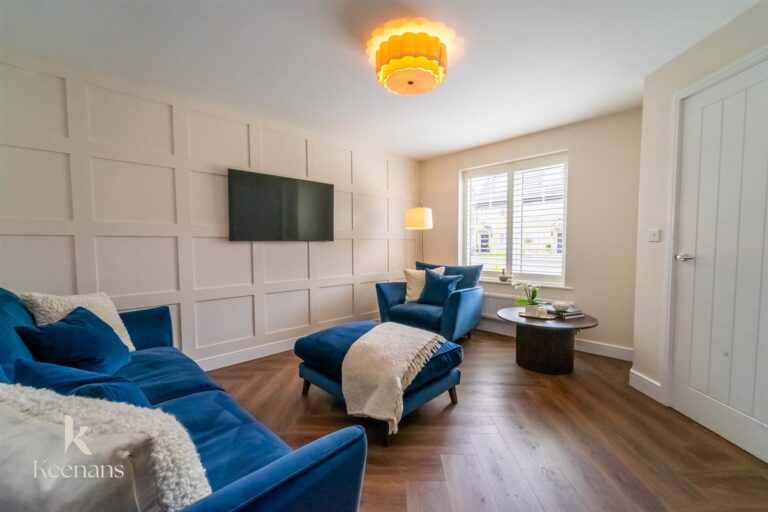
With three well-proportioned bedrooms, this residence offers ample space for family living. The property features a welcoming reception room, perfect for relaxation or entertaining guests. Additionally, there are two bathrooms, ensuring convenience for the entire household.
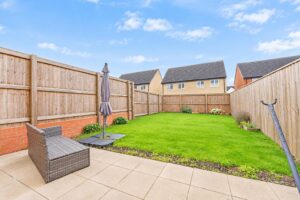
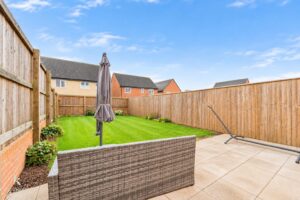
One of the standout features of this home is the beautifully maintained garden, providing a serene outdoor space for children to play or for hosting summer gatherings. The driveway offers off-street parking, adding to the practicality of this lovely property.
Situated in a sought-after location on a popular estate, this home is truly not to be missed. With no chain delay, you can move in and start enjoying your new life in this charming abode without unnecessary waiting. Whether you are a growing family or looking for a peaceful retreat, this property is sure to meet your needs and exceed your expectations.
Composite door to hall.
4.14m x 1.09m(13'7 x 3'7)
Doors to reception room, storage and stairs to first floor, laminate flooring.
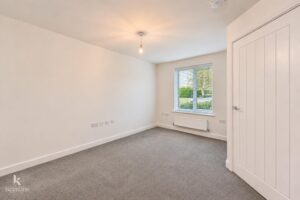
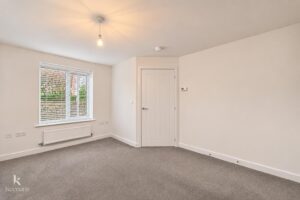
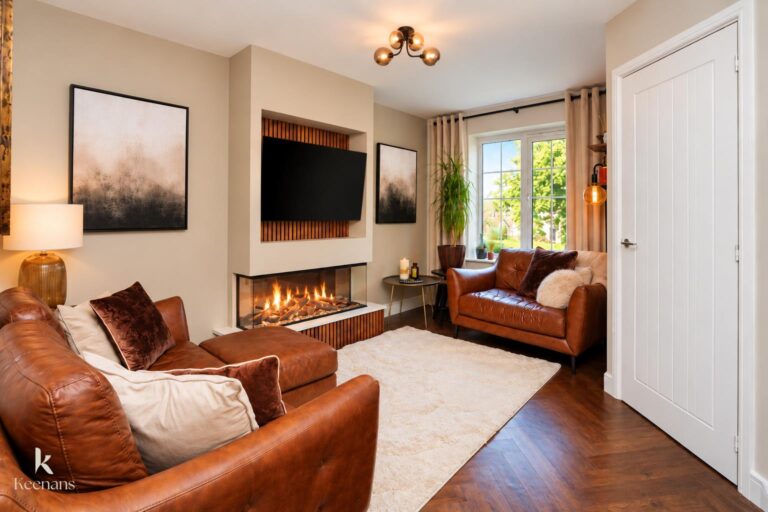
4.14m x 3.18m(13'7 x 10'5)
UPVC double glazed window, smoke alarm, central heating radiator, television point and door to kitchen/dining area.
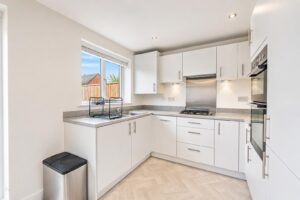
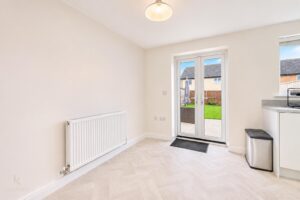
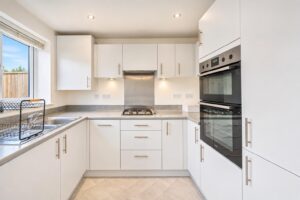
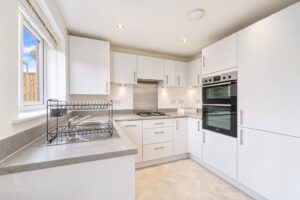
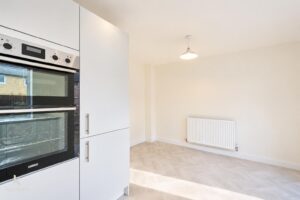
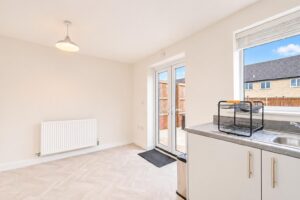
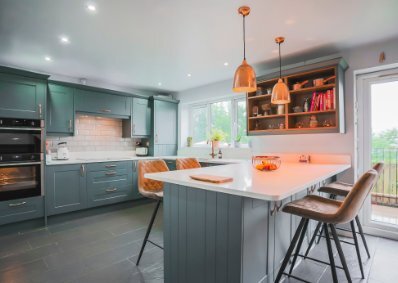
4.24m x 3.89m(13'11 x 12'9)
UPVC double glazed window, central heating radiator, range of wall and base units, laminate work top, stainless steel one and a half sink and drainer with mixer tap, double oven in a high rise unit, four ring gas hob, stainless steel splash back, extractor hood, plumbing for washing machine, integrated fridge freezer and dishwasher, doors to WC and storage, lino flooring and UPVC double glazed doors to rear garden.
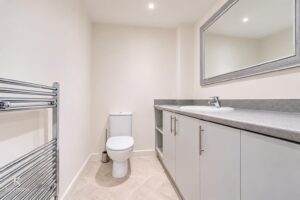
2.08m x 1.70m(6'10 x 5'7)
Central heating towel rail, dual flush WC, vanity top wash basin with mixer tap, extractor fan and lino flooring.
4.17m x 2.06m(13'8 x 6'9)
Doors to bedroom two, bedroom three, bathroom and inner landing.
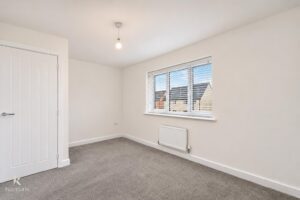
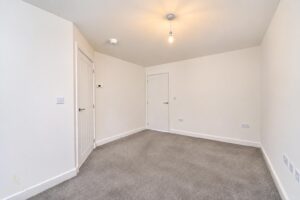
4.27m x 2.74m(14' x 9')
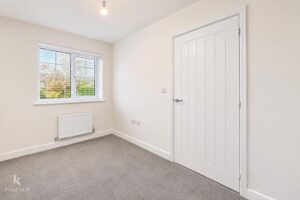
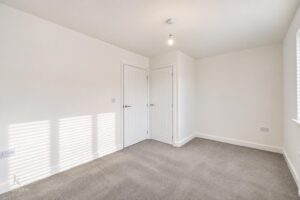
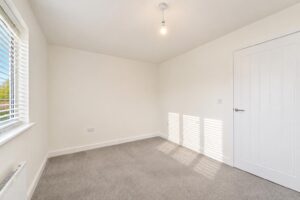
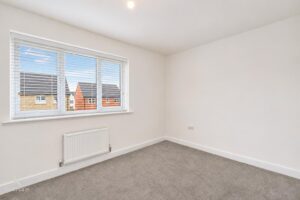
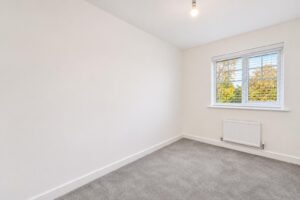
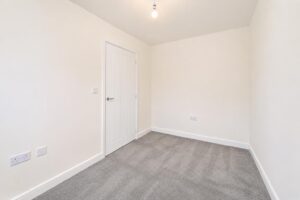
UPVC double glazed window and central heating radiator.
3.61m x 2.11m(11'10 x 6'11)
UPVC double glazed window and central heating radiator.
2.16m x 2.11m(7'1 x 6'11)
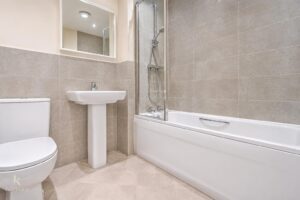
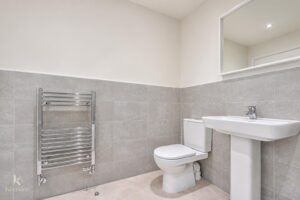
Central heating towel radiator, dual flush WC, pedestal wash basin with mixer tap, panel bath with overhead direct feed shower, part tiled elevation, extractor fan, spotlights and lino flooring.
2.03m x 1.60m(6'8 x 5'3)
UPVC double glazed window and stairs to second floor.
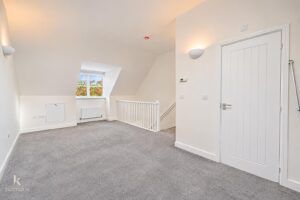
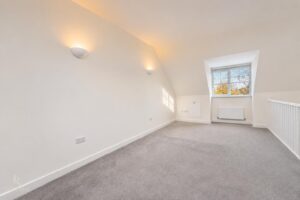
6.60m x 4.19m(21'8 x 13'9)
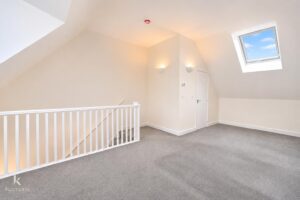
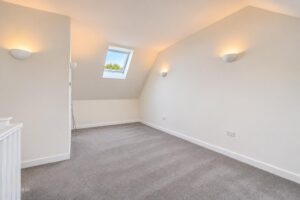
Velux window, central heating radiator, feature wall light and door to en suite.
2.21m x 1.52m(7'3 x 5')
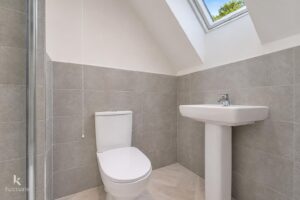
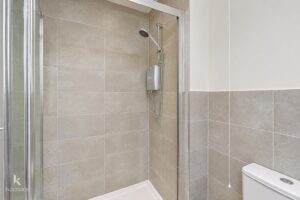
Central heating towel rail, dual flush WC, pedestal wash basin with mixer tap, enclosed electric feed shower with rinse head, part tiled elevation, extractor fan and lino flooring.
Drive for off road parking, laid to lawn area and path to front entrance door.
Paved patio and laid to lawn area with bedding areas and shrubs.
4 Wellgate, Clitheroe, BB7 2DP.