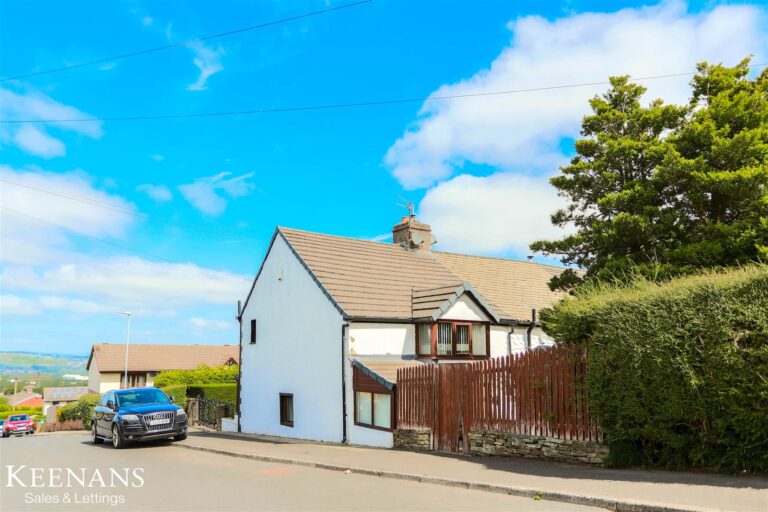


SPACIOUS TWO BEDROOM END TERRACE PROPERTY WITH GARAGE
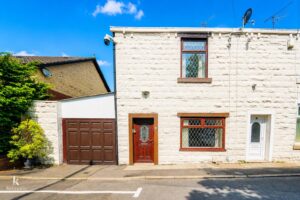
Located in the heart of Oswaldtwistle, this charming two-bedroom end terrace house on Bent Street presents an excellent opportunity for…
SPACIOUS TWO BEDROOM END TERRACE PROPERTY WITH GARAGE
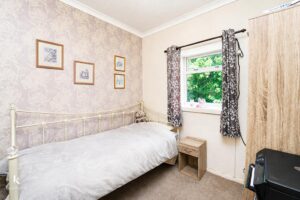
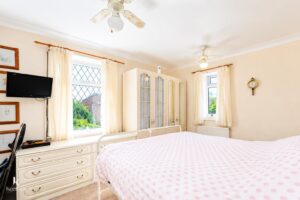
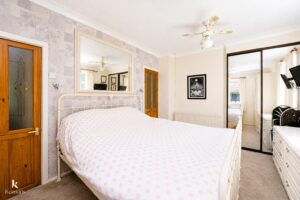
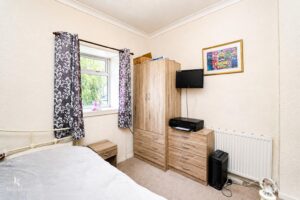
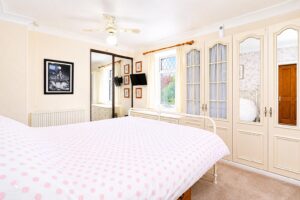
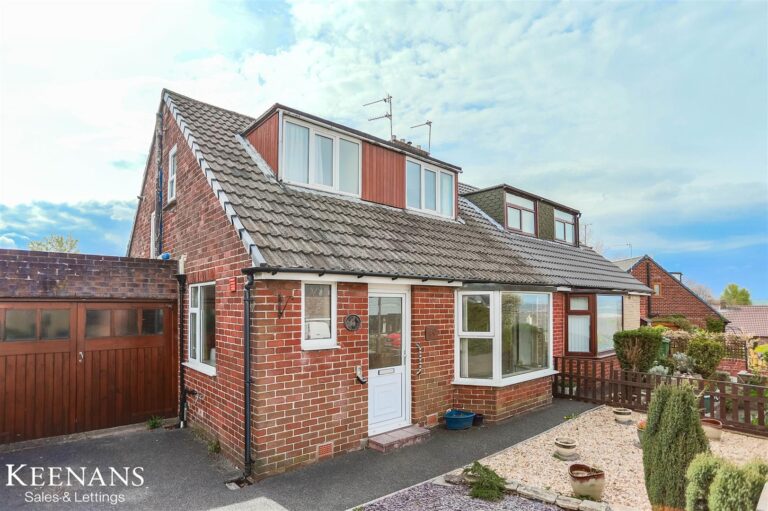
Located in the heart of Oswaldtwistle, this charming two-bedroom end terrace house on Bent Street presents an excellent opportunity for first-time buyers. The property boasts a versatile loft room, which can be adapted to suit your needs, whether as an additional bedroom, a home office, or a playroom.
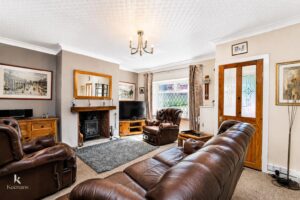
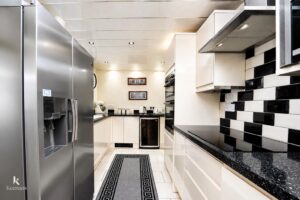
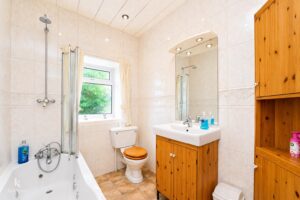
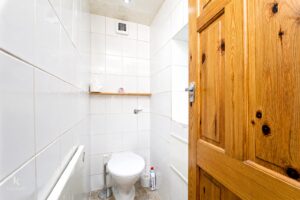
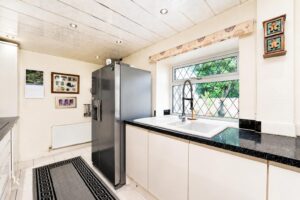
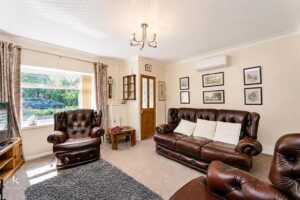
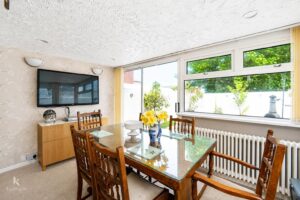
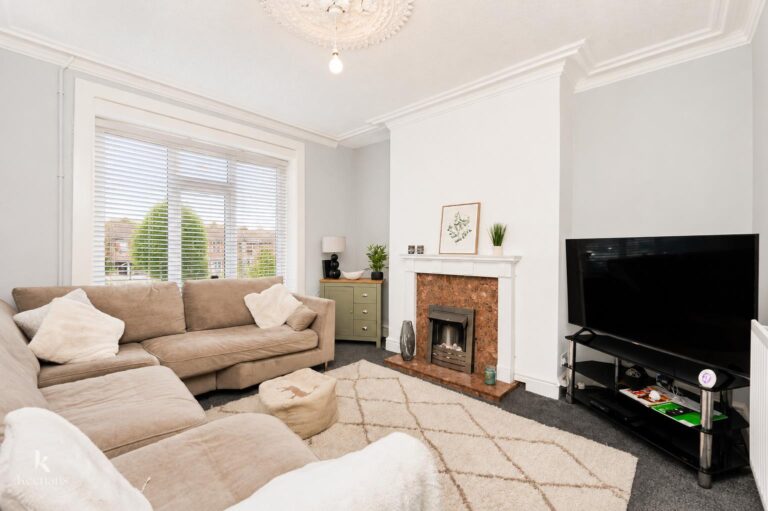
The modern kitchen is well-equipped, making it a delightful space for culinary enthusiasts. The cosy lounge provides a warm and inviting atmosphere, perfect for relaxing after a long day. Additionally, the family bathroom and convenient downstairs WC enhance the practicality of the home.
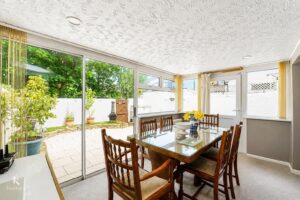
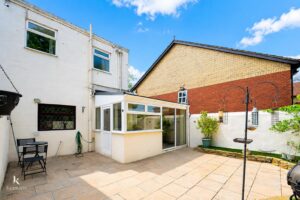
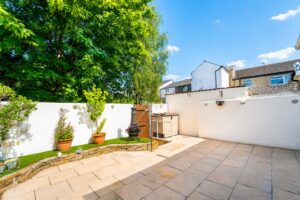
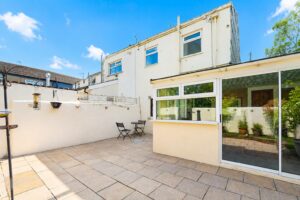
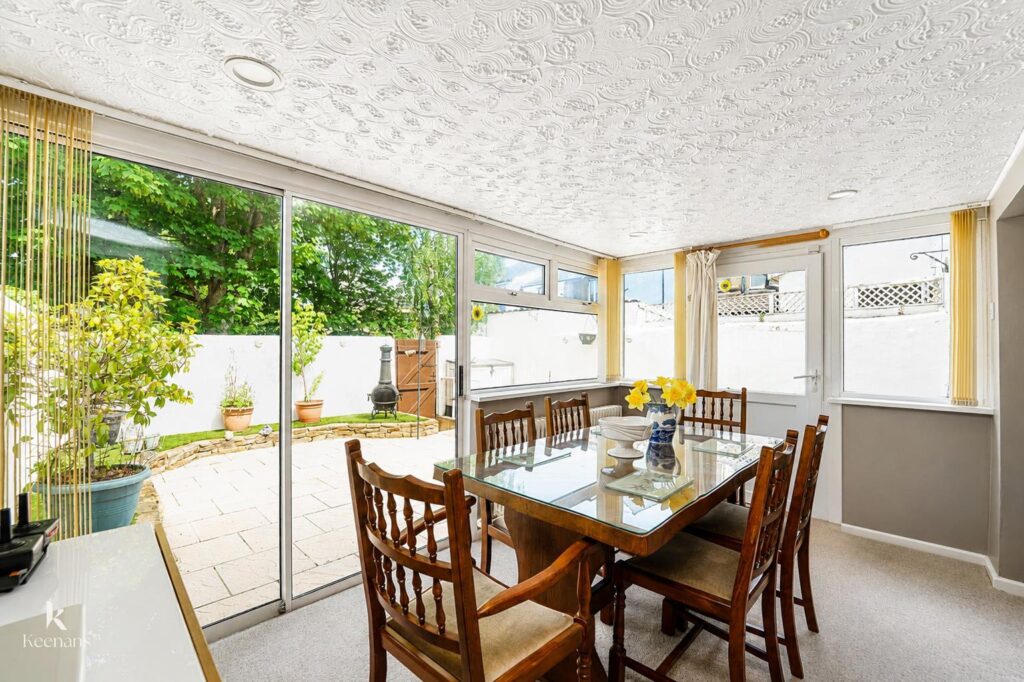
One of the standout features of this property is the garden room, which overlooks a lovely, tidy, low-maintenance garden. This outdoor space is ideal for enjoying the fresh air or entertaining guests during the warmer months.
With an integral large garage, there is ample storage and parking available, adding to the convenience of this delightful home. This property is bursting with potential and is ready for you to make it your own. Don’t miss the chance to view this lovely home in a sought-after location.
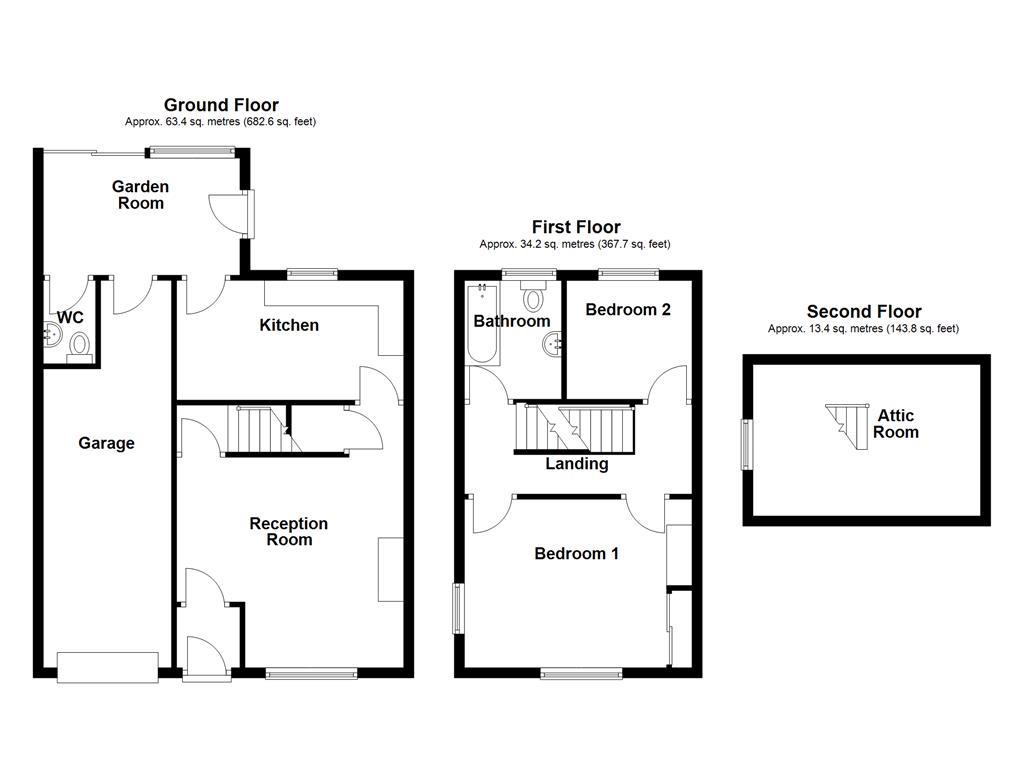
1.24m x 1.02m(4'1 x 3'4)
4.57m x 4.14m(15' x 13'7)
4.47m x 2.24m(14'8 x 7'4)
3.81m x 2.31m(12'6 x 7'7)
1.65m x 1.04m(5'5 x 3'5)
8.36m x 2.51m(27'5 x 8'3)
4.70m x 1.73m(15'5 x 5'8)
4.65m x 3.33m(15'3 x 10'11)
2.57m x 2.46m(8'5 x 8'1)
2.39m x 1.78m(7'10 x 5'10)
4.57m x 2.97m(15' x 9'9)
7 Blackburn Rd, Accrington, BB5 1HF.