

A FANTASTIC TWO BEDROOM MID TERRACE HOME IN THE HEART OF OSWALDTWISTLE - NO CHAIN
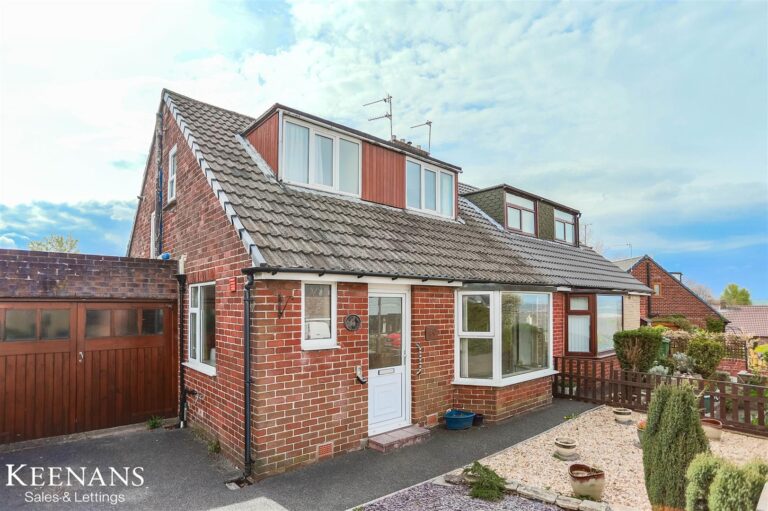
Located on Catlow Hall Street in the charming town of Oswaldtwistle, this delightful…
A FANTASTIC TWO BEDROOM MID TERRACE HOME IN THE HEART OF OSWALDTWISTLE – NO CHAIN
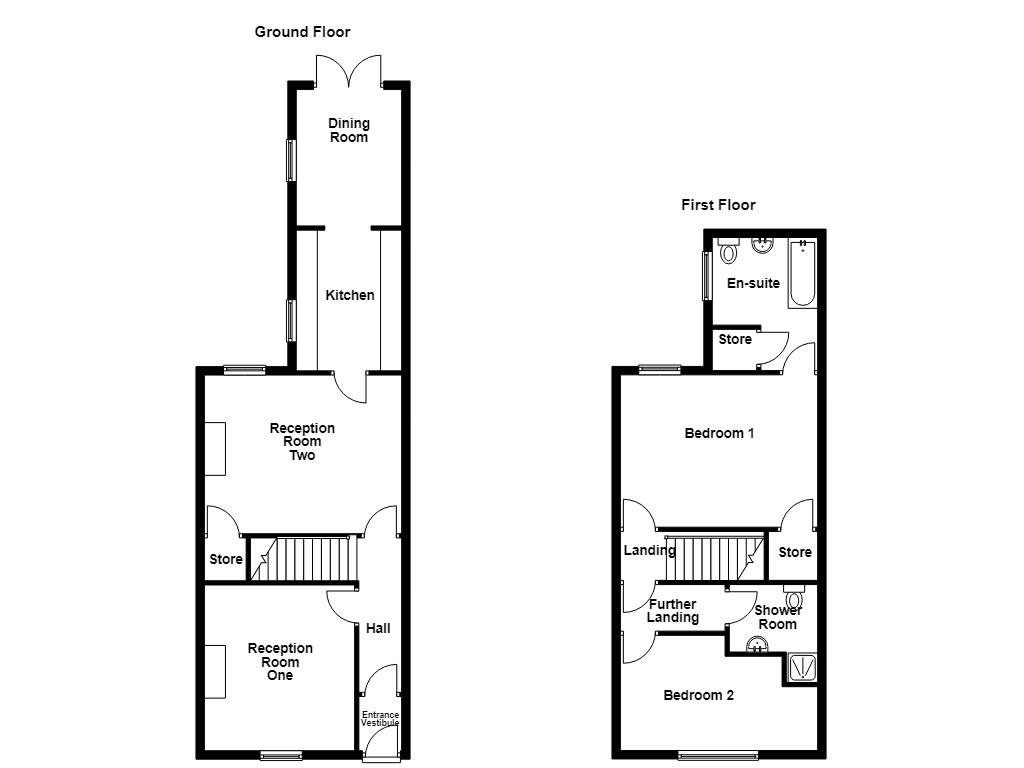
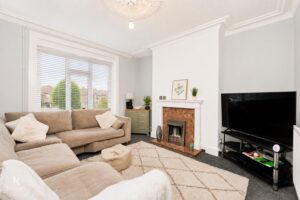
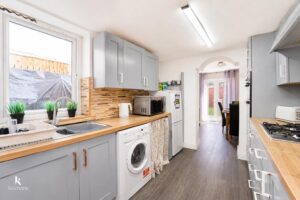
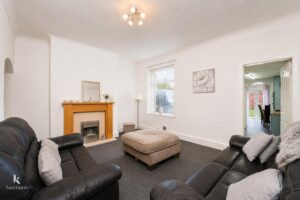
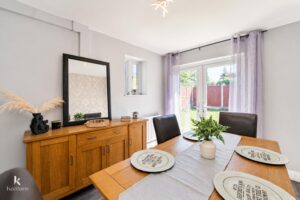
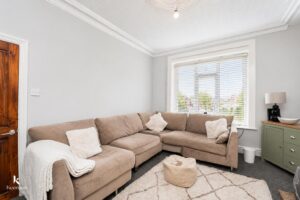
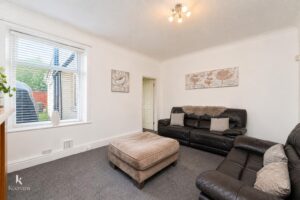
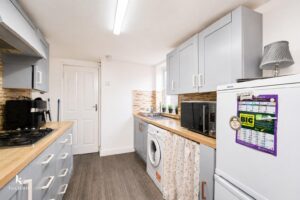
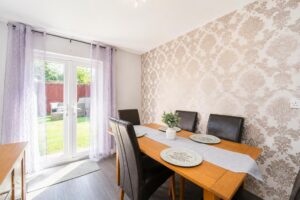
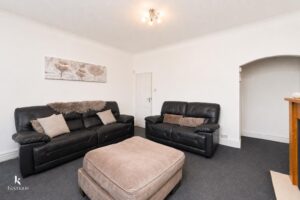
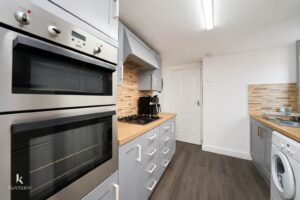
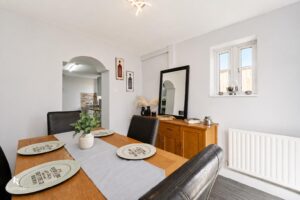
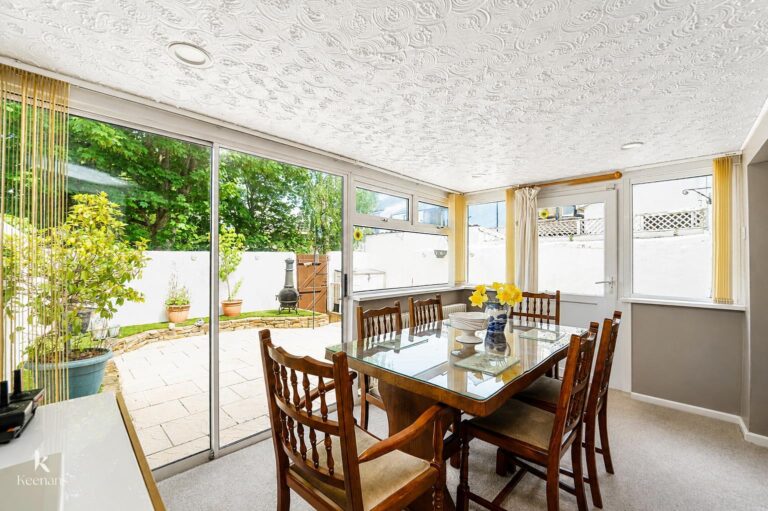
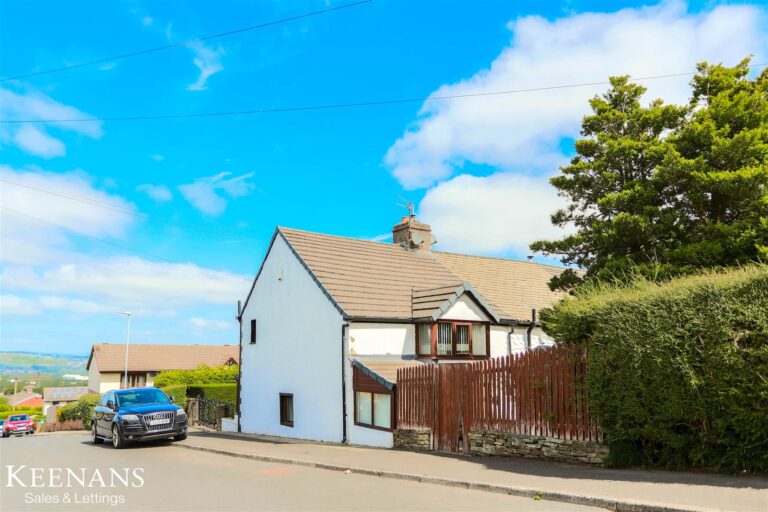
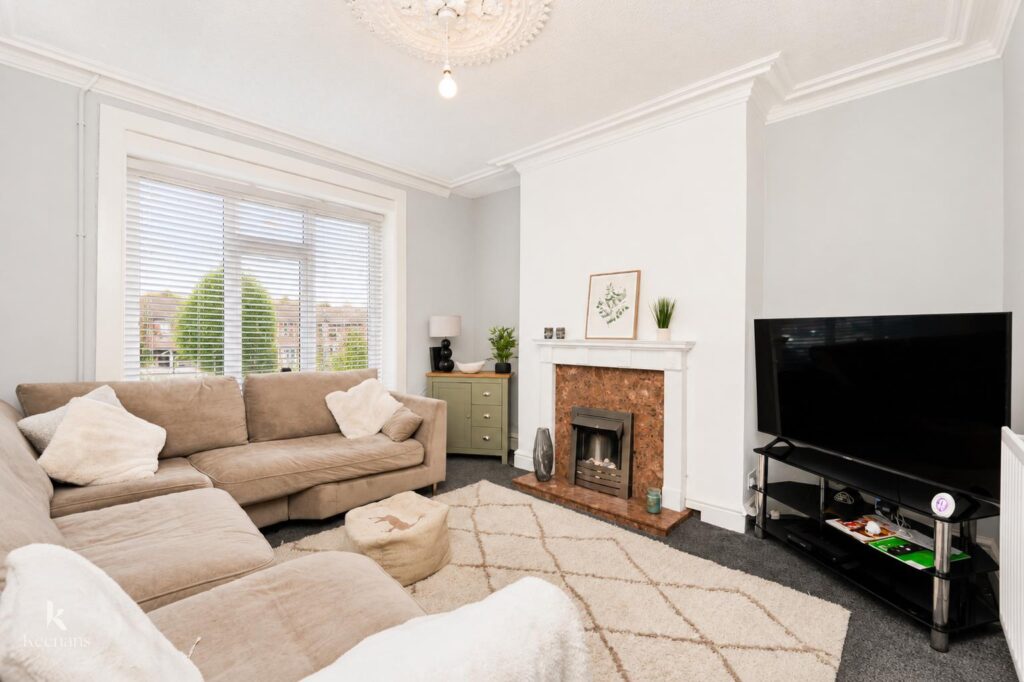
Located on Catlow Hall Street in the charming town of Oswaldtwistle, this delightful two-bedroom mid-terrace house presents an excellent opportunity for first-time buyers. The property boasts two spacious living area that flows seamlessly into a modern kitchen and dining room, creating an inviting space for both relaxation and entertaining.
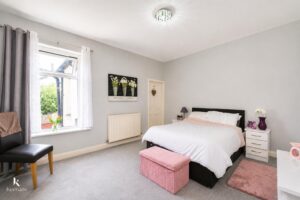
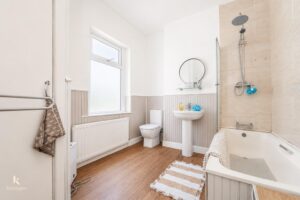
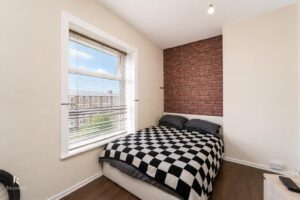

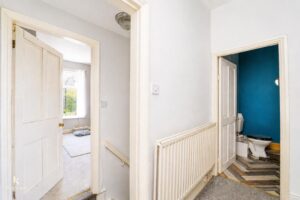
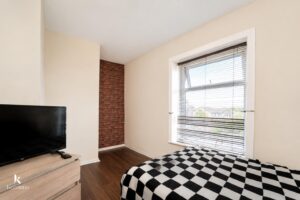
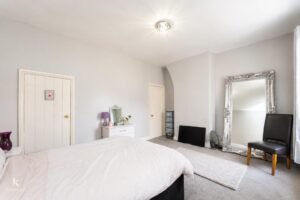
The ground floor is designed for comfort and convenience, while the first floor features two generously sized double bedrooms. The master bedroom is particularly impressive, complete with an en-suite bathroom and the property also includes a separate shower room, ensuring privacy and ease for the occupants.
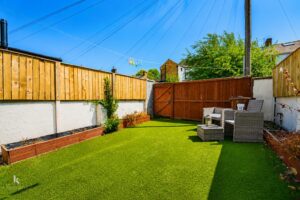
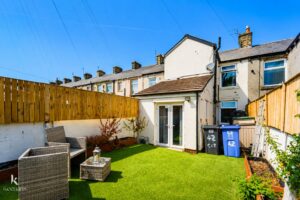
Outside, the property benefits from a low-maintenance rear garden, perfect for enjoying the outdoors without the burden of extensive upkeep. This home is not only practical but also offers a warm and welcoming atmosphere, making it an ideal choice for those looking to step onto the property ladder.
With its modern features and thoughtful layout, this house on Catlow Hall Street is a fantastic find for anyone seeking a comfortable and stylish living space in a friendly community. Don’t miss the chance to make this lovely property your new home.
1.30m x 1.02m(4'3 x 3'4)
3.66m x 1.02m(12 x 3'4)
3.94m x 3.56m(12'11 x 11'8)
4.67m x 3.76m(15'4 x 12'4)
3.33m x 2.49m(10'11 x 8'2)
3.23m x 2.54m(10'7 x 8'4)
0.91m x 0.79m(3 x 2'7)
4.72m x 3.61m(15'6 x 11'10)
3.15m x 2.44m(10'4 x 8)
2.49m x 1.09m(8'2 x 3'7)
2.57m x 2.06m(8'5 x 6'9)
4.75m x 2.74m(15'7 x 9)
Enclosed garden with pathway, stone chippings and bedding areas.
Enclosed garden, artificial grass, bedding areas.
7 Blackburn Rd, Accrington, BB5 1HF.