

AN EXCEPTIONAL SEMI DETACHED PROPERTY
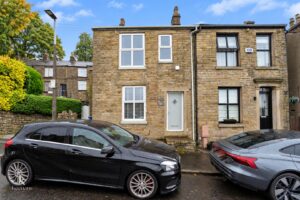
Nestled on Bolton Road in the charming area of Turton, Bolton, this delightful semi detached home offers a perfect blend of modern living…
AN EXCEPTIONAL SEMI DETACHED PROPERTY
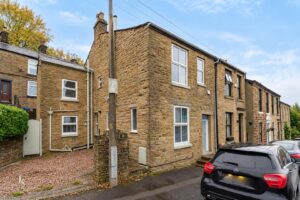
Nestled on Bolton Road in the charming area of Turton, Bolton, this delightful semi detached home offers a perfect blend of modern living and traditional character. With two well-proportioned bedrooms and a versatile loft room, ideal for families or those seeking extra space for guests or a home office.
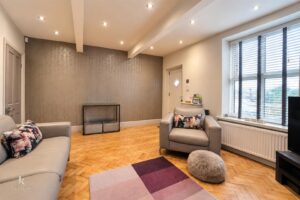
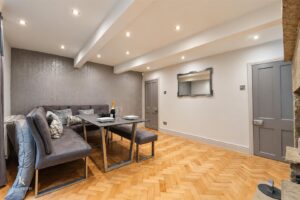
Upon entering, you are welcomed into two inviting reception rooms, each providing a warm and comfortable atmosphere for relaxation and entertaining. The modern design seamlessly integrates with traditional features, creating a unique and appealing environment that is both stylish and homely.
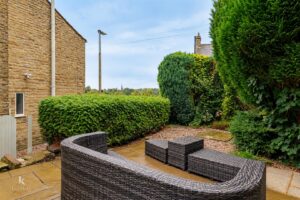
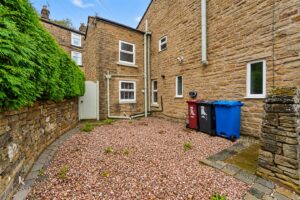
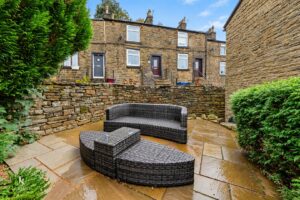
The property boasts the added benefit of a private drive, ensuring convenient off-road parking. Additionally, the private patio area offers a lovely outdoor space, perfect for enjoying a morning coffee or hosting summer barbecues with friends and family.
This home is not just a place to live; it is a sanctuary that combines comfort, style, and practicality in a sought-after location. With its charming features and modern amenities, this property is sure to attract those looking for a delightful home in Turton. Don’t miss the opportunity to make this lovely house your new home.
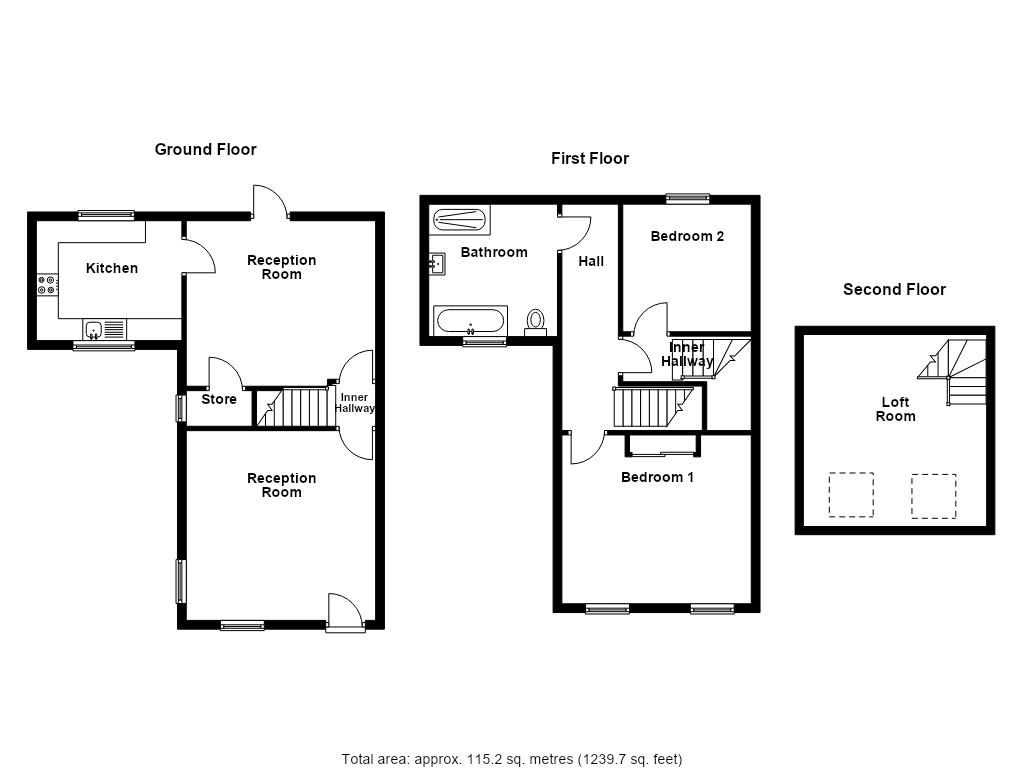
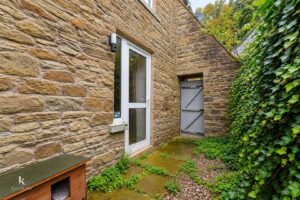
Composite double glazed door to the reception room.
4.32m x 3.89m(14'2 x 12'9)
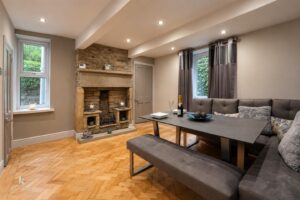
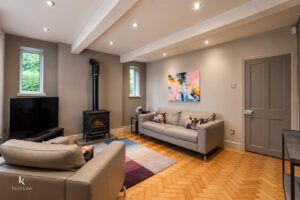
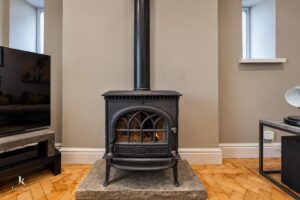
UPVC double glazed window, cast iron multi fuel burner with stone hearth and surround, spotlights, hardwood flooring, door to the inner hallway.
0.97m x 0.97m(3'2 x 3'2)
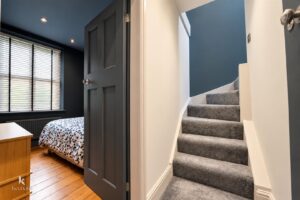
Door to the second reception room and a stone staircase to the first floor.
4.17m x 3.78m(13'8 x 12'5)
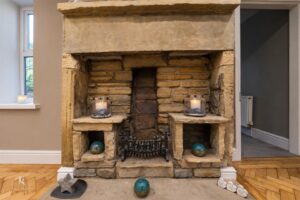
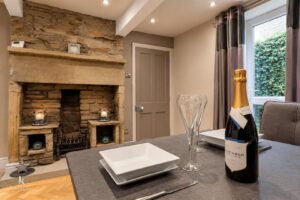
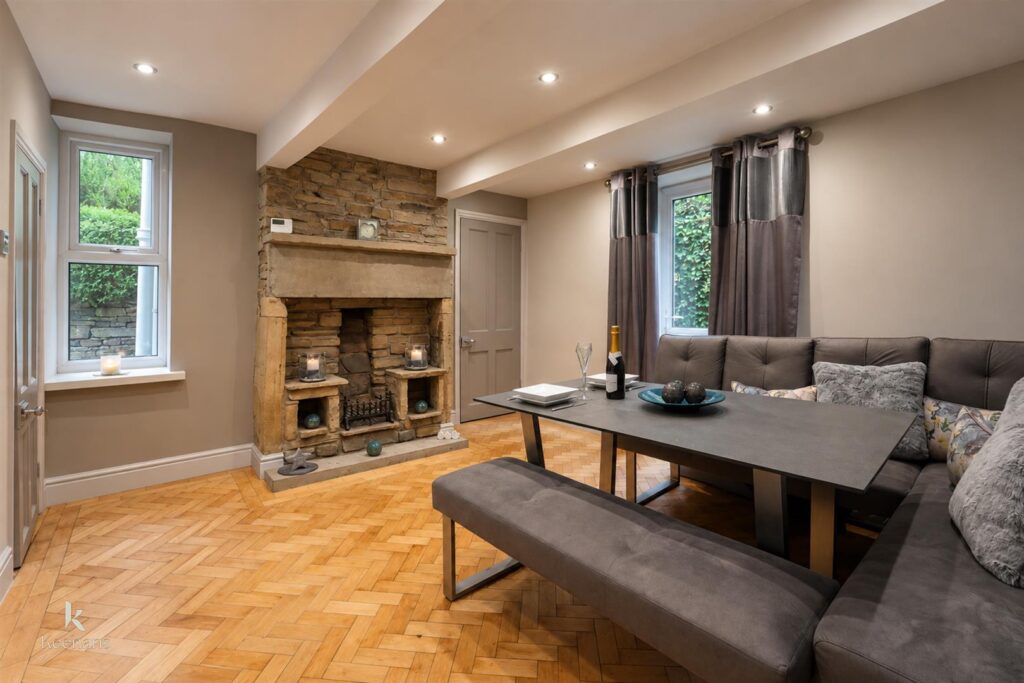
UPVC double glazed window, central heating radiator, an open coal fire with stone hearth and exposed brick surround, spotlights, under staircase storage cupboard, hardwood flooring, door to the kitchen, PVC double glazed door to the rear.
3.05m x 2.74m(10 x 9)
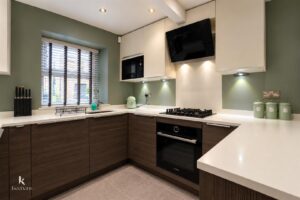
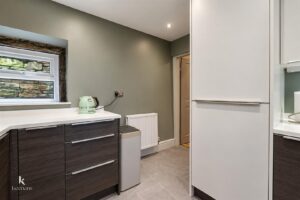
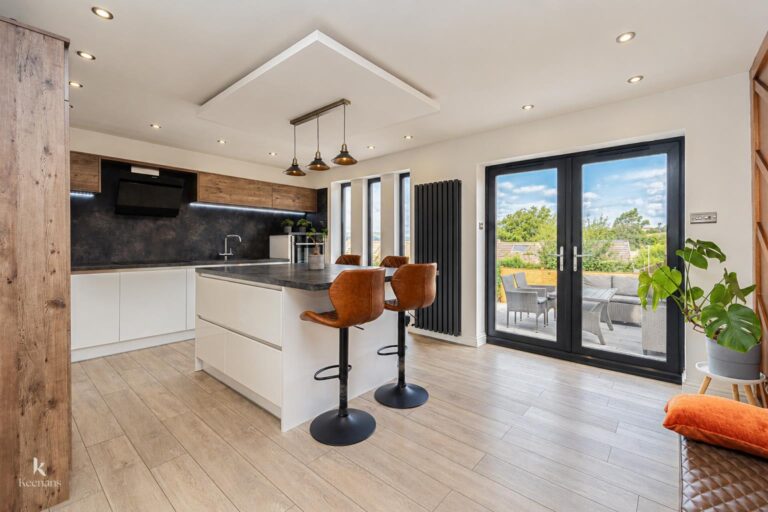
UPVC double glazed window, central heating radiator, a range of matte wall and base units, Quartz surface, splash backs, stainless steel inset sink, integrated draining ridges, mixer tap, integrated oven with a four ring gas hob and extractor hood, under unit lights, spotlights, integrated fridge freezer and dishwasher, integrated washer/dryer, Karndean flooring.
4.57m x 1.09m(15' x 3'7)
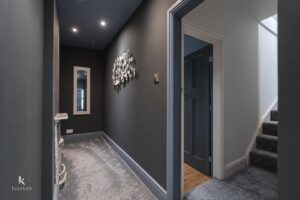
Spotlights, traditional cast iron fireplace, doors to two bedrooms, bathroom and inner hallway.
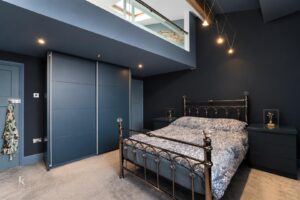
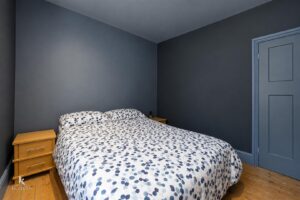
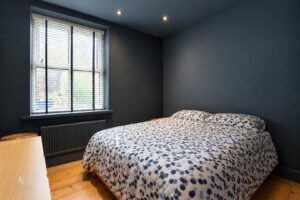
4.17m x 3.84m(13'8 x 12'7)
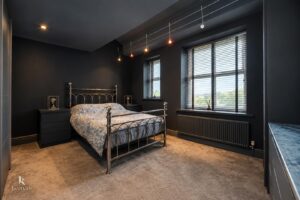
UPVC double glazed window, central heating radiator, fitted wardrobes and drawers, spotlights, storage cupboard.
2.92m x 2.06m(9'7 x 6'9)
UPVC double glazed window, central heating radiator, spotlights, hardwood flooring.
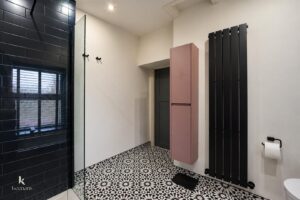
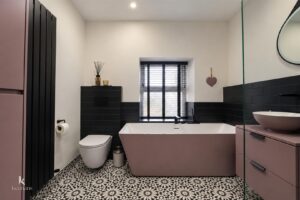
2.95m x 2.74m(9'8 x 9)
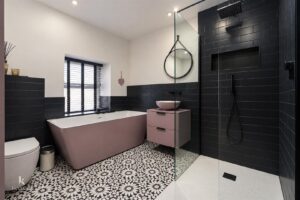
UPVC double glazed window, upright central heating radiator, a four piece suite comprising of a dual flush WC, vanity top wash basin with mixer tap, freestanding bath with mixer tap, direct feed walk in shower, spotlights, extractor fan, tiled elevations, LED mirror, spotlights, tiled floor with under floor heating.
1.75m x 0.79m(5'9 x 2'7)
Staircase to the second floor.
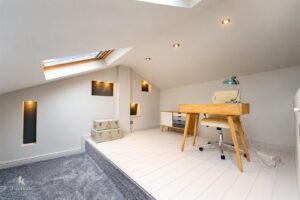
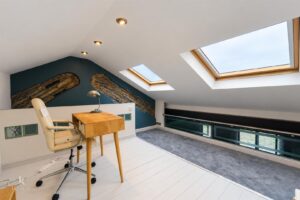
4.34m x 4.17m(14'3 x 13'8)
Velux window, spotlights, built in shelves with downlighting, partial hardwood flooring.
Stone chipped bedding and a driveway with EV charging point.
Wrap around garden with paving areas, mature shrubs.
Communal stone chipped garden.
No.2 The Rock, Bury, BL9 0NT.