

AN EXQUISITE SEMI DETACHED PROPERTY
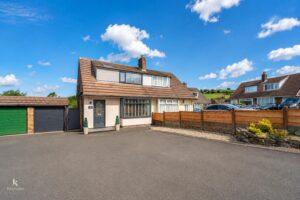
Nestled in the charming village of Harwood, Fairway Avenue presents an exquisite opportunity to acquire a fully renovated house that epitomises modern living.…
AN EXQUISITE SEMI DETACHED PROPERTY
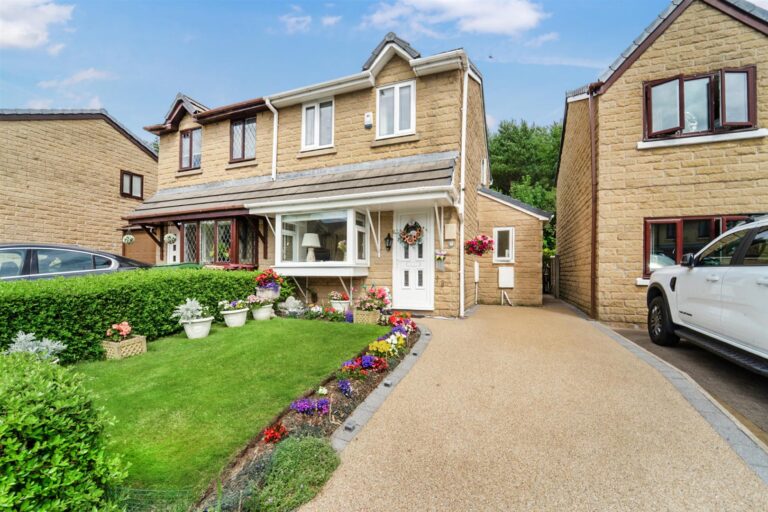
Nestled in the charming village of Harwood, Fairway Avenue presents an exquisite opportunity to acquire a fully renovated house that epitomises modern living. This immaculately presented property boasts a stylish finish throughout, featuring spacious rooms adorned with contemporary fixtures and fittings that cater to the needs of today’s discerning homeowner.
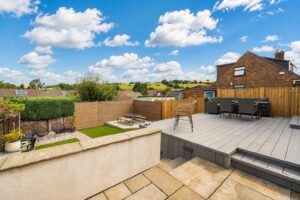
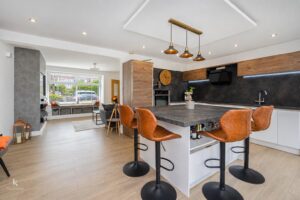
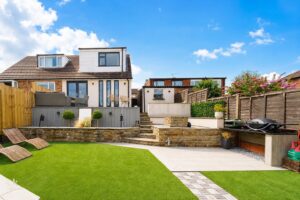
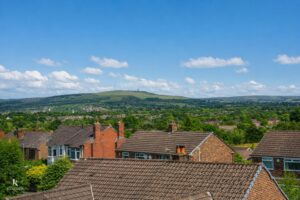
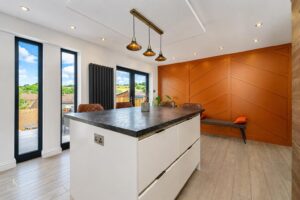
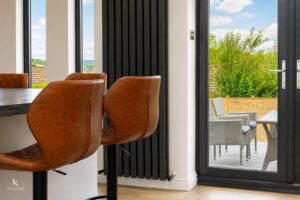
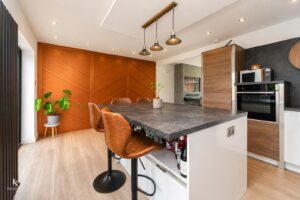
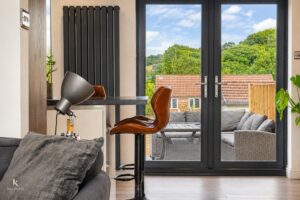
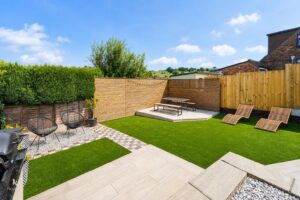
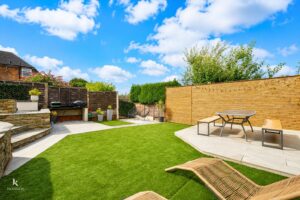
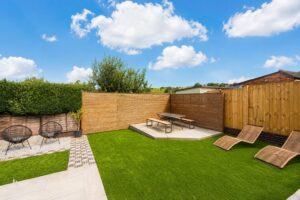
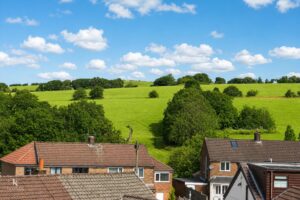
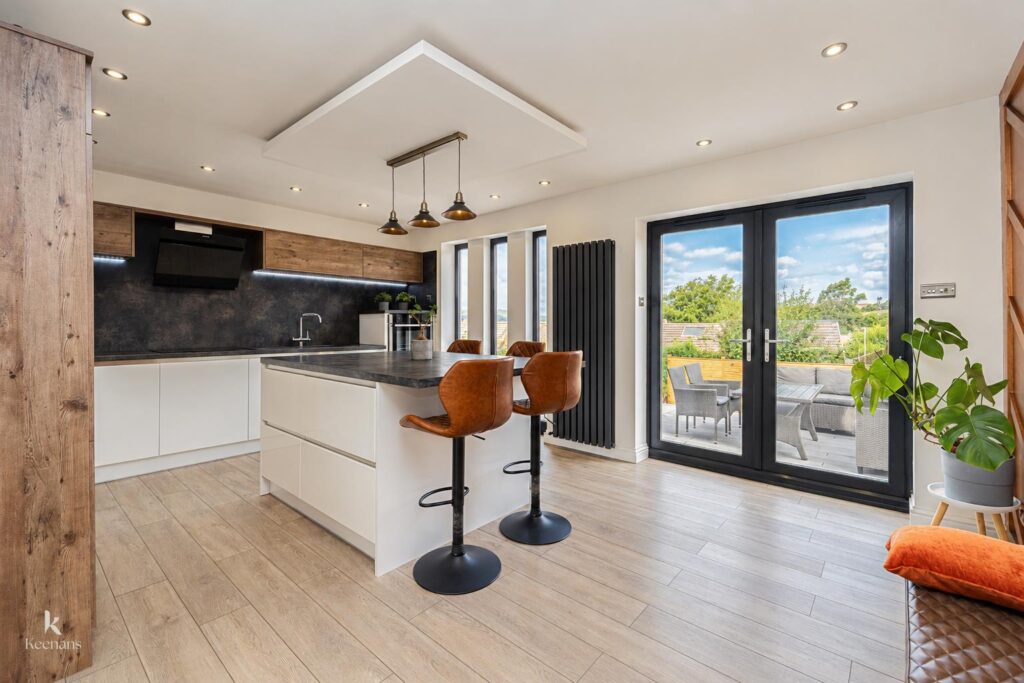
As you step inside, you will be greeted by an impressive open-plan kitchen, complete with a central island that serves as a focal point for both cooking and entertaining. The kitchen is designed to offer stunning views, making it a delightful space to enjoy culinary creations while overlooking the enviable low-maintenance landscaped garden. This outdoor haven is perfect for relaxation and social gatherings, complemented by a detached garage and ample off-road parking for your convenience.
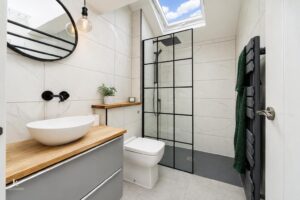
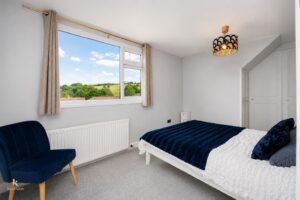
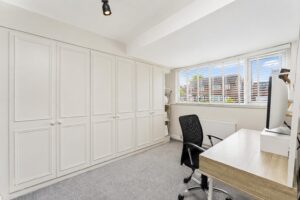
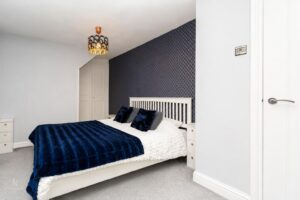
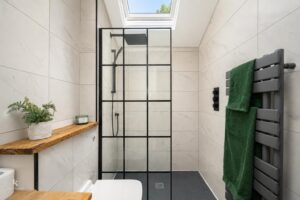
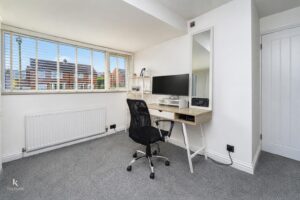
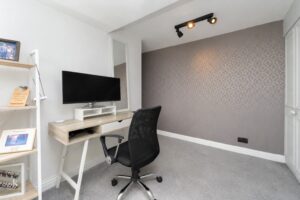
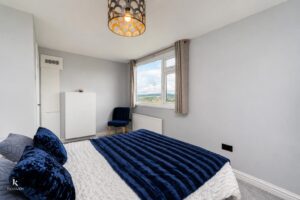
The property comprises two generously sized double bedrooms, both benefitting from fitted wardrobes, providing ample space for rest and relaxation. A modern shower room adds to the appeal, ensuring that every aspect of this home has been thoughtfully designed with comfort in mind.
Located in the sought-after village of Bradshaw, this residence is ideally situated close to local amenities, including restaurants, pubs, and picturesque country walks. Furthermore, it offers excellent access to the vibrant towns of Bury, Bolton, and Manchester, making it a perfect choice for those who appreciate both tranquillity and connectivity.
In summary, this stunning property on Fairway Avenue is a rare find, combining modern elegance with practical living in a desirable location. It is an ideal home for anyone looking to enjoy a high standard of living in a welcoming community.
For further information or to arrange a viewing please contact our Bury branch at your earliest convenience.
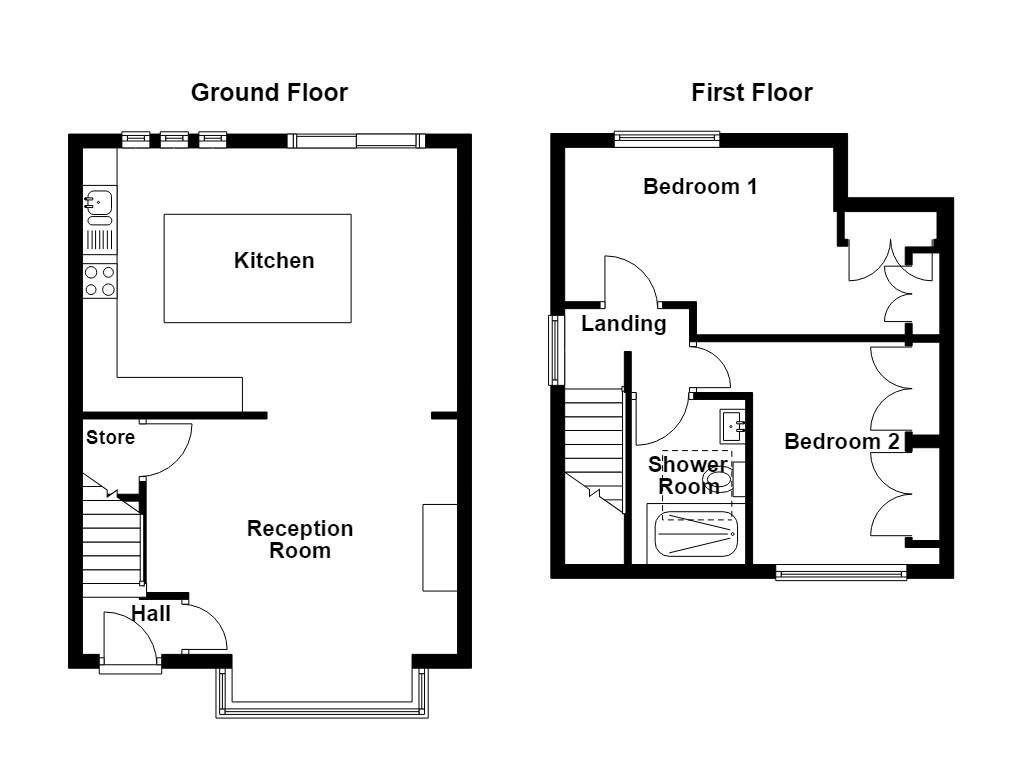
Composite double glazed frosted leaded door to the hallway.
1.45m x 0.79m(4'9 x 2'7)
Upright central heating radiator, meter cupboard, wood effect laminate flooring, oak single glazed door to the reception room, staircase to the first floor.
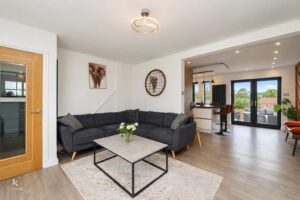
4.50m x 3.40m(14'9 x 11'2)
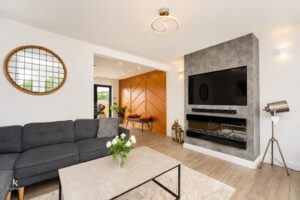
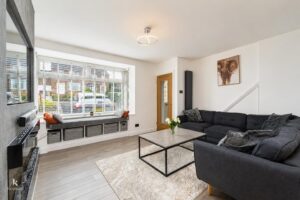
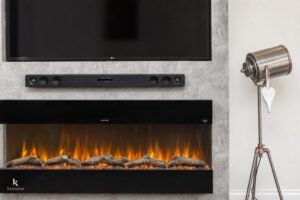
UPVC double glazed box window with integrated storage and seating, upright central heating radiator, media wall with an electric living flame fire and television point, two feature wall lights, under staircase storage cupboard, wood effect laminate flooring, open to the kitchen.
5.33m x 3.81m(17'6 x 12'6)
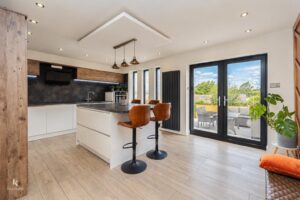
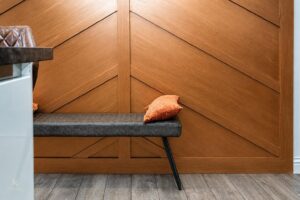
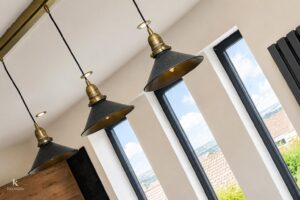
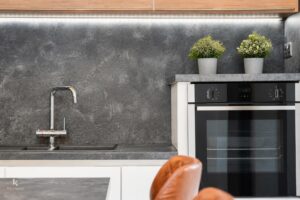
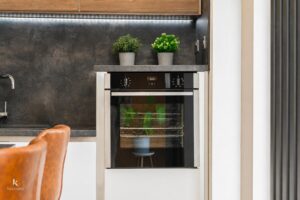
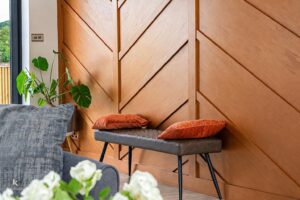
Three aluminium double glazed, slim, full length windows, upright central heating radiator, a range of mixed wood effect and white high glossed wall and base units, slate effect surface and splash backs, composite one and a half sink and drainer with a high spout boiling water tap, two integrated high rise ovens, four ring induction hob and extractor hood, integrated fridge, freezer, slimline dishwasher, washing machine, centre island with integrated breakfast bar, spotlights, smoke alarm, pelmet lighting, pendant lighting, wood panelled elevations, aluminium double glazed French doors to the rear.
1.57m x 1.17m(5'2 x 3'10)
UPVC double glazed frosted window, spotlights, doors to two bedrooms and shower room.
5.33m x 2.72m(17'6 x 8'11)
UPVC double glazed window, central heating radiator, fitted wardrobes.
3.66m x 3.23m(12 x 10'7)
UPVC double glazed window, central heating radiator, fitted wardrobes.
2.41m x 1.52m(7'11 x 5)
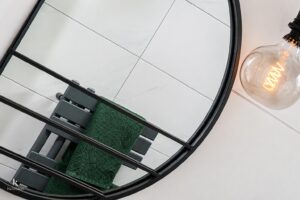
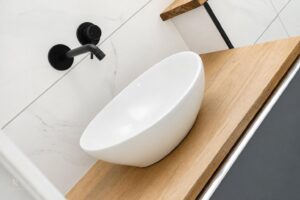
Velux window, heated towel rail, a three piece suite comprising of a dual flush WC, vanity top wash basin with mixer tap, double direct feed overhead rainfall walk in shower with rinse head, tiled elevations, pendant lighting, spotlights, extractor fan, tiled flooring.
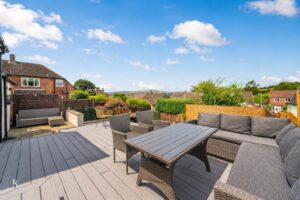
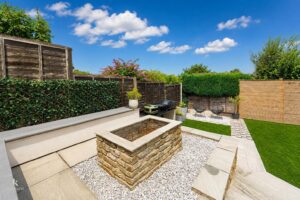
Enclosed, tiered garden with composite decking, York stone paving, stone chippings, fire pit, artificial lawn, porcelain tiled patio, power, lighting and access to the garage.
4.39m x 2.34m(14'5 x 7'8)
UPVC double glazed window, power, lighting.
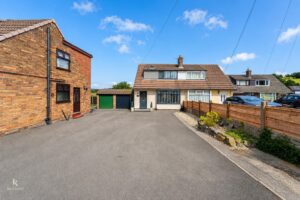
Tarmac driveway with paving and stone chip bedding areas with access to the garage.
No.2 The Rock, Bury, BL9 0NT.