

THE PERFECT FAMILY HOME
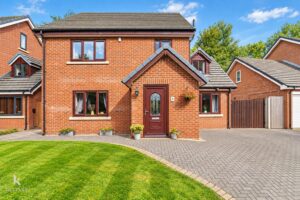
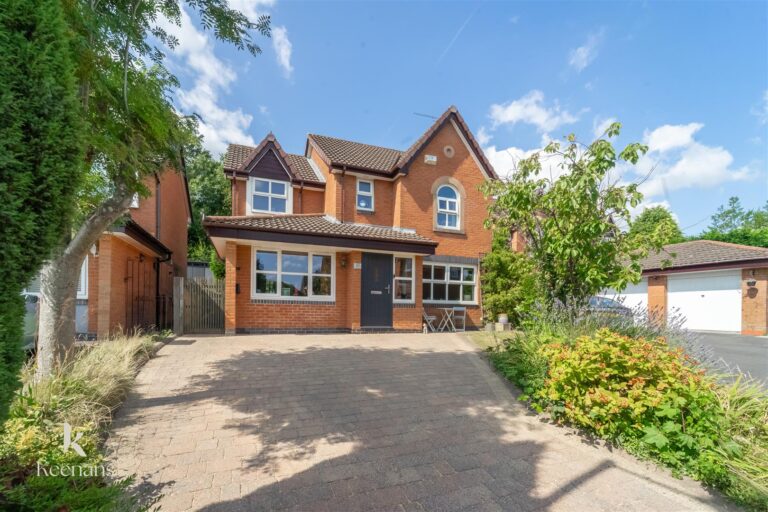
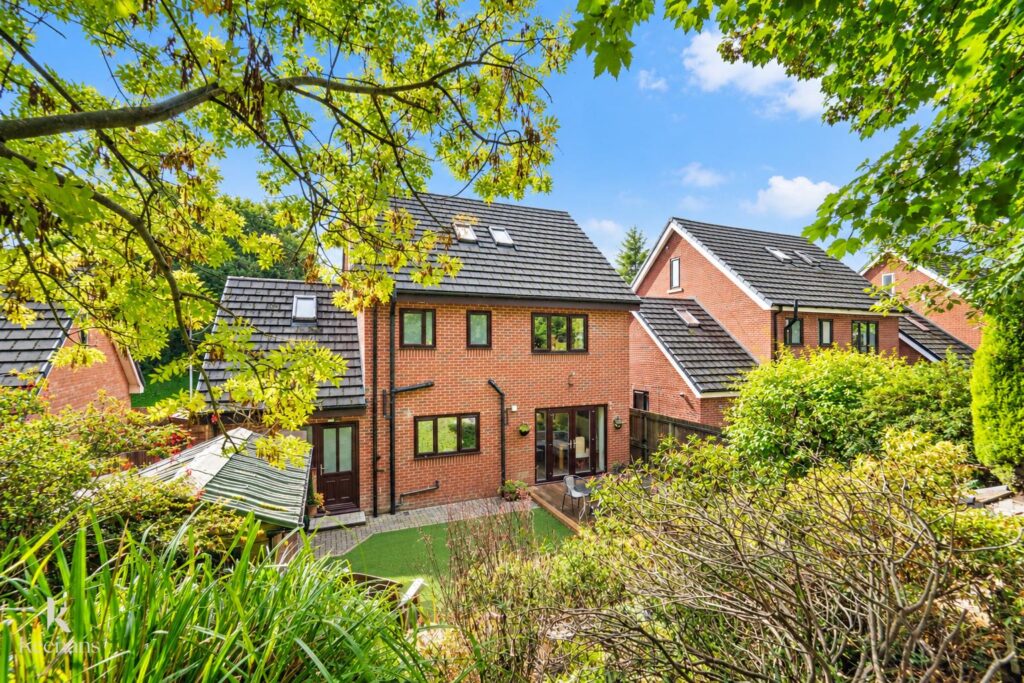
Nestled on the charming Brandlesholme Close, this outstanding detached family home offers a perfect blend of comfort and modern living. Situated within a picturesque…
THE PERFECT FAMILY HOME
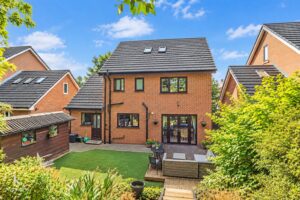
Nestled on the charming Brandlesholme Close, this outstanding detached family home offers a perfect blend of comfort and modern living. Situated within a picturesque setting on a sought-after cul-de-sac, this property is ideal for any growing family looking to move straight in.
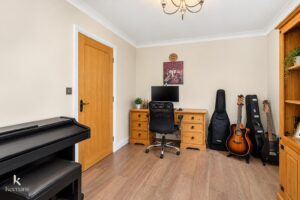
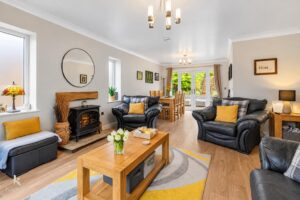
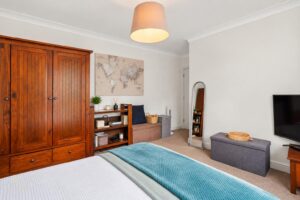
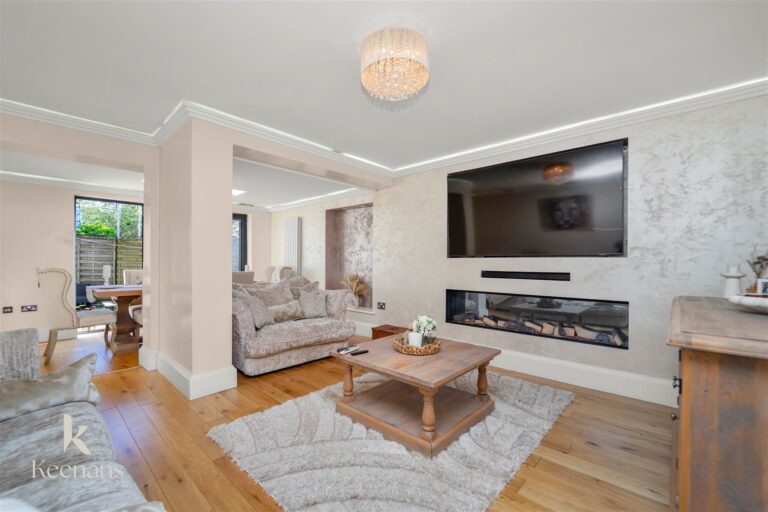
The house boasts an impressive layout with two spacious reception rooms, providing ample space for relaxation and entertaining. With four generously sized bedrooms and three well-appointed bathrooms, there is plenty of room for everyone to enjoy their own space. The contemporary fixtures and fittings throughout the home enhance its appeal, making it both stylish and functional.
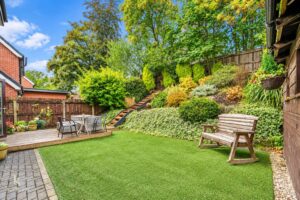
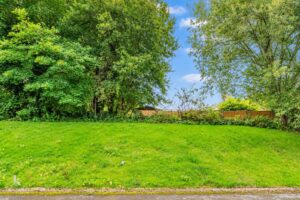
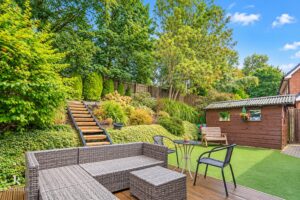
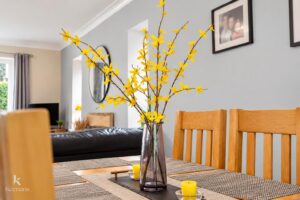
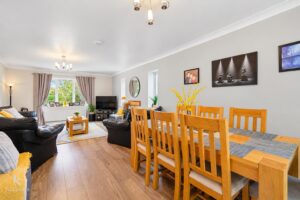
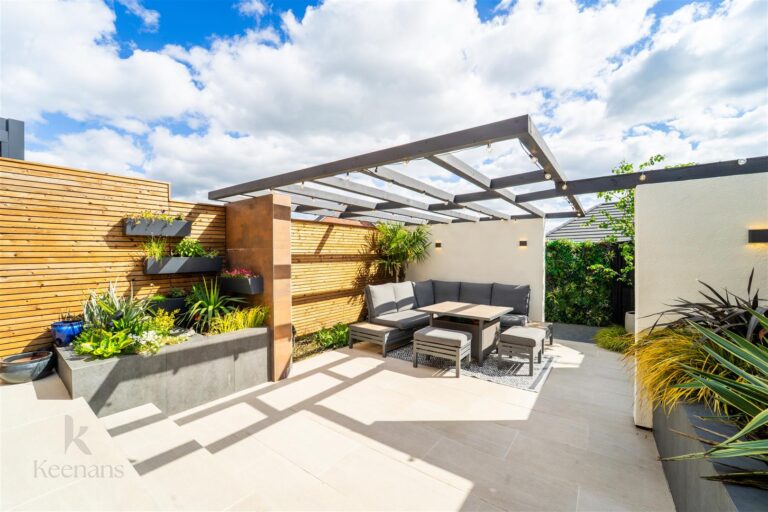
The open-plan living area is a highlight, creating a welcoming atmosphere that is perfect for family gatherings. Additionally, the separate utility room adds convenience to daily chores, ensuring that the home remains organised and tidy. The enviable gardens offer a delightful outdoor space for children to play or for hosting summer barbecues.
Off-road parking is available, adding to the practicality of this wonderful home. The location is particularly advantageous, being just a stone’s throw away from the vibrant market town of Bury. Residents will benefit from excellent transport links, including bus routes, major motorways, and tram services, making commuting into Manchester a breeze.
This property truly is a gem, combining a versatile layout with a prime location. It is not to be missed for those seeking a family home that meets all their needs.
For further information or to arrange a viewing please contact our Bury branch at your earliest convenience.
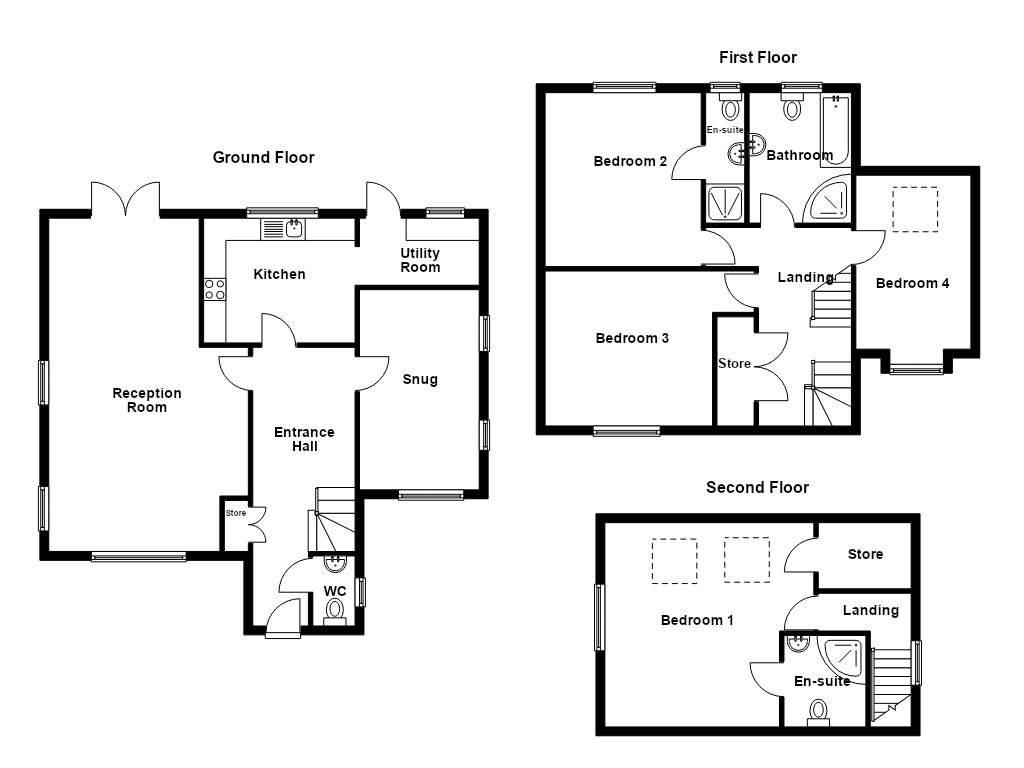
6.27m x 2.31m(20'7 x 7'7)
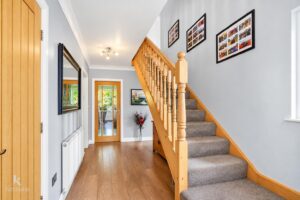
UPVC double glazed window, central heating radiator, laminate flooring, doors leading to reception room, kitchen, snug and WC, stairs leading to first floor.
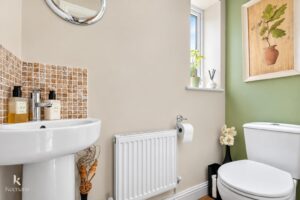
1.57m x 0.94m(5'2 x 3'1)
UPVC double glazed frosted window, central heating radiator, two piece suite comprising of a dual flush WC and a pedestal wash basin with mixer tap, coving, extractor fan, laminate flooring.
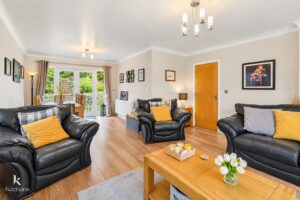
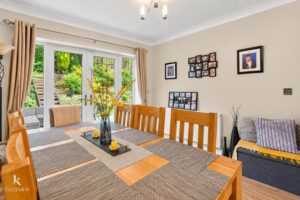
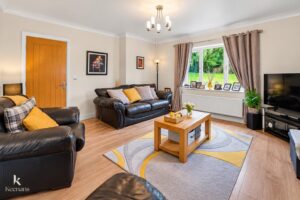
7.49m x 3.38m(24'7 x 11'1)
UPVC double glazed windows, central heating radiator, coving, cast iron log burning stove with wooden mantle, laminate flooring, UPVC double glazed French doors to rear.
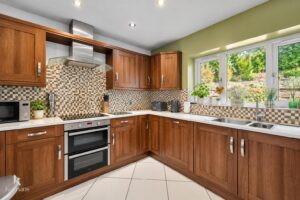
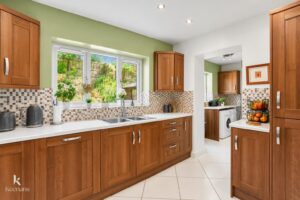
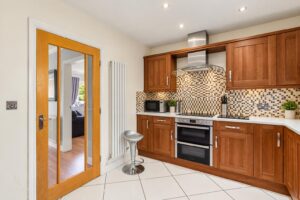
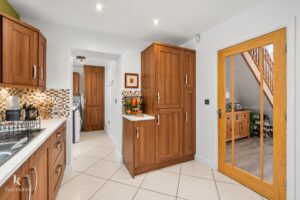
3.40m x 2.90m(11'2 x 9'6)
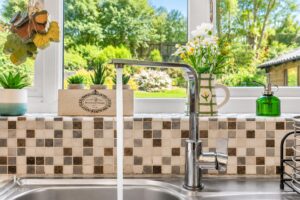
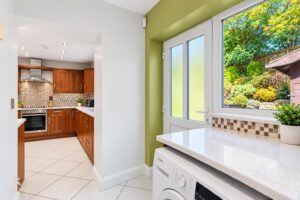
UPVC double glazed window, upright central heating radiator, panelled wall and base units with laminate surfaces, tiled splashbacks, one and a half sink with drainer and mixer tap, integrated double oven, induction hob, glass extractor hood, integrated dishwasher, integrated fridge freezer, spotlights, smoke alarm, tiled flooring, open to utility room.
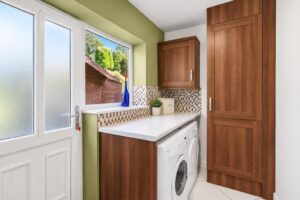
2.69m x 1.50m(8'10 x 4'11)
UPVC double glazed window, range of wall and base units with laminate surfaces, tiled splashbacks, plumbing for washing machine, plumbing for dryer, tiled flooring, UPVC double glazed door to rear.
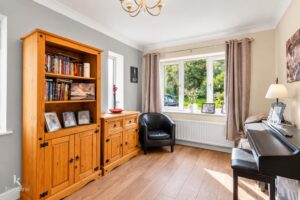
4.50m x 2.69m(14'9 x 8'10)
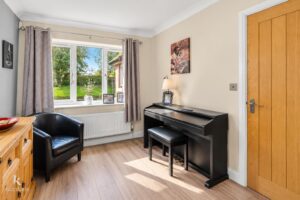
UPVC double glazed window, central heating radiator, coving, laminate flooring.
4.47m x 2.08m(14'8 x 6'10)
UPVC double glazed window, central heating radiator, coving, smoke alarm, doors leading to three bedrooms and bathroom, stairs to second floor.
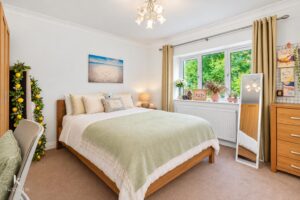
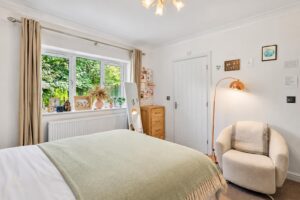
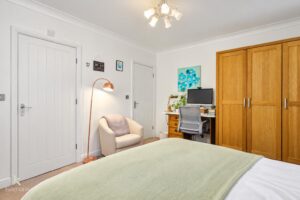
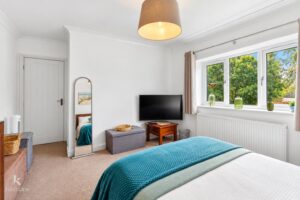
3.91m x 3.51m(12'10 x 11'6)
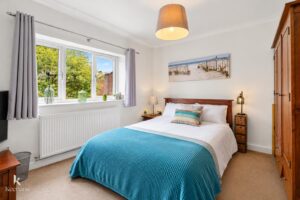
UPVC double glazed window, central heating radiator, coving, door leading to en suite.
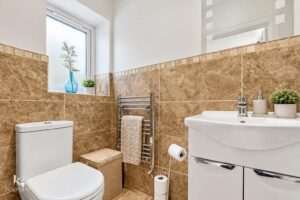
2.92m x 0.89m(9'7 x 2'11)
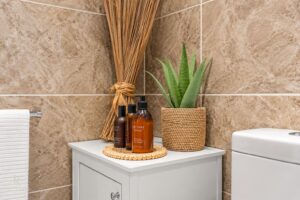
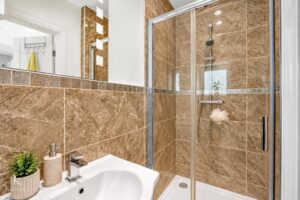
UPVC double glazed frosted window, heated towel rail, three piece suite comprising of a dual flush WC, vanity top wash basin with waterfall tap and a direct feed shower, partial tiled elevations, spotlights, extractor fan, tiled flooring.
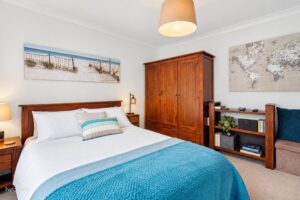
3.76m x 3.48m(12'4 x 11'5)
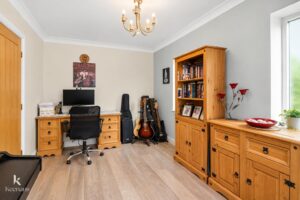
UPVC double glazed window, central heating radiator, coving.
3.91m x 2.59m(12'10 x 8'6)
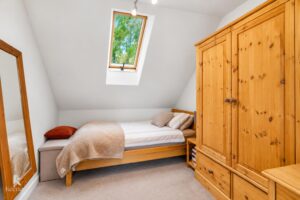
UPVC double glazed window, Velux window, central heating radiator, coving.
2.92m x 2.31m(9'7 x 7'7)
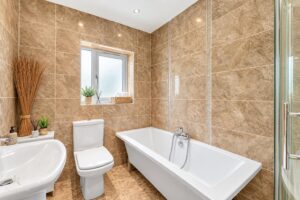
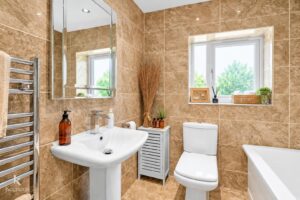
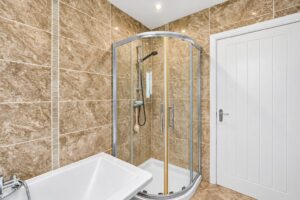
UPVC double glazed window, heated towel rail, four piece suite comprising of a dual flush WC, pedestal wash basin with mixer tap, a freestanding bath with mixer tap and rinse head and a direct feed corner shower enclosure, tiled elevations, spotlights, extractor fan, tiled flooring.
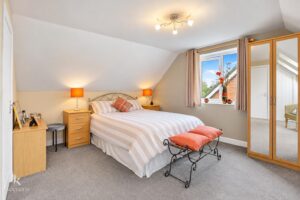
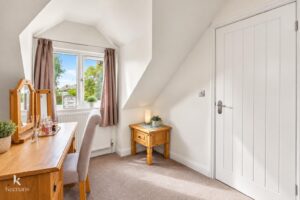
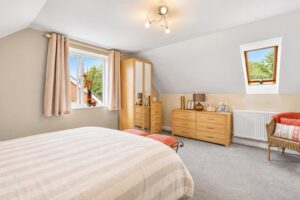
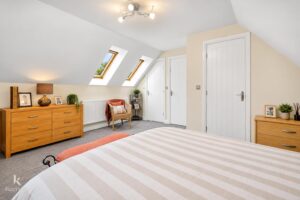
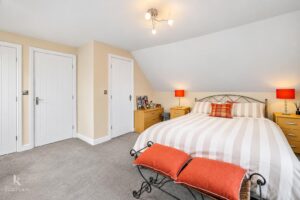
4.70m x 4.60m(15'5 x 15'1)
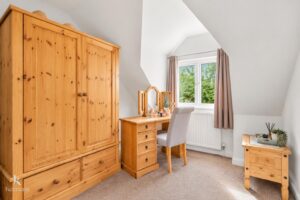
UPVC double glazed window, Velux window, door to en suite.
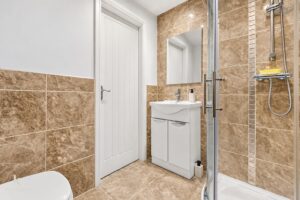
2.06m x 1.83m(6'9 x 6)
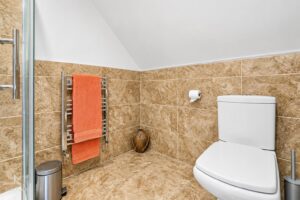
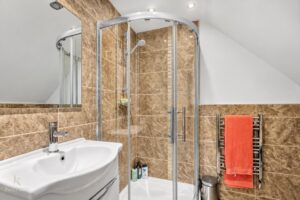
Heated towel rail, three piece suite comprising of a dual flush WC, vanity top wash basin with mixer tap and a direct feed corner shower enclosure, partial tiled elevations, extractor fan, tiled flooring.
No.2 The Rock, Bury, BL9 0NT.