

STUNNING NEWLY RENOVATED HOME WITH STUNNING VIEWS
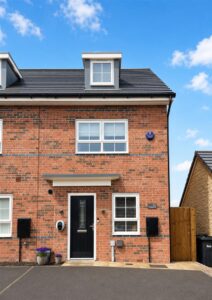
Welcome to this stunning semi-detached home located on Clifford Drive in Bury, an ideal choice for families seeking comfort and space.…
STUNNING NEWLY RENOVATED HOME WITH STUNNING VIEWS
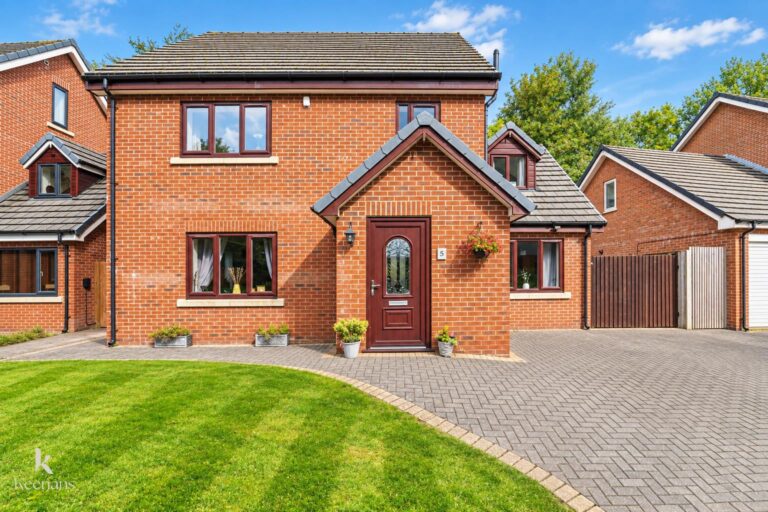
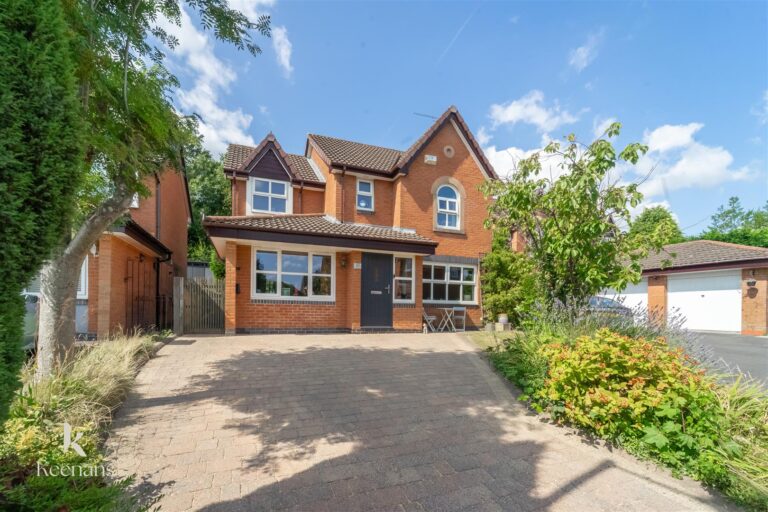
Welcome to this stunning semi-detached home located on Clifford Drive in Bury, an ideal choice for families seeking comfort and space. This delightful property spans three floors, offering ample room for both relaxation and entertainment.
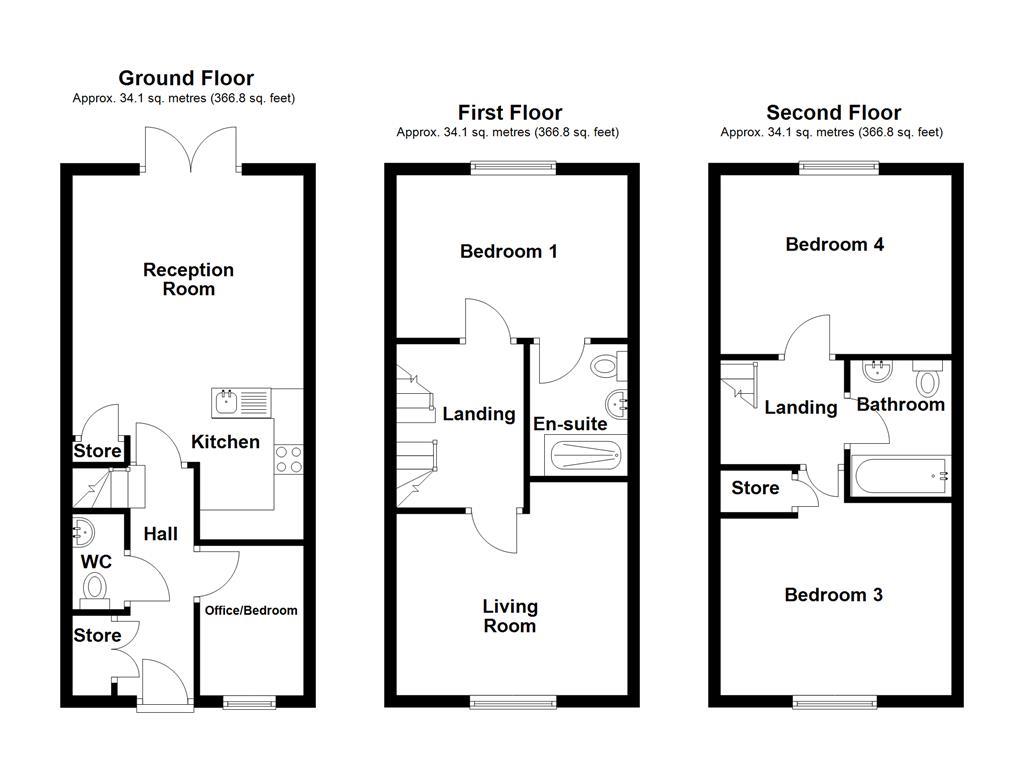
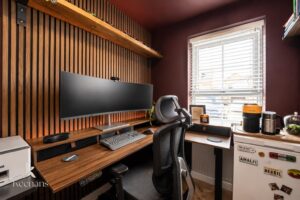
As you approach the house, you will notice the convenience of a private driveway, providing easy access and parking. Upon entering, you are greeted by a welcoming hall that leads to various areas of the home. To your right, you will find a versatile downstairs office, perfect for those who work from home or require a quiet space for study. Additionally, there is a practical storage area, ensuring that your living space remains tidy and organised.
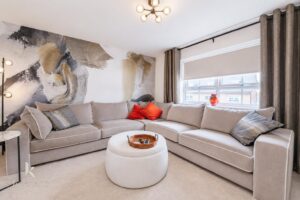
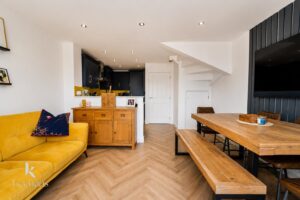
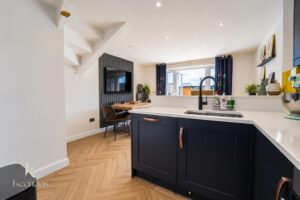
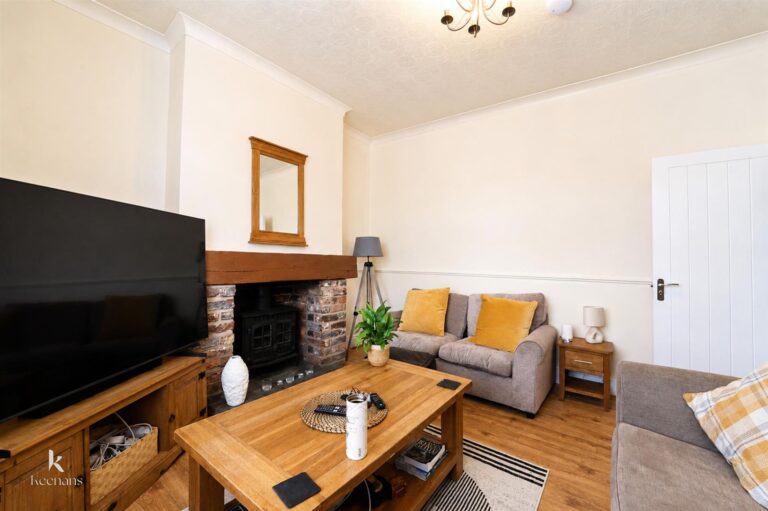
The heart of the home is the inviting living room and kitchen area, designed for both family gatherings and casual dining. This space is filled with natural light, creating a warm and welcoming atmosphere.
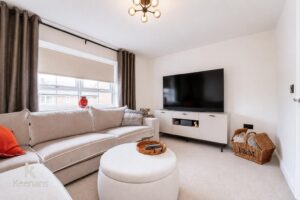
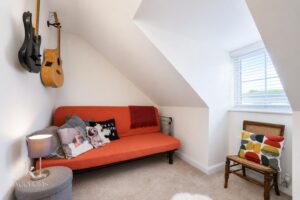
Moving to the first floor, you will discover a well proportioned bedroom and living room, ideal for children or guests, along with an en-suite bathroom that caters to all your needs. The second floor is a true highlight, housing two further bedrooms, additional storage and bathroom. This layout provides excellent privacy for family members or guests, making it a perfect retreat.
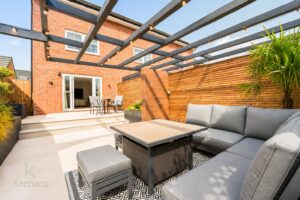
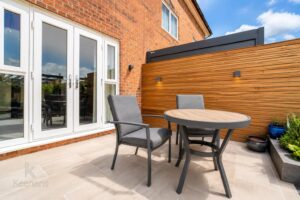
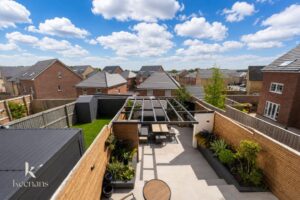
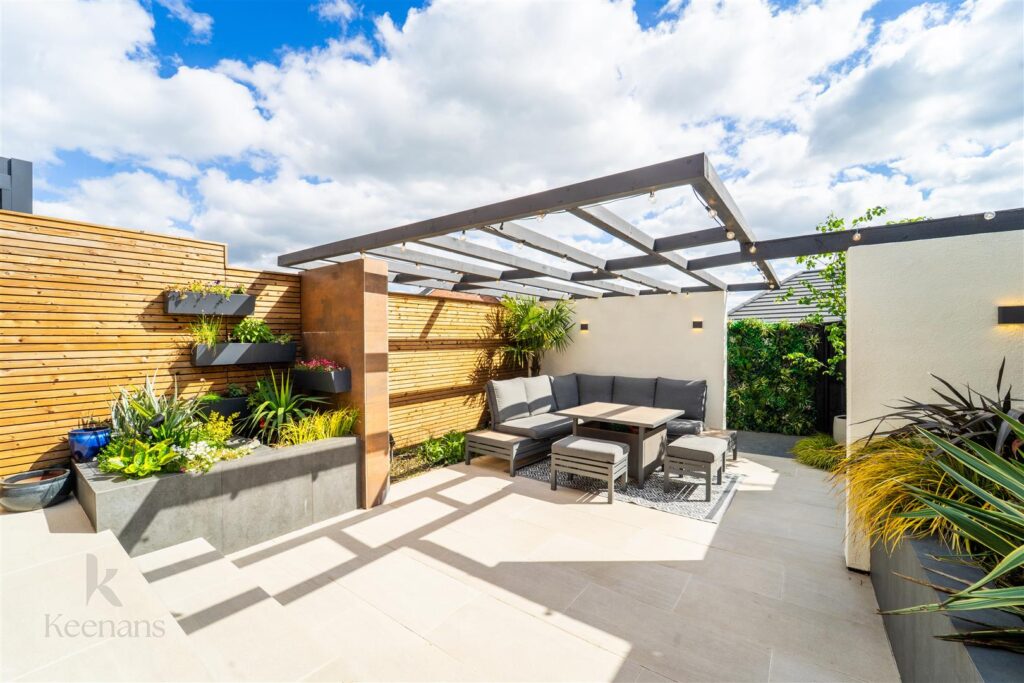
One of the standout features of this property is the stunning rear garden, which offers a peaceful outdoor space for children to play or for hosting summer barbecues.
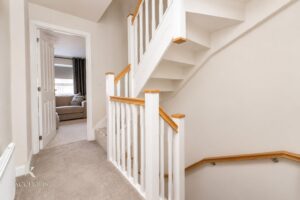
Doors to office, WC, reception room and kitchen. Karndean LVT flooring, stairs to first floor.
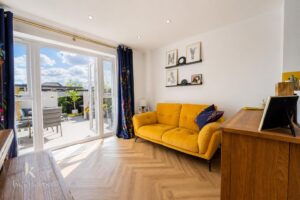
3.89m x 3.30m(12'9 x 10'10)
UPVC double glazed French doors, central heating radiator, television point, wood panelled television feature wall, open to kitchen and Karndean LVT flooring.
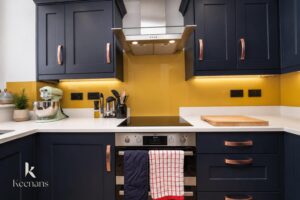
1.83m x 2.74m(6 x 9)
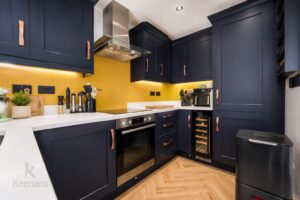
Extractor fan, glass splashbacks, wooden panelled wall and base units, quartz work tops with upstands and glass splashbacks, ceramic double sink with a Quooker tap, integrated oven, four ring electric hob, integrated washing machine and fridge, Karndean LVT flooring.
1.60m x 0.86m(5'3 x 2'10)
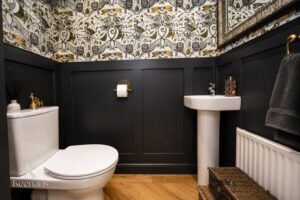
Central heating radiator, two piece suite comprising of dual flush WC and pedestal wash basin with mixer tap and Karndean LVT flooring.
2.44m.0.91m x 1.83m(8.3 x 6)
UPVC double glazed window, central heating radiator and Karndean LVT flooring.
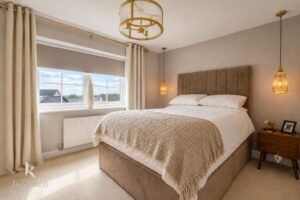
3.89m x 2.74m(12'9 x 9)
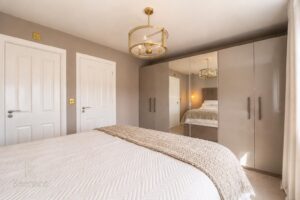
UPVC double glazed window, central heating radiator, door to ensuite.
2.13m x 1.55m(7' x 5'1)
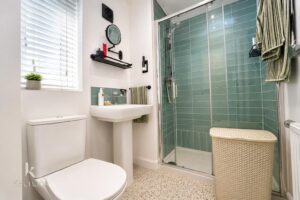
UPVC double glazed frosted window, central heating radiator, dual flush WC, pedestal wash basin with waterfall tap, direct feed walk in shower, tiled elevation, electric shaving point.
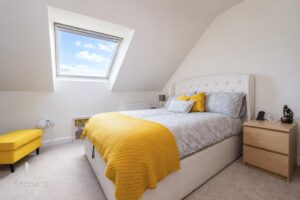
3.66m.2.74m x 3.58m(12.9 x 11'9)
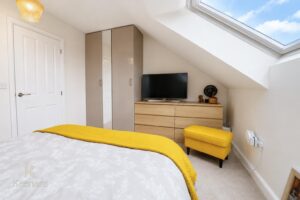
UPVC double glazed window, central heating radiator.
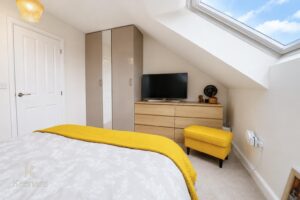
3.89m x 3.10m(12'9 x 10'2)
UPVC double glazed window, central heating radiator, storage.
3.89m x 3.02m(12'9 x 9'11)
UPVC double glazed window.
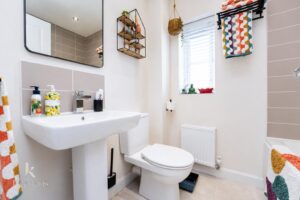
1.93m x 1.70m(6'4 x 5'7)
UPVC double glazed frosted window, central heating radiator, dual flush WC, pedestal wash basin with waterfall tap, PVC panelled bath with direct feed shower, tiled elevation and tiled flooring.
Driveway with EV charging point.
Professionally designed tiered rear garden with porcelain tiles, bedding areas, mature shrubs, pergola with seating area, external lighting and hidden shed.
No.2 The Rock, Bury, BL9 0NT.