

Nestled in the charming area of Market Street, Tottington, Bury, this delightful mid-terraced four-bedroom home offers a perfect blend of comfort and convenience. As you step inside, you are greeted…
Nestled in the charming area of Market Street, Tottington, Bury, this delightful mid-terraced four-bedroom home offers a perfect blend of comfort and convenience. As you step inside, you are greeted by two spacious reception areas, ideal for both relaxation and entertaining guests. The well-appointed kitchen provides ample space for culinary pursuits, making it a wonderful hub for family gatherings.
The property boasts four inviting bedrooms, each designed to provide a restful retreat. One of the bedrooms features a convenient shower room, while another benefits from an ensuite, ensuring privacy and comfort for all occupants. This thoughtful layout is perfect for families or those seeking extra space for guests.
The property also benefits from upgraded fire-safety measures, including fire doors and an integrated and interlinked smoke/heat alarm system.
With its prime location, this home is well-connected to local amenities and transport links, making it an excellent choice for those looking to enjoy the vibrant community of Tottington. Whether you are a first-time buyer or seeking a family home, this property presents a fantastic opportunity to create lasting memories in a welcoming environment. Don’t miss the chance to make this charming house your new home.
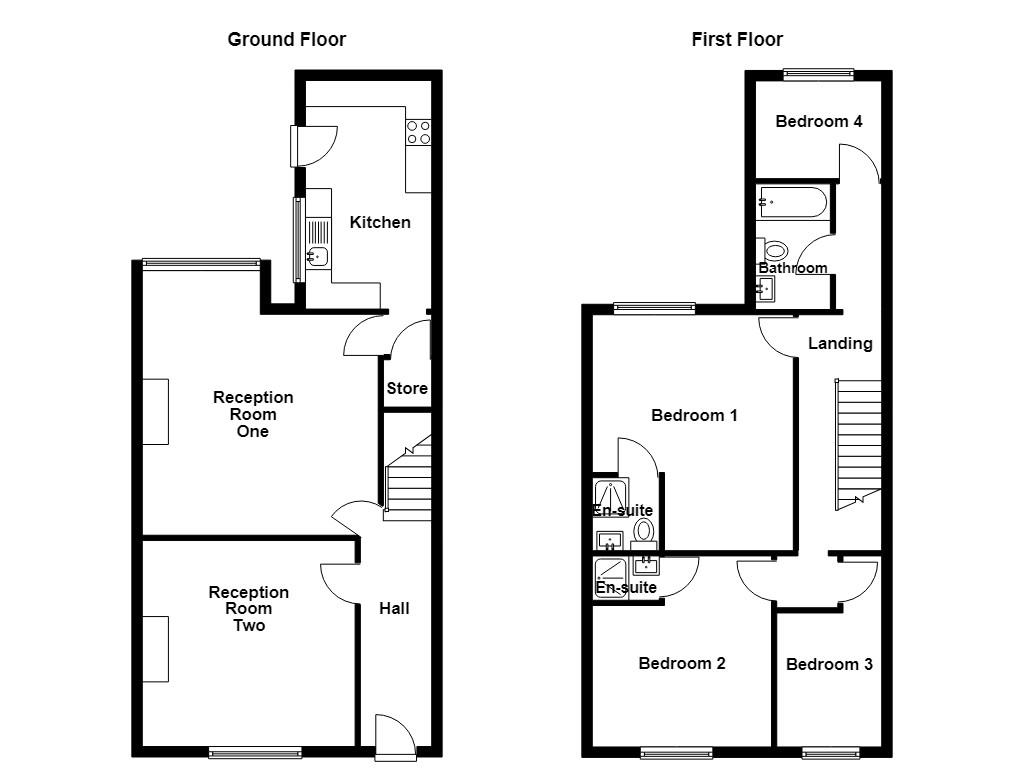
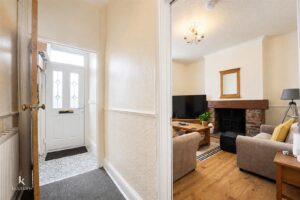
UPVC door to entrance hall.
4.57m x 1.07m(15 x 3'6)
Central heating radiator, picture rail, doors leading to reception room one and reception room two.
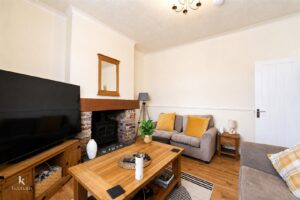
3.89m x 3.66m(12'9 x 12)
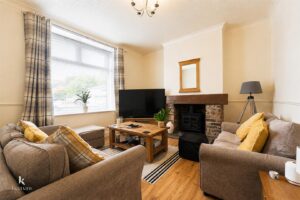
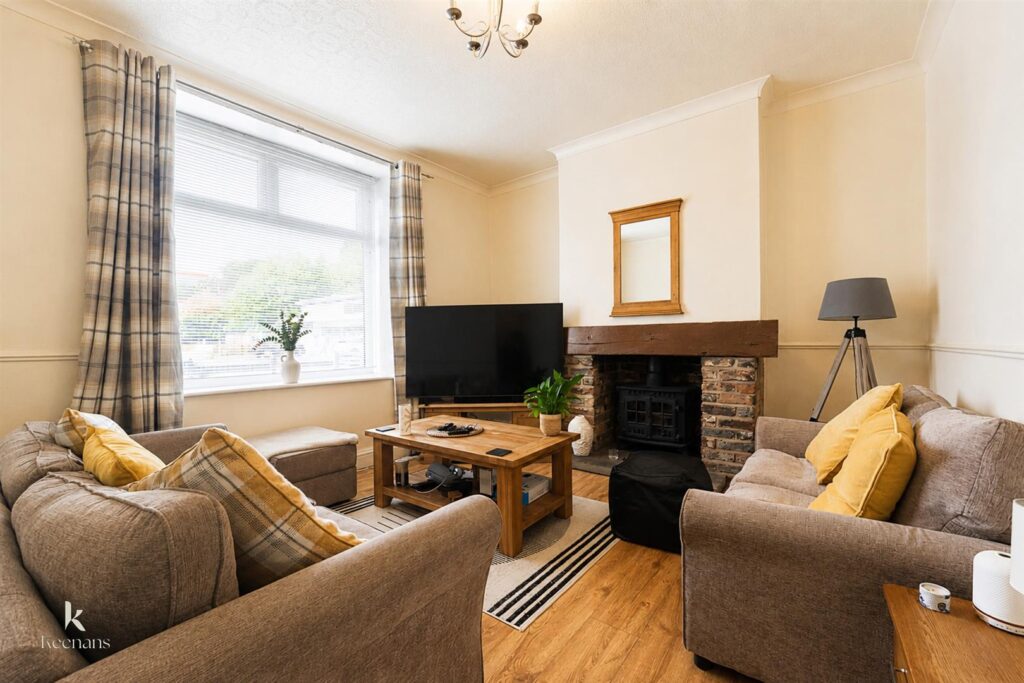
UPVC double glazed window, central heating radiator, coving, smoke alarm, television point, picture rail, open fireplace with brick surround and wooden mantle, laminate flooring.
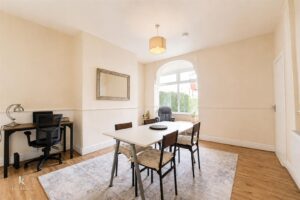
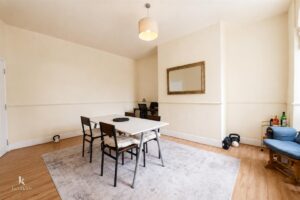
4.52m x 4.17m(14'10 x 13'8)
UPVC double glazed window, central heating radiator, smoke alarm, picture rail, laminate flooring, door to kitchen.
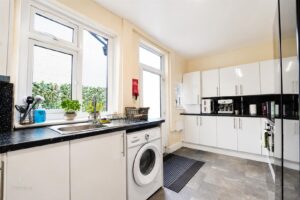
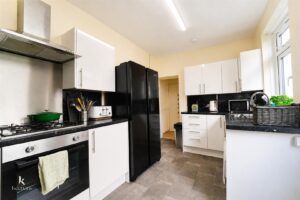
4.37m x 2.41m(14'4 x 7'11)
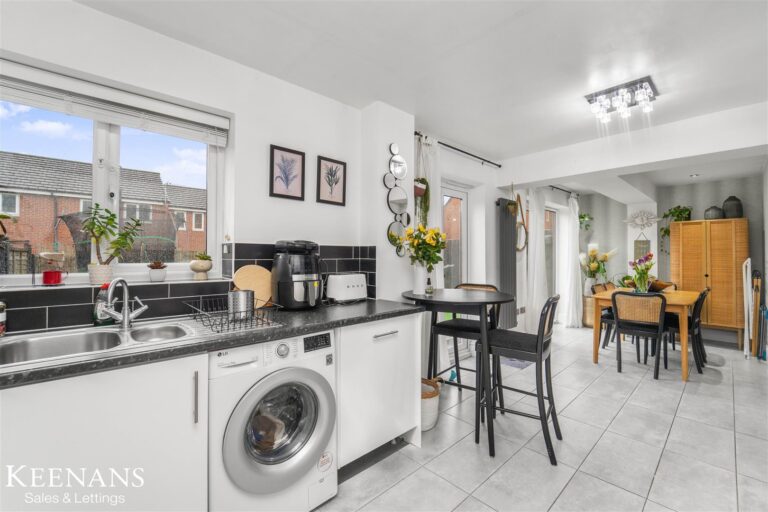
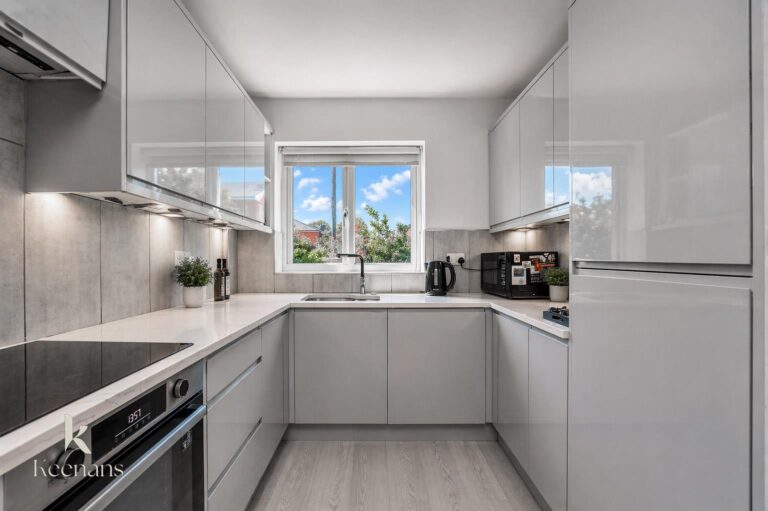
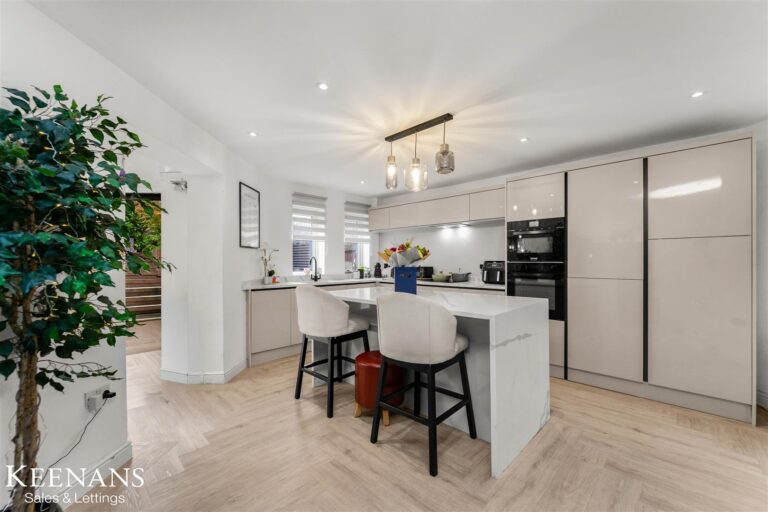
UPVC double glazed window, central heating radiator, high gloss wall and base units with laminate surfaces, acrylic splashback, stainless steel sink and drainer with mixer tap, gas hob burner and integrated oven, stainless steel extractor hood, space for fridge freezer, plumbing for washing machine, smoke alarm, lino flooring, UPVC door to rear.
4.27m x 1.60m(14 x 5'3)
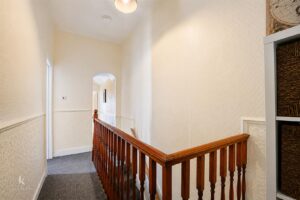
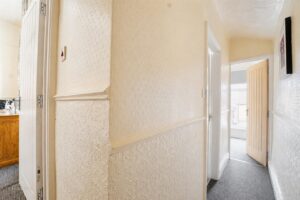
Picture rail, doors leading to four bedrooms and bathroom.
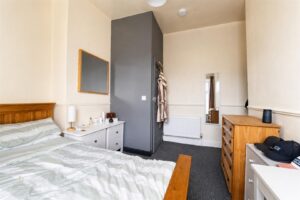
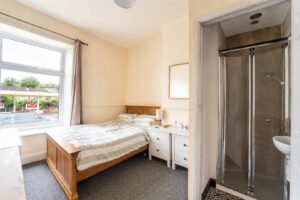
4.52m x 3.40m(14'10 x 11'2)
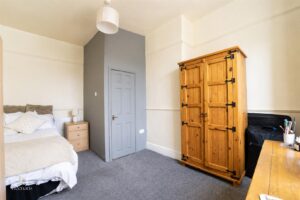
UPVC double glazed window, central heating radiator, door leading to en suite.
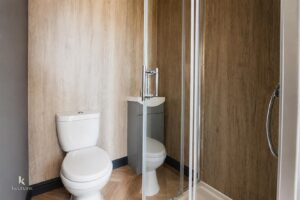
1.40m x 1.27m(4'7 x 4'2)
Three piece suite comprising of a dual flush WC, pedestal wash basin with mixer tap and a direct feed walk in shower, PVC elevations, lino flooring.
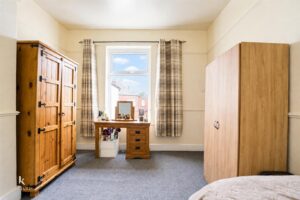
3.66m x 3.02m(12 x 9'11)
UPVC double glazed window, central heating radiator, door leading to en suite.
1.27m x 0.84m(4'2 x 2'9)
Two piece suite comprising of a wall mounted wash basin and a direct feed shower enclosure, lino flooring.
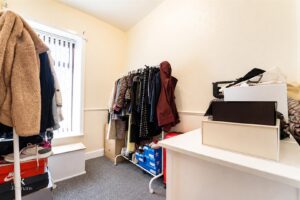
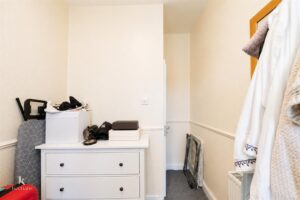
2.39m x 1.88m(7'10 x 6'2)
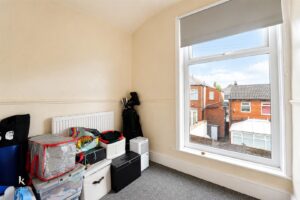
UPVC double glazed window, central heating radiator.
3.66m x 2.01m(12 x 6'7)
UPVC double glazed window, central heating radiator.
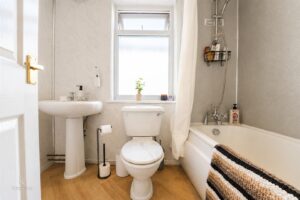
2.34m x 1.57m(7'8 x 5'2)
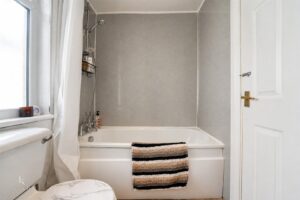
UPVC double glazed window, central heating radiator, flush plate WC, pedestal wash basin with traditional taps, panelled bath with traditional taps, direct feed shower, PVC elevations, lino flooring.
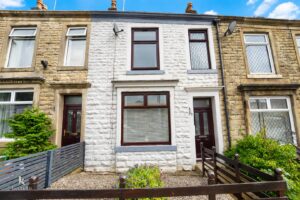
Stone chip bedding area, paved path to entrance.
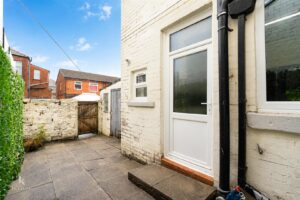
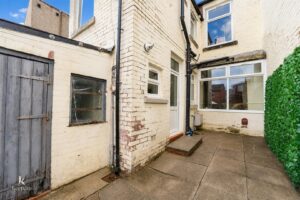
Paved patio area, garden storage access.
No.2 The Rock, Bury, BL9 0NT.