

IMPRESSIVE FOUR BEDROOM DETACHED HOME - SITUATED ON A CUL DE SAC
Nestled in the desirable Winifred Avenue, Bury, this stunning detached family home offers an exceptional blend of…
IMPRESSIVE FOUR BEDROOM DETACHED HOME – SITUATED ON A CUL DE SAC
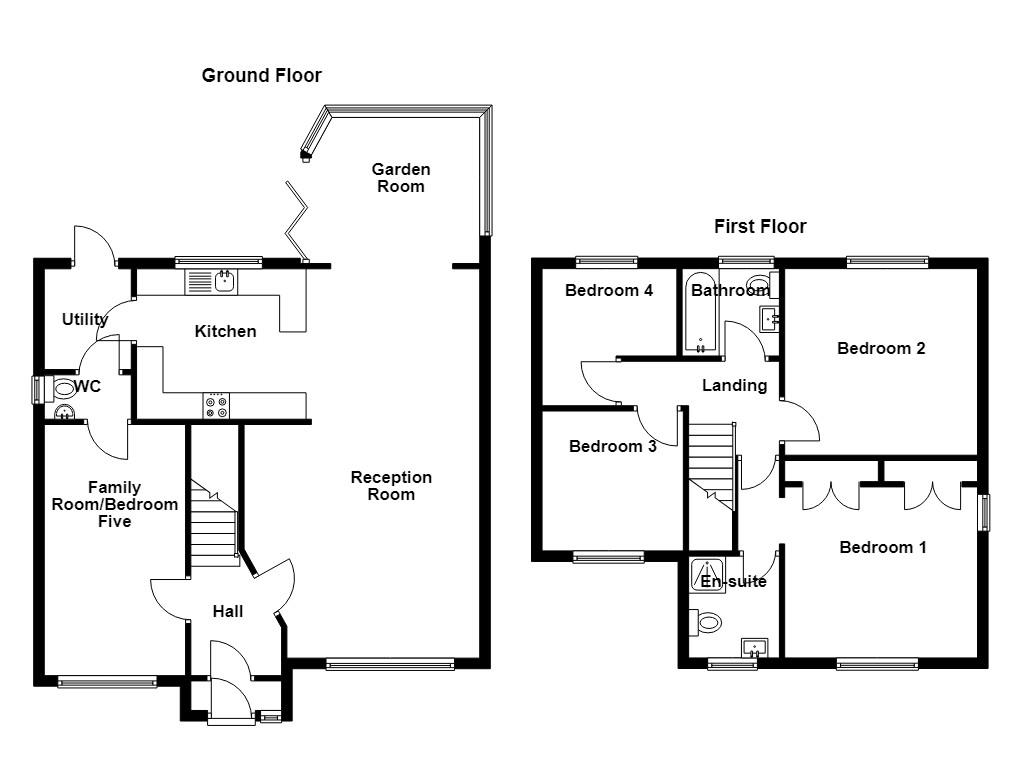
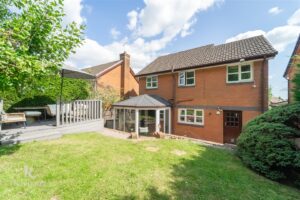
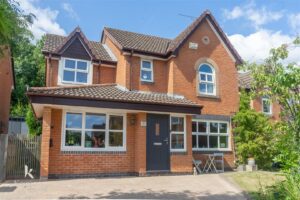
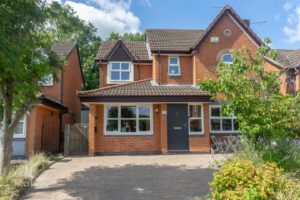
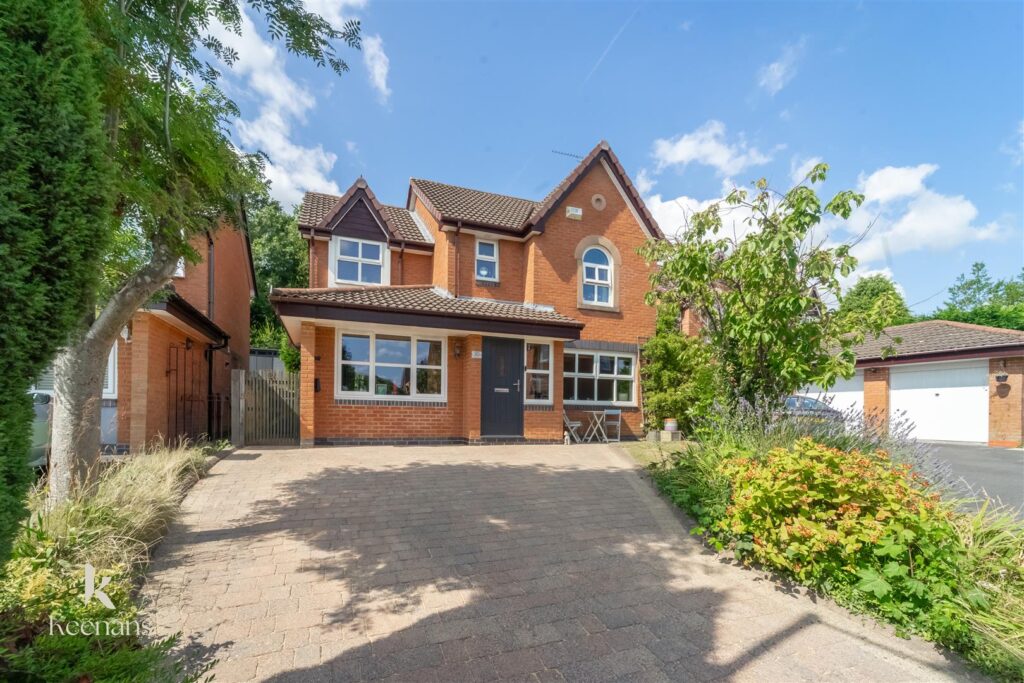
Nestled in the desirable Winifred Avenue, Bury, this stunning detached family home offers an exceptional blend of comfort and style. With four spacious bedrooms and three well-appointed bathrooms, this property is perfect for families seeking both space and convenience.
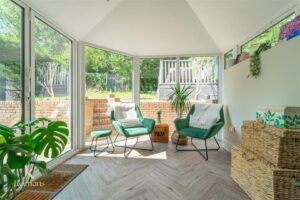
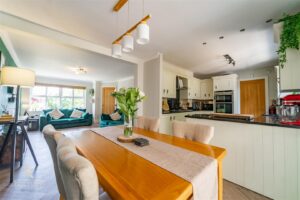
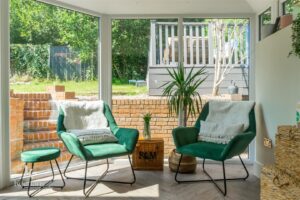
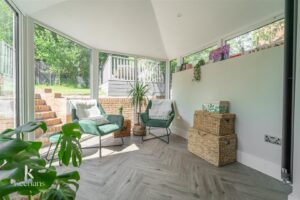
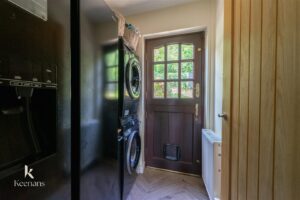
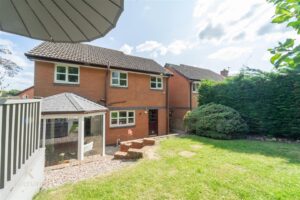
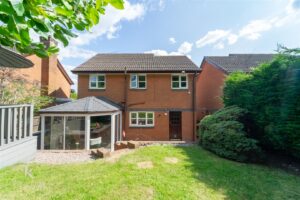
Upon entering, you are greeted by a welcoming entry hall that leads to two elegant reception rooms, ideal for entertaining guests or enjoying quiet family evenings. The ground floor also features a well-equipped kitchen, a practical utility room, and a charming sunroom that invites natural light and provides a lovely view of the private rear garden. A convenient WC completes the ground floor layout, ensuring ease for both residents and visitors.
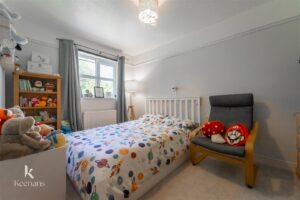
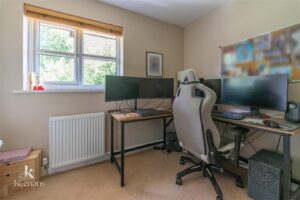
Upstairs, the master bedroom boasts its own ensuite bathroom, providing a private sanctuary for relaxation. The three additional double bedrooms are generously sized, offering ample space for family members or guests, and are served by a stylish family bathroom.
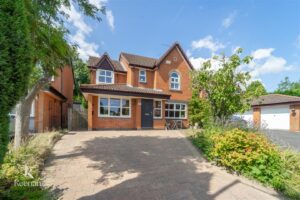
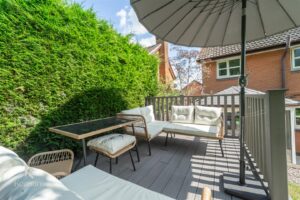
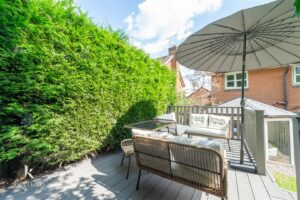
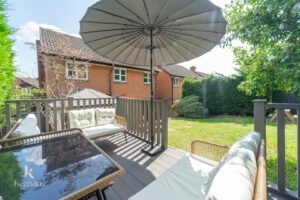
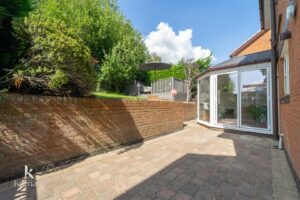
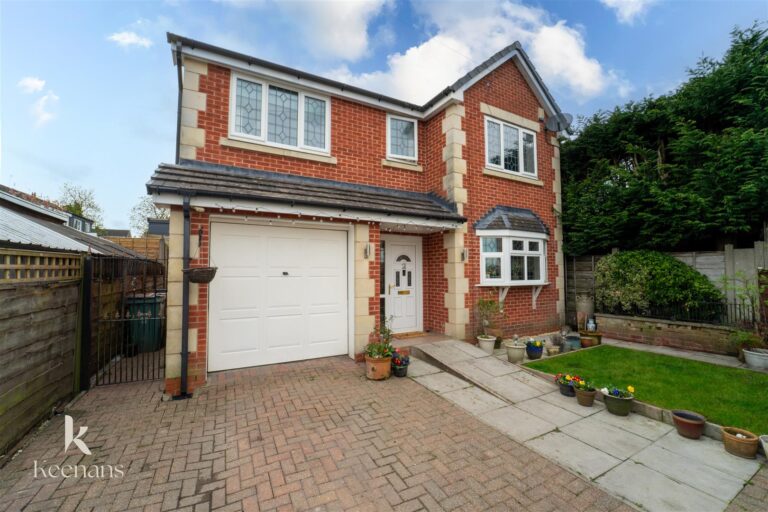
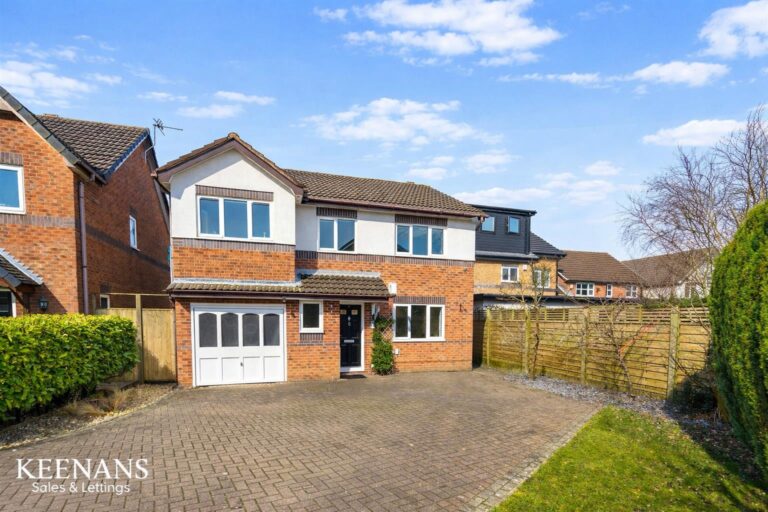
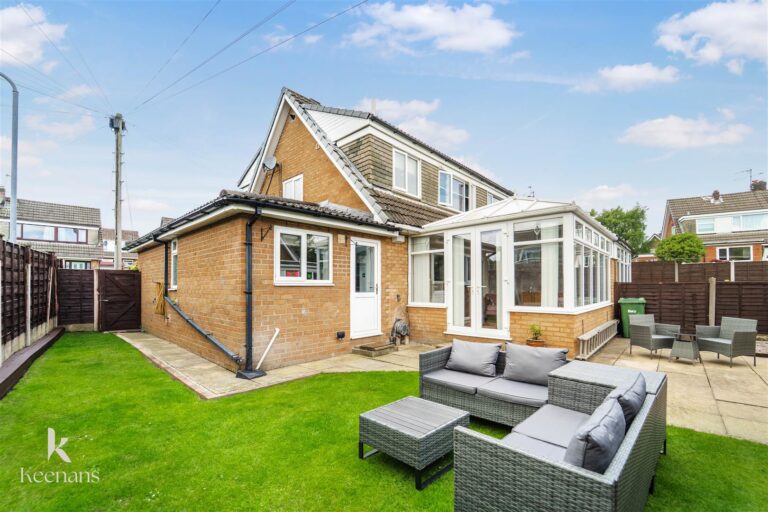
Outside, the property benefits from a driveway that accommodates multiple vehicles, ensuring parking is never a concern. The private rear garden is a delightful retreat, featuring a composite decking area that is perfect for alfresco dining or simply enjoying the outdoors.
This remarkable home combines modern living with a tranquil setting, making it an ideal choice for those looking to settle in a welcoming community. Don’t miss the opportunity to make this beautiful property your own.
1.57m x 1.12m(5'2 x 3'8)
UPVC door, UPVC double glazed window, tiled floor and door to hall.
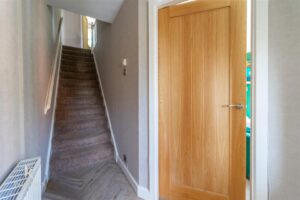
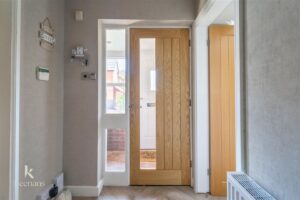
1.83m x 1.42m(6' x 4'8)
Doors to two reception rooms, stairs to first floor and LVT flooring.
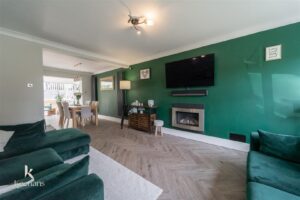
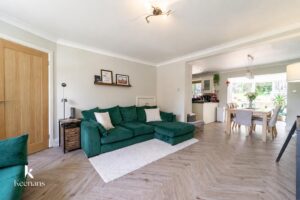
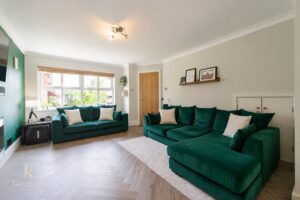
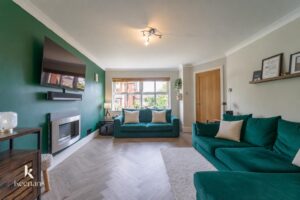
7.70m x 3.71m(25'3 x 12'2)
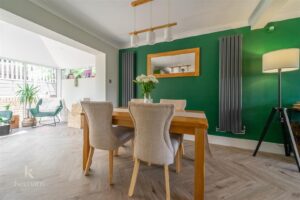
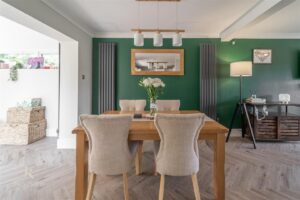
UPVC double glazed window, two upright central heating radiators, wall mounted gas fire, open access to kitchen and open to garden room, LVT flooring.
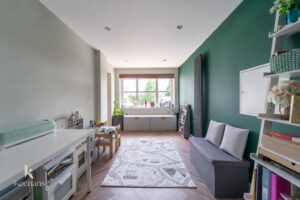
5.21m x 2.67m(17'1 x 8'9)
UPVC double glazed window, upright electric heating radiator, spotlights, storage and LVT flooring.
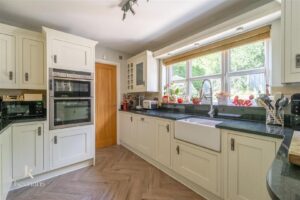
3.18m x 2.87m(10'5 x 9'5)
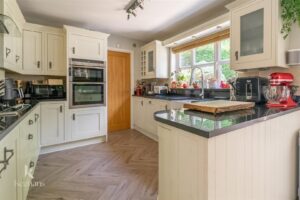
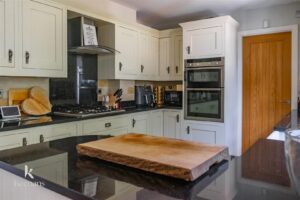
UPVC double glazed window, wall and base units, granite work top and upstand, Belfast sink with mixer tap and draining ridges, double oven in a high rise unit, four ring gas hob, granite splash back, extractor hood, integrated dishwasher, door to utility and LVT flooring.
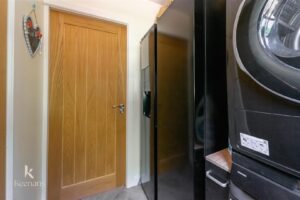
1.93m x 1.63m(6'4 x 5'4)
Plumbing for washing machine, dryer, space for American style fridge freezer, LVT flooring, doors to WC and rear garden.
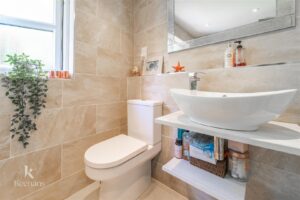
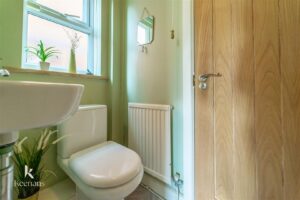
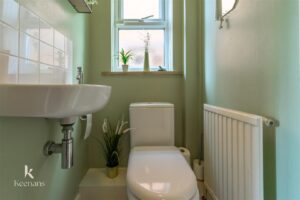
1.63m x 0.97m(5'4 x 3'2)
UPVC double glazed frosted window, central heating radiator, dual flush WC, wall mounted wash basin with mixer tap and tiled splash back, LVT flooring.
2.77m x 2.74m(9'1 x 9')
UPVC double glazed double doors, UPVC double glazed windows, spotlights and LVT flooring.
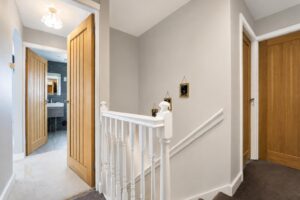
2.95m x 1.85m(9'8 x 6'1)
Doors to four bedrooms and bathroom.
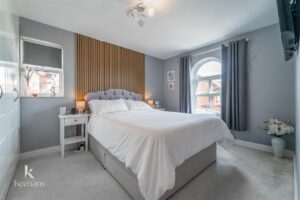
3.40m x 2.82m(11'2 x 9'3)
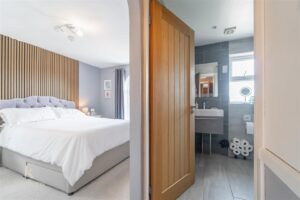
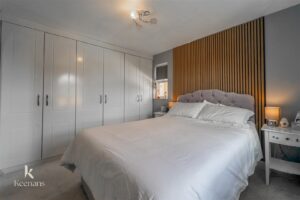
Door to inner landing and open to bedroom and door to en suite, two UPVC double glazed windows, central heating radiator and built in wardrobes.
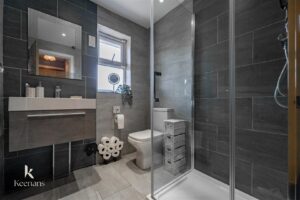
1.83m x 1.73m(6' x 5'8)
UPVC double glazed frosted window, central heating towel rail, dual flush WC, vanity top wash basin with mixer tap, shaving point, enclosed direct feed shower, tiled elevation and tiled floor.
3.53m x 2.82m(11'7 x 9'3)
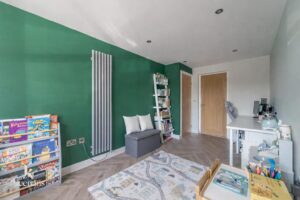
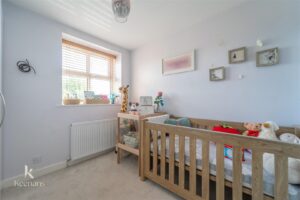
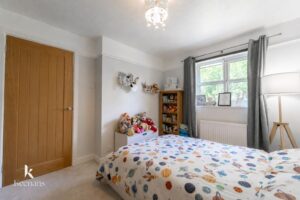
UPVC double glazed window, central heating radiator and built in drawers.
2.64m x 2.62m(8'8 x 8'7)
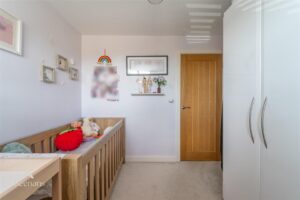
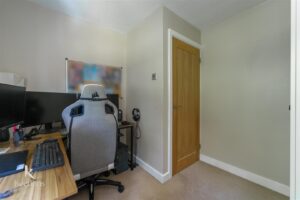
UPVC double glazed window and central heating radiator.
2.64m x 2.59m(8'8 x 8'6)
UPVC double glazed window and central heating radiator.
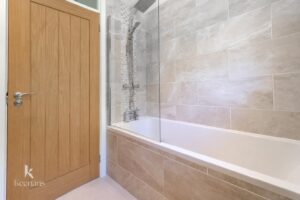
1.83m x 1.63m(6' x 5'4)
UPVC double glazed window, central heating towel rail, dual flush WC, vanity top wash basin with mixer tap, tiled panel bath with mixer tap, overhead direct feed shower with rinse head, spotlights, tiled elevation and tiled floor.
Block paved drive, bedding areas with mature shrubs and trees.
Enclosed elevated laid to lawn garden, composite decking, block paved area, bedding areas with mature shrubbery.
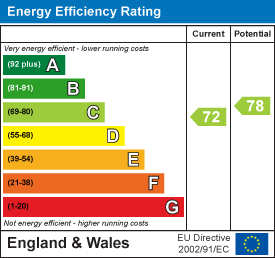
No.2 The Rock, Bury, BL9 0NT.