

A FANTASTIC THREE BEDROOM DETACHED HOME
Nestled on Broomhall Road in the charming area of Pendlebury, Swinton, Manchester, this stunning detached house has recently undergone a comprehensive renovation,…
A FANTASTIC THREE BEDROOM DETACHED HOME
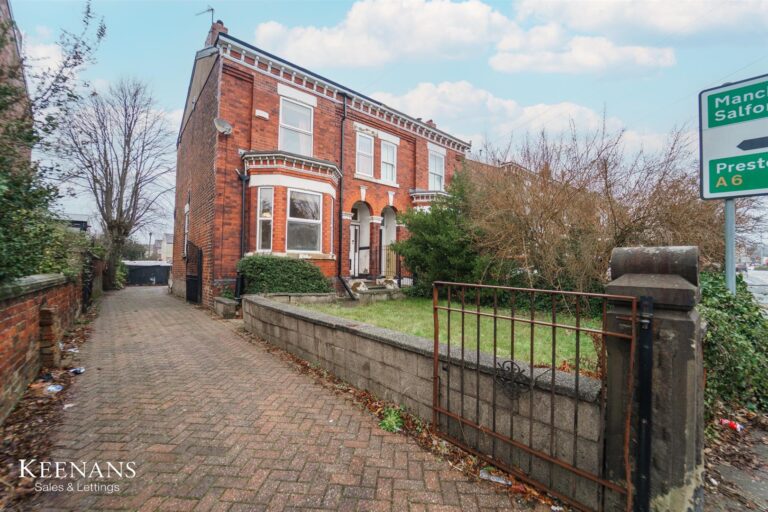
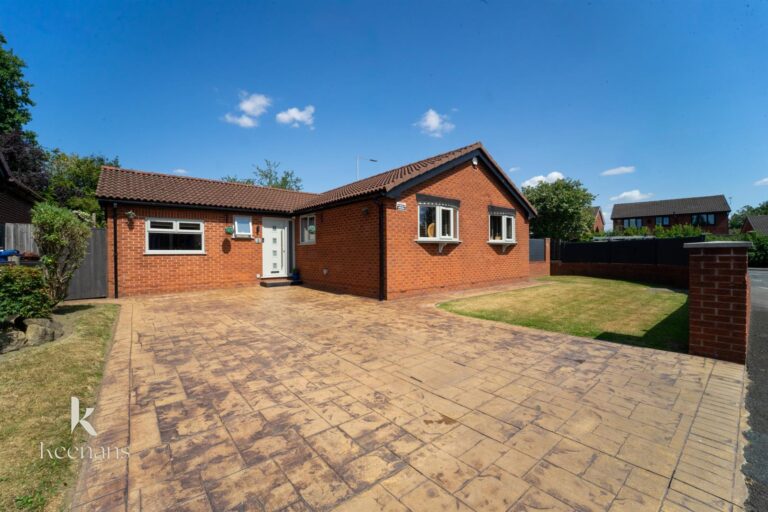
Nestled on Broomhall Road in the charming area of Pendlebury, Swinton, Manchester, this stunning detached house has recently undergone a comprehensive renovation, making it a perfect family home. With three well-proportioned bedrooms, this property offers ample space for comfortable living.
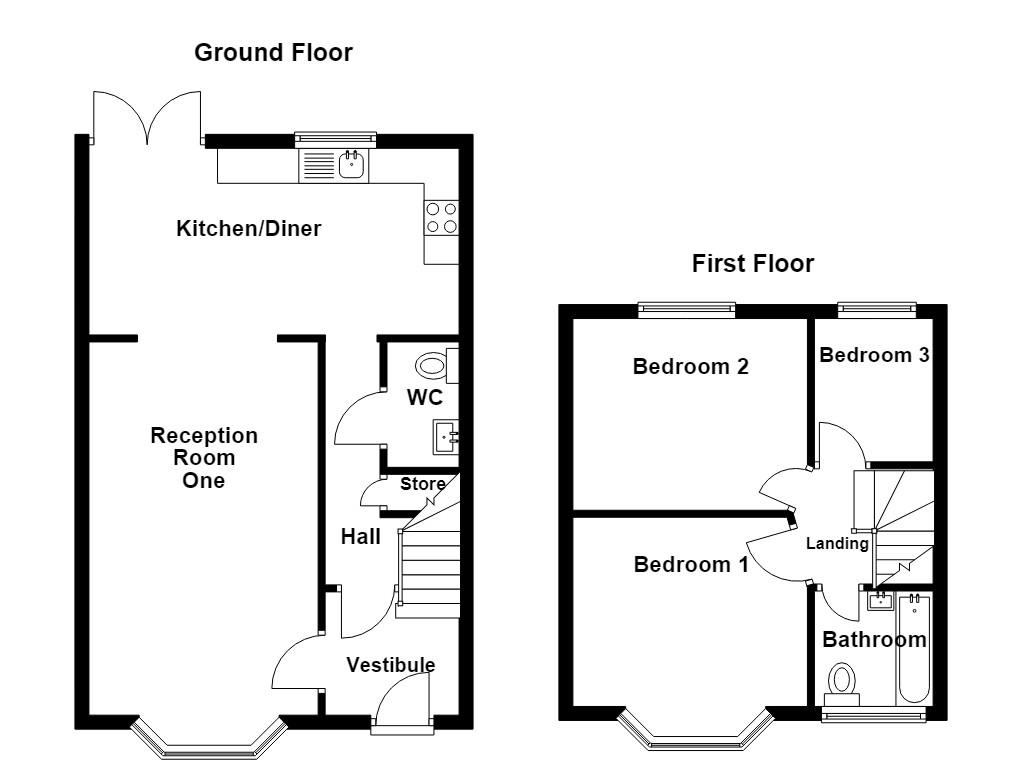
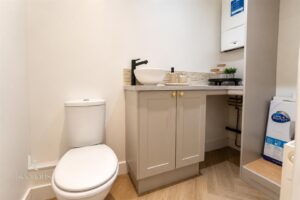
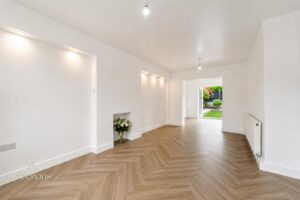
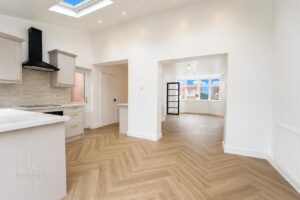
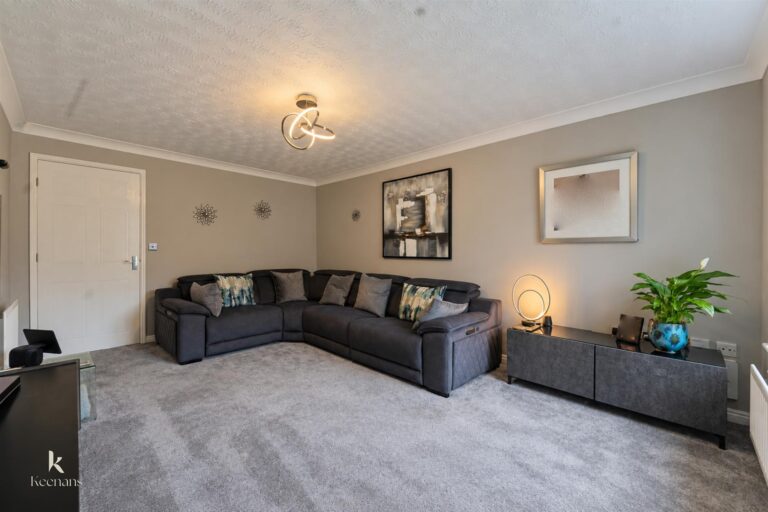
As you enter, you are greeted by a large open-plan ground floor that seamlessly connects the spacious reception room and the modern kitchen, creating an inviting atmosphere ideal for both relaxation and entertaining. The ground floor also features a convenient WC, adding to the practicality of the layout.
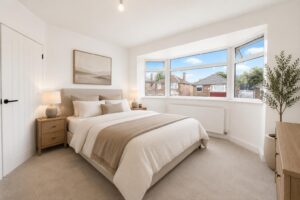
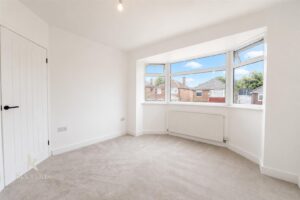
Upstairs, you will find three delightful bedrooms, each designed to provide a peaceful retreat. The family bathroom is well-appointed, ensuring that all your needs are met.
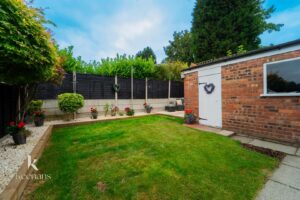
The exterior of the property is equally impressive, boasting beautiful gardens that offer a serene outdoor space for leisure and enjoyment. Additionally, a large garage provides ample storage or parking options, enhancing the overall appeal of this home.
This property is not just a house; it is a wonderful opportunity to create lasting memories in a lovely community. With its modern amenities and charming features, this home is sure to attract those seeking comfort and style in a desirable location.
Some Images have been staged using AI software to enhance the potential of the property.
UPVC double glazed door to vestibule.
1.91m x 1.75m(6'3 x 5'9)
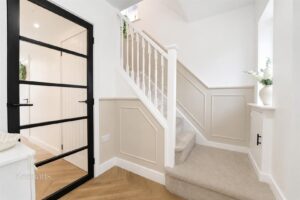
UPVC double glazed window, central heating radiator, part panelled elevation, stairs to first floor, door to hall and wood effect parquet flooring.
3.48m x 0.79m(11'5 x 2'7)
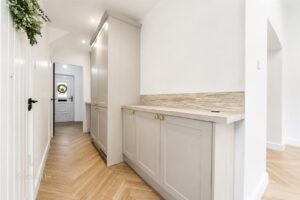
Spotlights, central heating radiator, doors to storage and WC, open access to kitchen/dining area and wood effect parquet flooring.
2.34m x 1.12m(7'8 x 3'8)
Central heating radiator, dual flush WC, vanity top wash basin with mixer tap, tiled splash back, plumbing for washing machine, access to boiler and wood effect parquet flooring.
5.33m x 3.28m(17'6 x 10'9)
UPVC double glazed box bay window, central heating radiator, inset spotlights, open access to kitchen/dining area and wood effect parquet flooring.
4.50m x 2.67m(14'9 x 8'9)
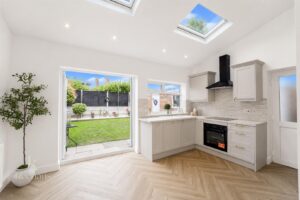
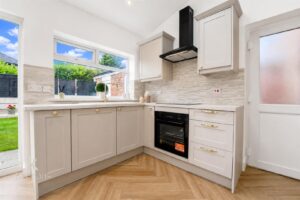
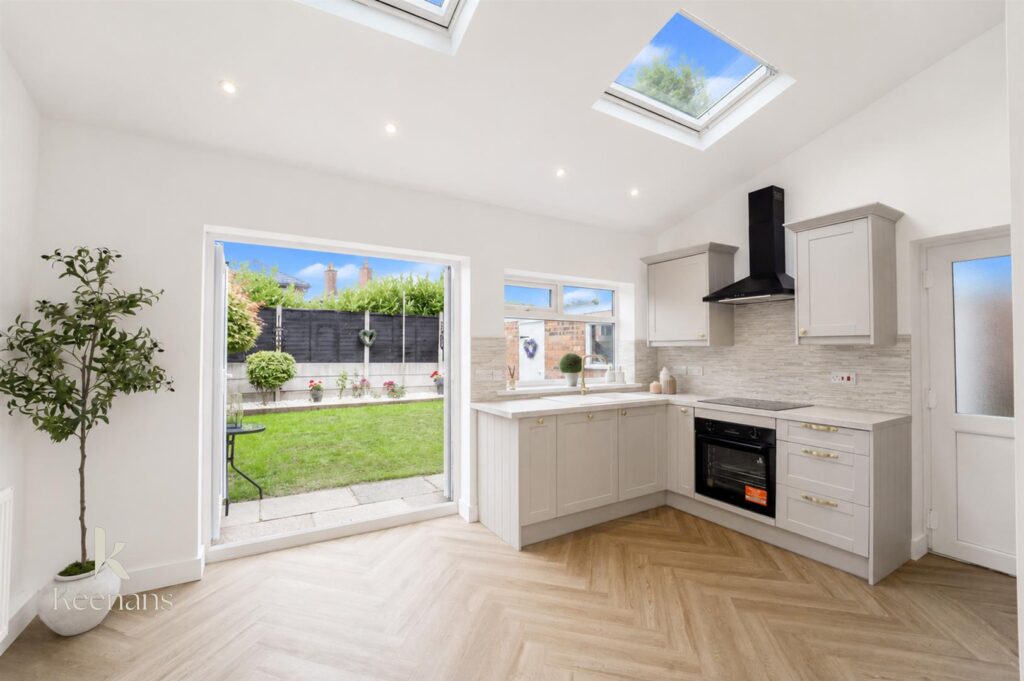
UPVC double glazed window, two Velux windows, central heating radiators, wall and base units, laminate work top with upstands and tiled splash backs, ceramic sink and drainer with mixer tap, oven, four ring electric hob, extractor hood, space for fridge freezer, spotlights, wood effect parquet flooring and UPVC double glazed French doors to rear garden.
2.92m x 0.79m(9'7 x 2'7)
UPVC double glazed window on stair return, central heating radiator, doors to three bedrooms and bathroom.
3.35m x 2.84m(11' x 9'4)
UPVC double glazed box bay window and central heating radiator.
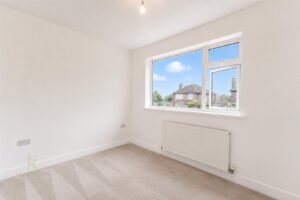
3.38m x 2.36m(11'1 x 7'9)
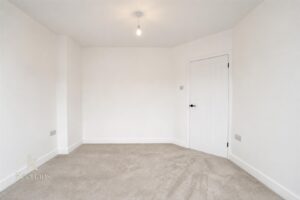
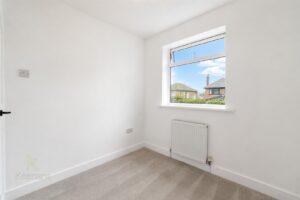
UPVC double glazed window and central heating radiator.
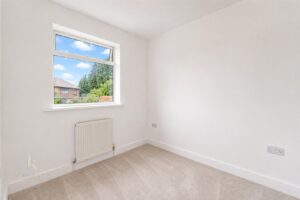
2.34m x 2.31m(7'8 x 7'7)
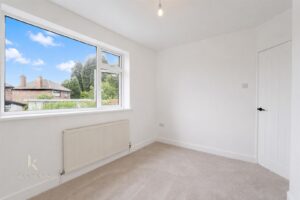
UPVC double glazed window and central heating radiator.
2.31m x 1.88m(7'7 x 6'2)
UPVC double glazed frosted window, central heating towel rail, dual flush WC, vanity top wash basin with mixer tap, panelled bath with mixer tap, overhead direct feed shower, marble effect PVC elevation, extractor fan, spotlights and marble effect flooring.
Paved drive, access to garage and stone chippings.
Enclosed laid to lawn garden, paving, stone chipped bedding areas and mature shrubs.
113 Chorley Road, Swinton, Manchester, M27 4AA.